Realty Solution
Powered by 
- 15
- Overview
- Description
- Property Details
- Location
- HOA Management
- Facts & Features
- Getting Around
- Nearby Homes




Listed by: Linda Hilbert (951) 454-4858 DRE #01875026, Karen Bowley DRE #01410732 | Realty Masters & Associates (909) 993-5710
$1,099,000
Monthly Est:$5,470
 4 Beds
 4 Baths
2 full baths + 1 half bath
 1,831sqft
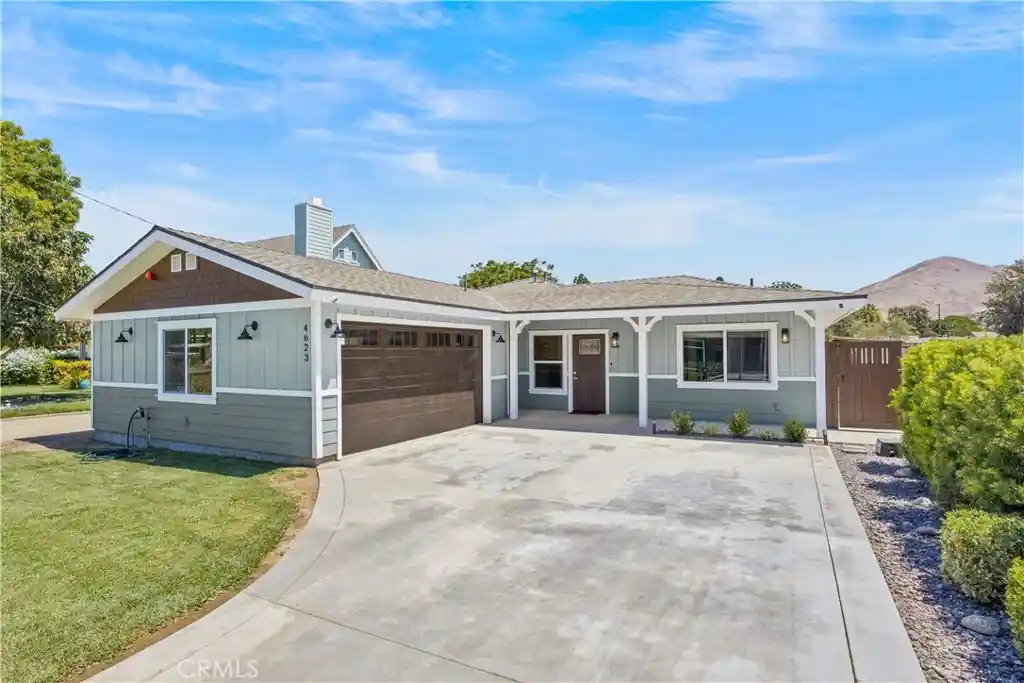
4623 Center Ave, Norco, CA 92860
$1,099,000
$5,470/moEst:
Get Pre-Approved
Single Family Residence
Built in 1956
$-- HOA
16,553 sqft lot
$600/sq.ft
Description
Whoa, HONEY STOP THE HORSE! This is a true Norco showstopper! COMPLETELY RE-BUILT FROM THE STUDS-INSIDE AND OUT, this stunning, turnkey, SINGLE-STORY, ranch-style HORSE PROPERTY sits on approximately 1/2 acre and offers the perfect blend of modern luxury, functionality, and Norco-style living. Upon arrival, you'll appreciate the thoughtful design, spacious open floor plan, & extensive list of upgrades. This beautifully renovated 4-bedroom 4-bathroom home features high-end laminate flooring, recessed lighting, ceiling fans, & an overhead FIRE SPRINKLER SYSTEM throughout. The inviting entry opens to a spacious front living area with a built-in multi-use storage rack, cozy electric fireplace, & a wine/coffee bar. The open-concept design flows seamlessly into the newly added PERMITTED square footage and stunning designer kitchen. The kitchen is truly the heart of the home, featuring an oversized quartz island with upgraded pendant lighting and an overhang for additional seating. Brand new cabinetry with self-closing drawers is complemented by a six-burner stove, pot-filler faucet, large farmhouse sink, under cabinet lighting, & a full-length glass mosaic tile backsplash. Designed with both style and entertaining in mind, this chef kitchen is sure to impress! Each bedroom offers generous closet organization & a ceiling fan. A separate indoor laundry room provides additional convenience with its own sink and ample storage. The extensive improvements continue throughout the home with ALL-NEW ELECTRICAL WIRING, including a 225-bus/200 amp main panel that is solar-panel ready, ALL-NEW GAS LINES, ALL-NEW PLUMBING, a TANKLESS WATER HEATER, a high-efficiency HVAC system, and a 50-YEAR COMPOSITE ROOF. Newly added attached two-car garage with attractive automatic roll-up door. Step outside to your covered attached patio, complete with gas hookup ready for your outdoor BBQ. This lot is designed with the equestrian lifestyle in mind including a large shed with space for a she shed, man cave, tack room, plus a separate storage area for tools or hay. The property also features two brand-new covered HORSE STALLS, a spacious loafing area, and dedicated water station. Shared access driveway suitable for horse trailers, boats, RV's & recreational vehicles. Brand new landscaping and sprinkler system. This is the Norco lifestyle you've been waiting for - beautifully renovated, thoughtfully designed, and ready for horses! Low taxes, NO HOA, and NO Mello-Roos! This is a MUST SEE!
- Houzeo last checked: 12 minutes ago
- Listing updated: October 19, 2026 at 5:10 pm
- Source: California Regional MLS-CA | MLS#: IG26180184

Property Details
Status
Active
Type
Single Family Residence
No. of Stories
1
County
City
Neighborhood
--
Year Built
1956
HOA Fees
-
Finished Area
1,831 sqft
Lot Size
16,553 sqft lot
Basement Area
- sqft
MLS Name
California Regional MLS
MLS Number
IG26180184
MLS Status
Active
Days on Market
77
Cumulative Days on Market
61

Continue Your Journey in App
Find your dream home, receive real-time updates, and many more!
Continue Your Journey in App
Find your dream home, receive real-time updates, and many more!
Location
HOA Management
N/A
HOA Fees
$-/
Disclaimer: Amenities are based on third-party information and may vary; buyers must independently verify all amenities, as information is deemed reliable but not guaranteed.
Facts & Features
Rooms
Bedrooms & bathrooms
Bedrooms: 4
Bathrooms: 4
Interior
Sewer
Public Sewer
Flooring
Laminate, Tile
Cooling
Central Air
Window Features
Double Pane Windows, Energy Star Qualified Windows
Interior Features
Breakfast Bar, Breakfast Area, Ceiling Fans, Eat In Kitchen, Open Floorplan, Pull Down Attic Stairs, Quartz Counters, Recessed Lighting, All Bedrooms Down, Bedroom On Main Level, Jack And Jill Bath, Main Level Primary, Primary Suite
Exterior Features
Lighting
Heating
Central
Appliances
Six Burner Stove, Dishwasher, Gas Cooktop, Disposal, Gas Oven, Gas Range, Tankless Water Heater
Construction
Year Built
Year Built: 1956
Home type
Single Family Residence
Roof
Composition
Architectural Style
Ranch, Patio Home
Property Condition
Additions Alterations, Building Permit, Updated Remodeled
Utilities & Energy
Fireplace Features
Electric, Family Room
Laundry Features
Washer Hookup, Inside, Laundry Room
Pool Features
None
Water Source
Public
Utilities
Cable Available, Electricity Connected, Natural Gas Connected, Sewer Connected, Water Connected
Parking Features
Concrete, Direct Access, Driveway Level, Door Single, Driveway, Garage, Garage Door Opener, Paved, Private, Pull Through, Rv Access Parking, Shared Driveway, Garage Faces Side
Security Features
Carbon Monoxide Detectors, Fire Sprinkler System, Smoke Detectors
Electric
Volts220in Garage
Other Features
Community Features
Horse Trails, Stables
Patio And Porch Features
Concrete, Covered, Open, Patio
Lot Features
Zero To One Unit Acre, Back Yard, Front Yard, Garden, Horse Property, Sprinklers In Rear, Lawn, Landscaped, Level, Ranch, Sprinkler System, Value In Land, Yard
Price History
| Date | Event | Price |
|---|---|---|
09/23/2026 Source: | Price Decreased | $1,099,000 -4.02% $600/sqft |
09/01/2026 Source: | Price Decreased | $1,145,000 -3.78% $625/sqft |
08/19/2026 Source: | Listed for Sale | $1,190,000 +83.08% $650/sqft |
02/19/2025 Source: | Sold | $650,000 $355/sqft |

Nearby Homes
Find Homes by Property Features in Norco, CA


Based on information from California Regional Multiple Listing Service, Inc. as of Nov 05, 2026, 01:00AM and /or other sources. All data, including all measurements and calculations of area, is obtained from various sources and has not been, and will not be, verified by broker or MLS. All information should be independently reviewed and verified for accuracy. Properties may or may not be listed by the office/agent presenting the information. Information being provided is for consumers’ personal, non-commercial use and may not be used for any purpose other than to identify prospective properties consumers may be interested in purchasing. This website may not include listings or property addresses of sellers who have directed their listing brokers to withhold their listing or their property address from display on the Internet. © 2026 California Regional Multiple Listing Service. All Rights Reserved.
 Advertising Broker: William Johnson DRE #01463271 | William Johnson Brokerage
