- Overview
- Description
- Property Details
- Location
- HOA Management
- Facts & Features
- Getting Around
- Nearby Homes


$1,099,000
Monthly Est:$5,470
 5 Beds
 5 Baths
4 full baths + 1 half bath
 4,599sqft
4629 Manor Way, Flower Mound, TX 75028
$1,099,000
$5,470/moEst:
Get Pre-Approved
Single Family Residence
Built in 2000
$92.08/mo HOA
0.38 acre lot
$239/sq.ft
Description
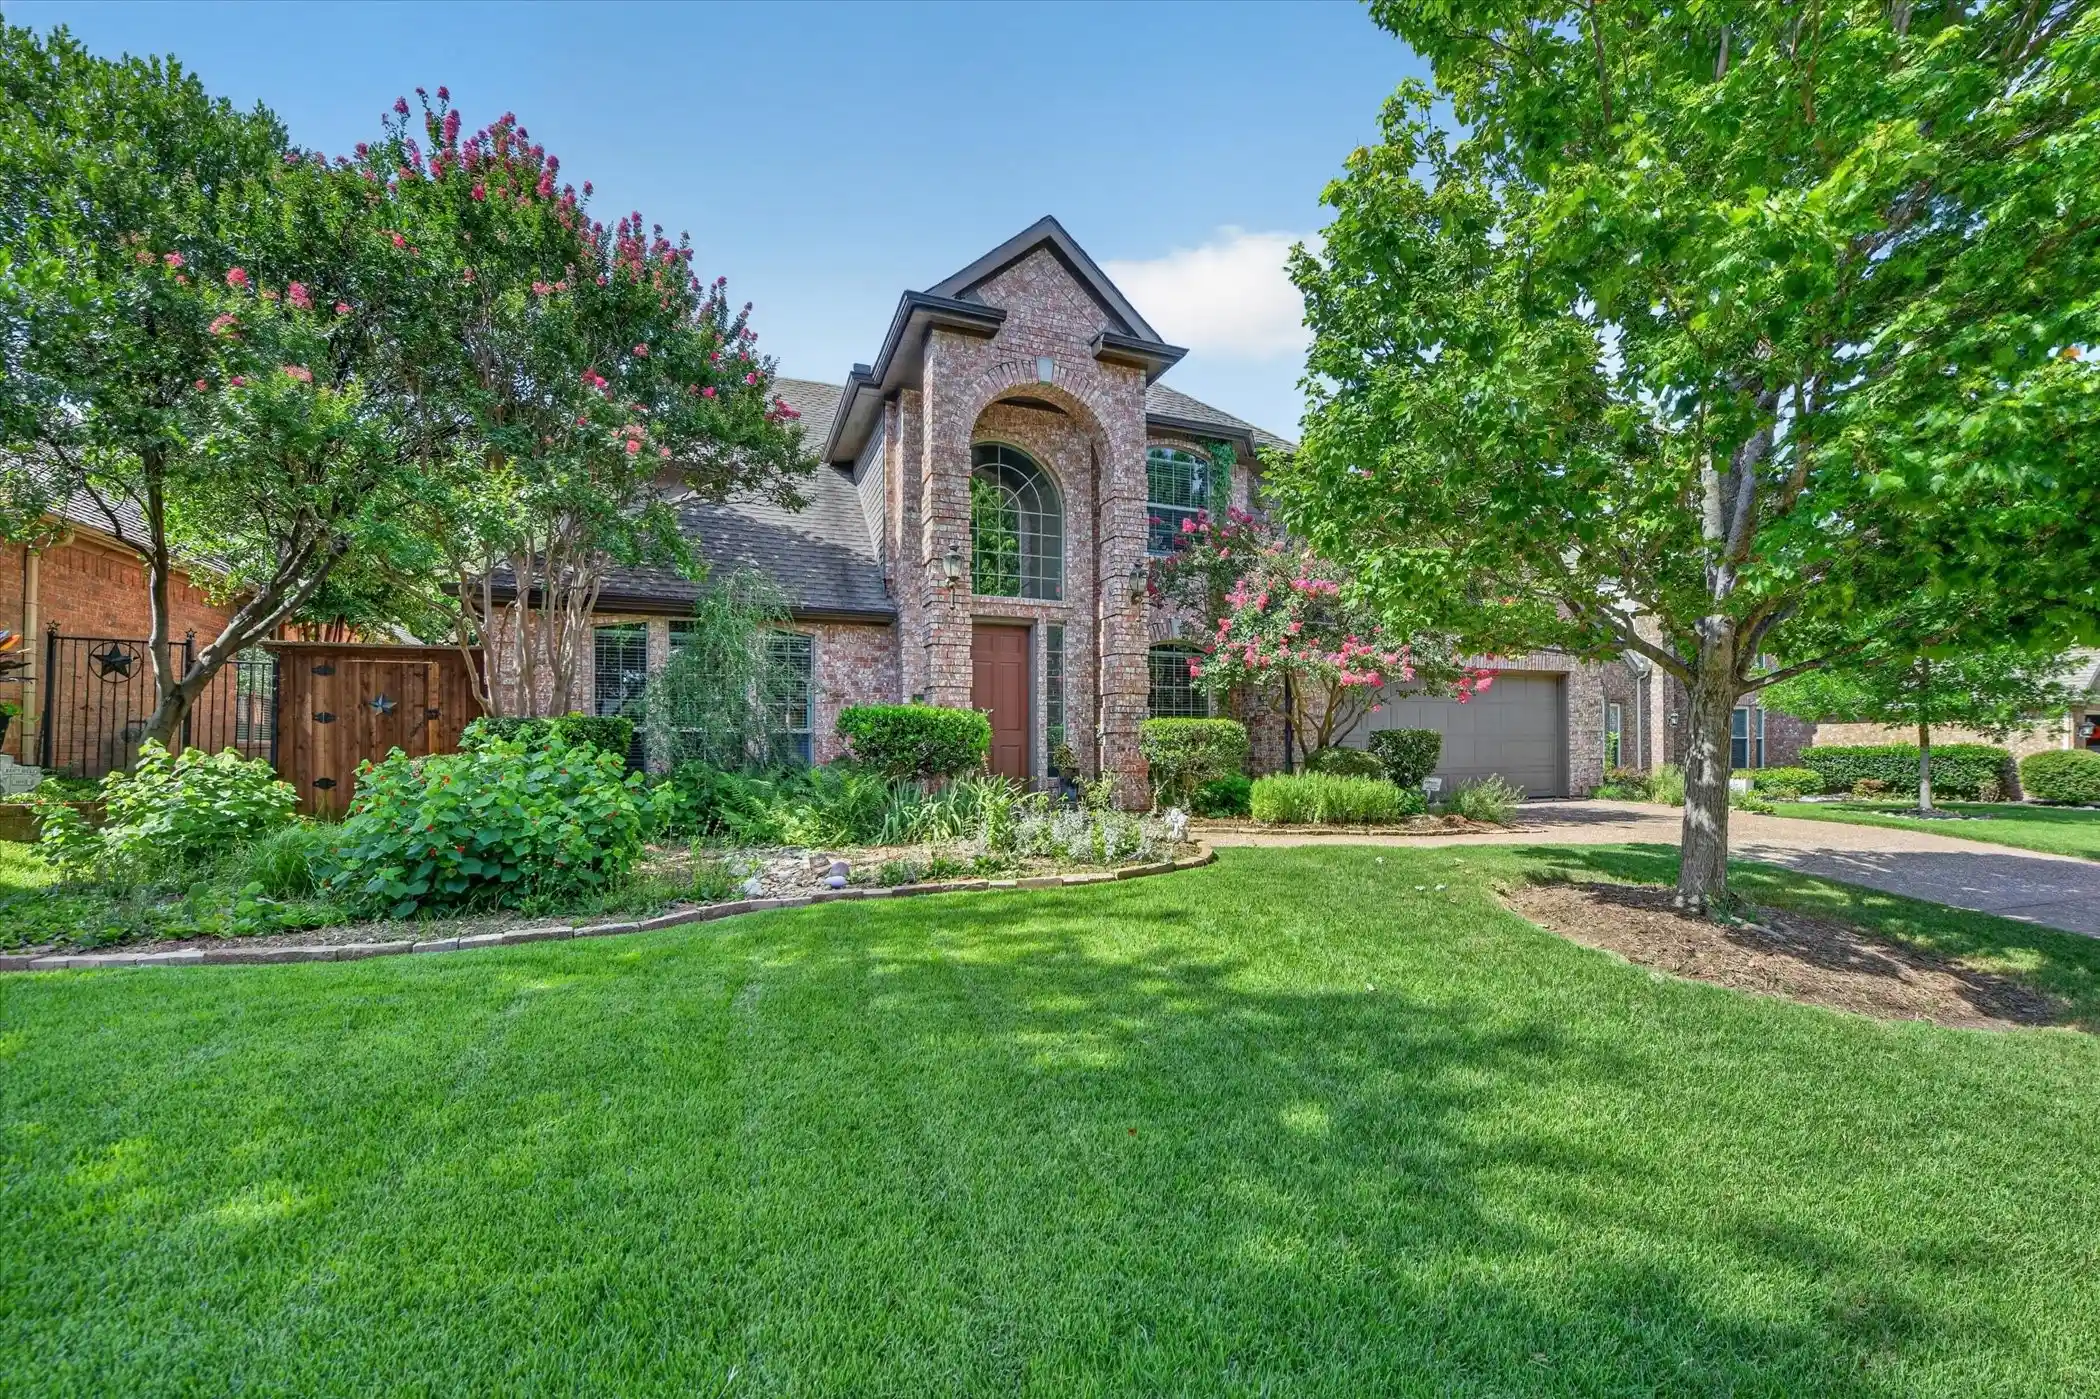
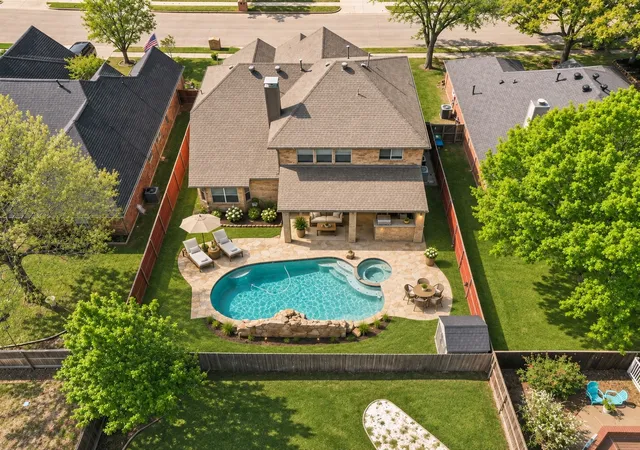
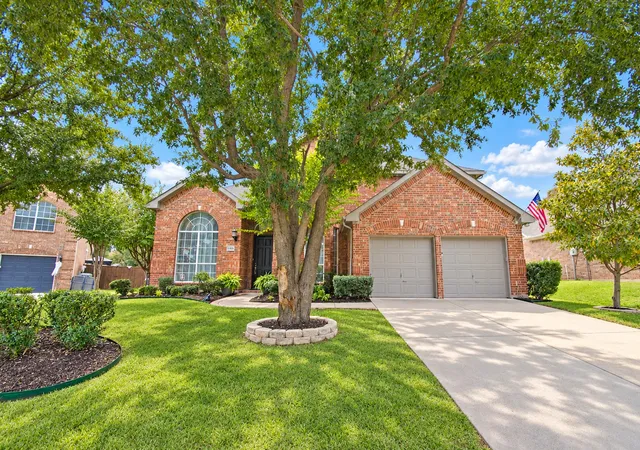
DEEP $$ REDUCTION on this beautiful property + $10K BUYER CONCESSION w-Acceptable offer--Executed contract! Premium pie shaped cul-de-sac lot, well cared for 5 bedroom & 5 bath custom home, originally crafted by Sanders. A private resort lifestyle in Bridlewood Golf Community! Inviting & elegant iron & leaded glass front door graces the 2-story entry featuring sweeping staircase, hand-scraped hardwoods, plantation shutters, combo formals. Chef's kitchen boasts gas cooking, large granite prep island & c-tops, & SS appliances open to large breakfast nook and spacious family room with stately stone fireplace & pretty backyard pool & tree views! 1st floor primary suite features direct backyard access, pool-fountain views & a spa-like bath suite. Upstairs hosts the enclosed game-media room, three roomy bedrooms, two full baths, all walk-in closets. So many options with this floor plan: Rare MULTI- Generational living w- fully independent 1-story wing with its own front & back private entrances, full kitchen, spacious living rm & vaulted beamed ceiling, hand-scraped wood floors & lots of natural light. Ideal space for Mom & Dad, long-term guests, nanny quarters, home school, summer kitchen, art-hobby or party room, or an upscale private office w- group meeting space (kitchen island is mobile). Enjoy a backyard paradise-- sparkling pool surrounded by mature landscaping & flagstone walkways, tropical palms, a grassy play area, plus 25x19 outdoor kitchen-living space w- built-in grill, frig, storage, stone fireplace, cedar-beamed vaulted ceiling, & alfresco lighting- BMR built. Other features: exterior storage, 3-bay side entry garage w-extended drive, set on a lot backing to 1+ acre properties for space and privacy. Enjoy golf, pickleball, tennis, 24-hour gym, & nearby equestrian trails, TOP RATED Lewisville ISD E & M stem schools! Close to DFW Airport + 2 lakes for endless recreation. Upgrades & Utilities lists in supplements (All HVAC's, Roof, Kitchen SS appliances ++)!
- Houzeo last checked: 1 hour ago
- Listing updated: October 28, 2026 at 1:08 pm
- Listing Provided by: Lee Conte-Vaughn | Ebby Halliday, REALTORS (972) 539-3000
- Source: NTREIS MLS-TX | MLS#: 21351027

Property Details
Status
Active
Type
Single Family Residence
No. of Stories
2
County
City
Neighborhood
--
Year Built
2000
HOA Fees
$92.08/mo
Finished Area
4,599 sqft
Lot Size
0.38 acre lot
Basement Area
- sqft
MLS Name
NTREIS MLS
MLS Number
21351027
MLS Status
Active
Cumulative Days on Market
215
Open House

Continue Your Journey in App
Find your dream home, receive real-time updates, and many more!
Continue Your Journey in App
Find your dream home, receive real-time updates, and many more!
Location
HOA Management
CCMC
HOA Fees
$1,105/ Annually
Amenities
 Amenities and services may be covered by one or multiple associations and service providers.
 AllFacilities
AssociationManagement
Disclaimer: Amenities are based on third-party information and may vary; buyers must independently verify all amenities, as information is deemed reliable but not guaranteed.
Facts & Features
Rooms
Bedrooms & bathrooms
Bedrooms: 5
Bathrooms: 5
StorageRoom
Level: Second
Area: 1.00 Square Feet
Dimensions: 1 x 1
Bedroom
Level: Second
Area: 144.00 Square Feet
Dimensions: 12 x 12
Bedroom
Level: Second
Area: 156.00 Square Feet
Dimensions: 13 x 12
Bedroom
Level: Second
Area: 204.00 Square Feet
Dimensions: 17 x 12
GameRoom
Level: Second
Area: 224.00 Square Feet
Dimensions: 16 x 14
LivingRoom
Level: First
Area: 396.00 Square Feet
Dimensions: 22 x 18
Kitchen
Level: First
Area: 299.00 Square Feet
Dimensions: 23 x 13
PrimaryBedroom
Level: First
Area: 204.00 Square Feet
Dimensions: 17 x 12
PrimaryBedroom
Level: First
Area: 270.00 Square Feet
Dimensions: 18 x 15
UtilityRoom
Level: First
Area: 77.00 Square Feet
Dimensions: 11 x 7
DiningRoom
Level: First
Area: 144.00 Square Feet
Dimensions: 12 x 12
BreakfastRoomNook
Level: First
Area: 140.00 Square Feet
Dimensions: 14 x 10
Kitchen
Level: First
Area: 256.00 Square Feet
Dimensions: 16 x 16
LivingRoom
Level: First
Area: 320.00 Square Feet
Dimensions: 20 x 16
FamilyRoom
Level: First
Area: 324.00 Square Feet
Dimensions: 18 x 18
Interior
Flooring
Carpet, Ceramic Tile, Hardwood, Travertine, Wood
Exterior Features
Built In Barbecue, Barbecue, Gas Grill, Outdoor Grill, Outdoor Kitchen, Outdoor Living Area, Other, Private Entrance
Interior Features
Built In Features, Chandelier, Decorative Designer Lighting Fixtures, Double Vanity, Granite Counters, High Speed Internet, In Law Floorplan, Kitchen Island, Multiple Master Suites, Open Floorplan, Pantry, Cable Tv, Vaulted Ceilings, Natural Woodwork, Walk In Closets, Wired For Sound
Heating
Central
Cooling
Central Air
Appliances
Double Oven, Dishwasher, Electric Cooktop, Electric Oven, Gas Cooktop, Disposal, Gas Water Heater, Microwave, Vented Exhaust Fan
Sewer
Public Sewer
Construction
Year Built
Year Built: 2000
Home type
Single Family Residence
Construction Materials
Brick
Architectural Style
Traditional, Detached
Foundation Details
Slab
Property Condition
Resale
Roof
Composition
Utilities & Energy
Pool Features
Cabana, Gunite, In Ground, Outdoor Pool, Pool, Pool Spa Combo, Waterfall, Water Feature, Community
Fireplace Features
Family Room, Gas Log, Gas Starter, Outside, Stone
Parking Features
Additional Parking, Driveway, Garage, Garage Door Opener, Inside Entrance, Oversized, Garage Faces Side, Storage
Water Source
Public
Utilities
Natural Gas Available, Sewer Available, Separate Meters, Underground Utilities, Water Available, Cable Available
Security Features
Smoke Detectors
Other Features
Lot Features
Back Yard, Cul De Sac, Interior Lot, Lawn, Landscaped, Level, Many Trees, Subdivision, Sprinkler System, Few Trees
Vegetation
Grassed
Patio And Porch Features
Covered
Subdivision Name
Coventry At Bridlewood
Community Features
Clubhouse, Fitness Center, Fenced Yard, Golf, Gated, Stables, Playground, Park, Pickleball, Pool, Restaurant, Sidewalks, Tennis Courts, Trails Paths, Curbs
Disclosures
Accessory Dwelling Unit
Price History
| Date | Event | Price |
|---|---|---|
10/26/2026 Source: | Price Decreased | $1,099,000 -6.47% $239/sqft |
09/25/2026 Source: | Price Decreased | $1,175,000 -1.92% $255/sqft |
08/05/2026 Source: | Listed for Sale | $1,198,000 $260/sqft |

Nearby Homes
Find Homes by Property Features in Flower Mound, TX
Nearby New Homes For Sale

Based on information from the North Texas Real Estate Information Systems, Inc., through Nov 05, 2026, 12:45PM. Information is provided exclusively for consumers’ personal, non-commercial use. It may not be used for any purpose other than to identify prospective properties consumers may be interested in purchasing. Data is deemed reliable but is not guaranteed accurate. This website may not include listings or property addresses of sellers who have directed their listing brokers to withhold their listing or their property address from display on the Internet. ©2026 North Texas Real Estate Information Systems, Inc. All Rights Reserved.
 Advertising Broker: Michelle Brecker | Pathway To Home Realty
