- Overview
- Description
- Property Details
- Location
- Facts & Features
- Getting Around
- Nearby Homes



$450,000
Monthly Est:$2,240
 3 Beds
 3 Baths
3 full baths
 2,953sqft
463 E Water St, Belhaven, NC 27810
$450,000
$2,240/moEst:
Get Pre-Approved
Single Family Residence
Built in 1946
$-- HOA
0.37 acre lot
$152/sq.ft
Description
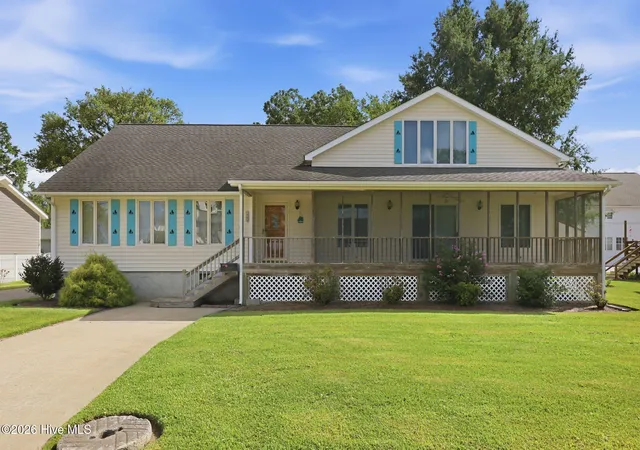
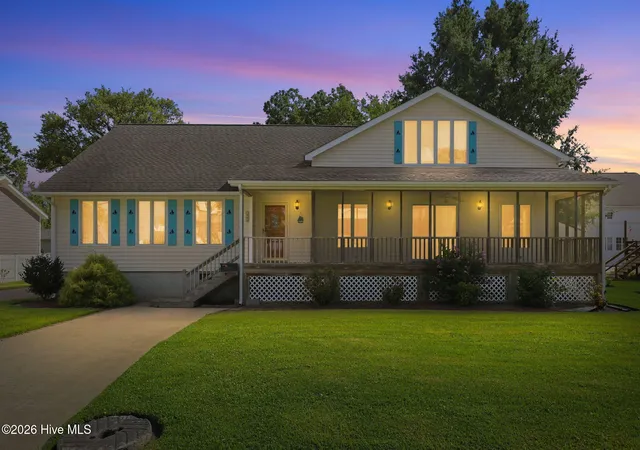
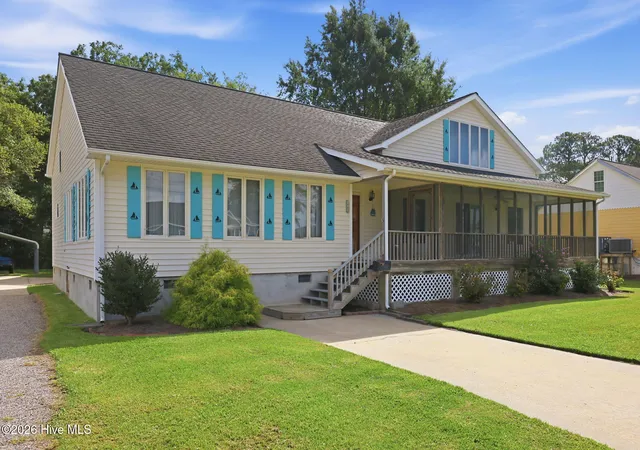
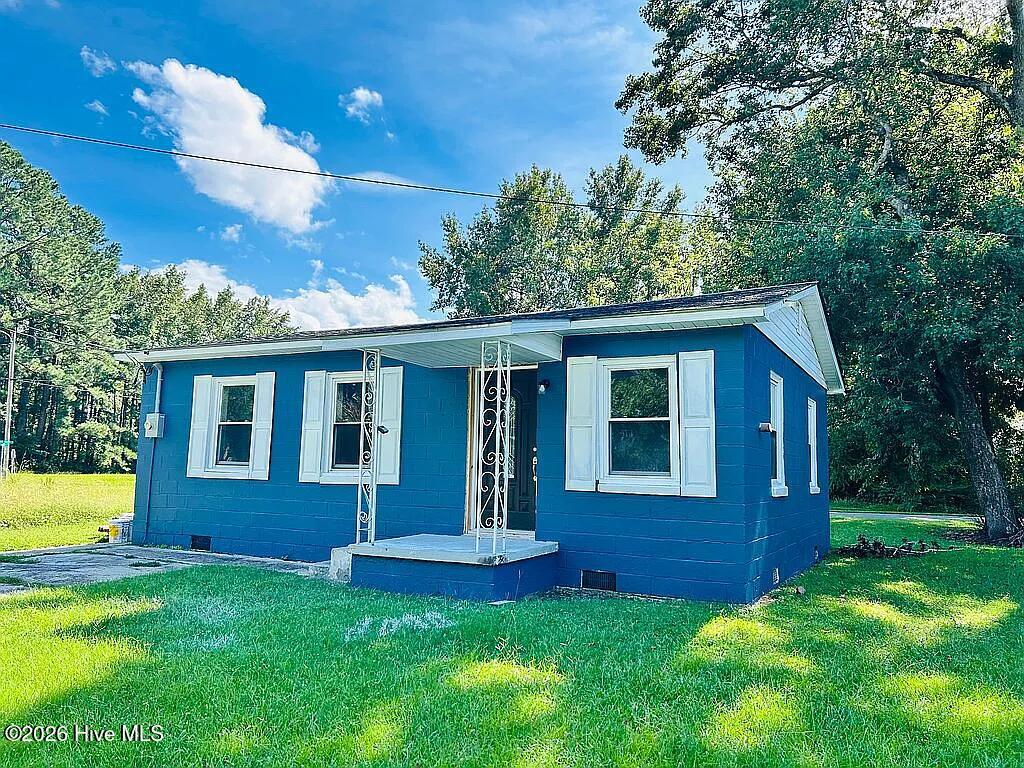
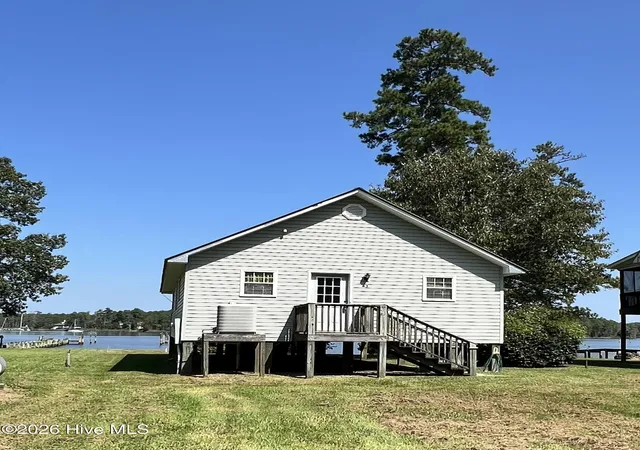
WATER VIEW HOME IN INTRACOASTAL WATERWAY TOWN - Welcome to this spacious and inviting 3-bedroom, 3-full-bath home located in the charming waterfront town of Belhaven. Offering glimpses of the water and a thoughtfully designed layout, this home combines comfort, functionality, and small-town coastal living.
Inside, you'll find a separate dining room perfect for entertaining, a dedicated laundry room, and an open living area highlighted by vaulted ceilings that create a bright and airy atmosphere. A unique mezzanine overlooks the dining room and kitchen, adding architectural character and providing a versatile space for a home office, reading nook, or additional living area.
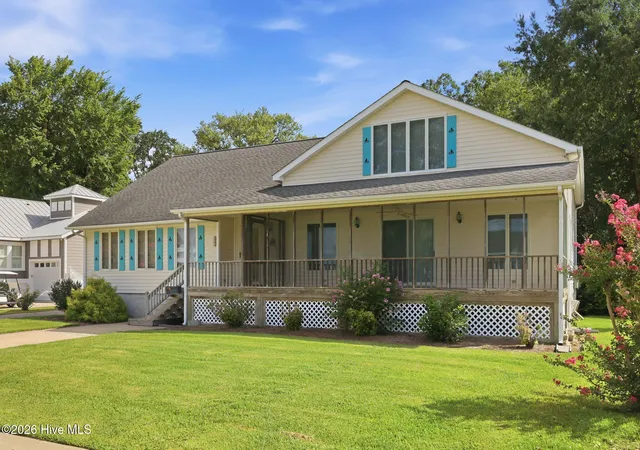
Enjoy the outdoors from the screened-in front porch, ideal for relaxing with your morning coffee. 2 public boat ramps are accessible within the city limits to launch your boat or jet-skis, so within minutes you can be enjoying some of the best fishing or recreational water sports around.
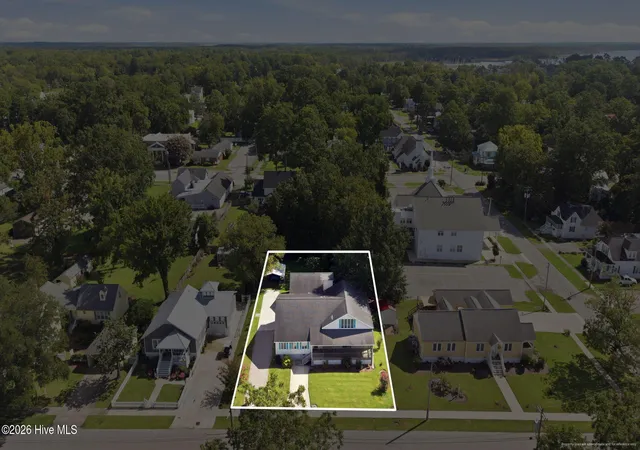
For those needing extra storage or workspace, the property includes an impressive 17' x 31' storage building with an attached 23' x 10' carport, offering ample room for hobbies, equipment, boats, or recreational vehicles.
Situated in the quaint Intracoastal Waterway town of Belhaven, you'll enjoy the convenience of nearby restaurants, local shopping, a medical clinic, pharmacies, banks, a grocery store, and a butcher shop--all while embracing the relaxed lifestyle of one of Eastern North Carolina's hidden gems.
- Houzeo last checked: 12 hours ago
- Listing updated: August 23, 2026 at 7:29 am
- Listing Provided by: Sonya Jordan Selby (252) 945-6917 DRE #296068, Ashley Webb (252) 945-5120 DRE #332649 | Rich Company-Bath Branch (252) 923-7424
- Source: Hive MLS-NC | MLS#: 100589209

Property Details
Status
Active
Type
Single Family Residence
No. of Stories
2
County
City
Neighborhood
--
Year Built
1946
HOA Fees
-
Finished Area
2,953 sqft
Lot Size
0.37 acre lot
Basement Area
- sqft
MLS Name
Hive MLS
MLS Number
100589209
MLS Status
Active
Days on Market
87

Continue Your Journey in App
Find your dream home, receive real-time updates, and many more!
Download App
Continue Your Journey in App
Find your dream home, receive real-time updates, and many more!
Location
Facts & Features
Rooms
Bedrooms & bathrooms
Bedrooms: 3
Bathrooms: 3
Other
Level: Main
Area: Square Feet
Dimensions: 50.00
Laundry
Level: Main
Area: Square Feet
Dimensions: 77.00
Bedroom 2
Level: Second
Area: Square Feet
Dimensions: 240.00
Other
Level: Main
Area: Square Feet
Dimensions: 120.00
Sunroom
Level: Main
Area: Square Feet
Dimensions: 120.00
Kitchen
Level: Main
Area: Square Feet
Dimensions: 135.00
Bedroom 1
Level: Main
Area: Square Feet
Dimensions: 195.00
Master Bedroom
Level: Main
Area: Square Feet
Dimensions: 180.00
Dining Room
Level: Main
Area: Square Feet
Dimensions: 198.00
Living Room
Level: Main
Area: Square Feet
Dimensions: 441.00
Interior
Heating
Propane, Forced Air, Heat Pump
Cooling
Central Air
Flooring
Carpet, Tile, Vinyl, Wood
Exterior Features
Storm Doors
Interior Features
Master Downstairs, Walk In Closet(s), Vaulted Ceiling(s), High Ceilings, Bookcases, Blinds/shades, Built In Features, Walk In Closet(s)
Appliances
Built In Microwave, Washer, Refrigerator, Dryer, Electric Range
Construction
Year Built
Year Built: 1946
Home type
Single Family Residence
Construction Materials
Vinyl Siding, Wood Frame
Roof
Shingle, Composition
Foundation Details
Block, Raised, See Remarks, Crawl Space
Utilities & Energy
Utilities
Sewer Connected, Water Connected
Water Source
Public
Pool Features
None
Laundry Features
Laundry Room, Utility Sink
Basement
None
Parking Features
Covered, On Site, Paved, Detached Carport, Parking Pad
Association Amenities
None
Other Features
Subdivision Name
Not In Subdivision
Patio And Porch Features
Open, Covered, Deck, Screened, See Remarks, Front Porch, Rear Porch
Price History
| Date | Event | Price |
|---|---|---|
08/09/2026 Source: | Listed for Sale | $450,000 $152/sqft |
07/15/2026 Source: | Coming Soon | $450,000 $152/sqft |

Nearby Homes




Find Homes by Property Features in Belhaven, NC

Based on information from the Hive MLS, through Oct 10, 2026, 01:15PM. This website may not include listings or property addresses of sellers who have directed their listing brokers to withhold their listing or their property address from display on the Internet. The data relating to real estate on this web site comes in part from the Internet Data Exchange program of Hive MLS, and is updated as of Oct 10, 2026, 01:15PM. All information is deemed reliable but not guaranteed and should be independently verified. All properties are subject to prior sale, change, or withdrawal. Neither listing broker(s) nor Chosen Realty LLC nor Houzeo shall be responsible for any typographical errors, misinformation, or misprints, and shall be held totally harmless from any damages arising from reliance upon these data. IDX information is provided exclusively for personal, non-commercial use, and may not be used for any purpose other than to identify prospective properties consumers may be interested in purchasing. © 2026 Hive MLS. All Rights Reserved.
 Advertising Broker: Nicholas Huscroft | Chosen Realty