- Overview
- Description
- Property Details
- Location
- HOA Management
- Facts & Features
- Getting Around
- Nearby Homes

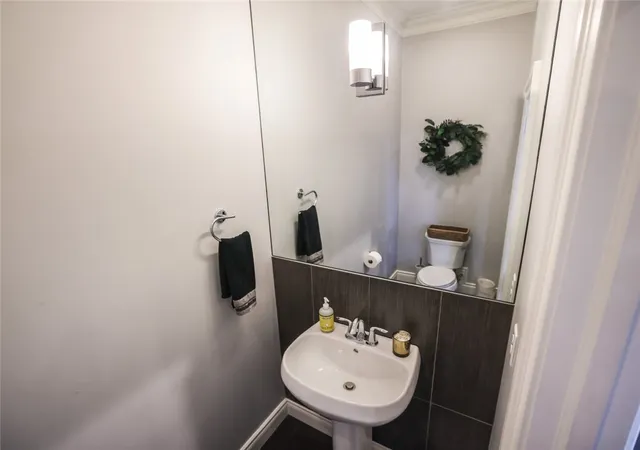


$639,673
Monthly Est:$3,184
 3 Beds
 4 Baths
2 full baths + 2 half baths
 2,040sqft
463 Wyola St, Pittsburgh, PA 15211
$639,673
$3,184/moEst:
Get Pre-Approved
Single Family Residence
Built in 2013
$230/mo HOA
0.04 acre lot
$314/sq.ft
Description
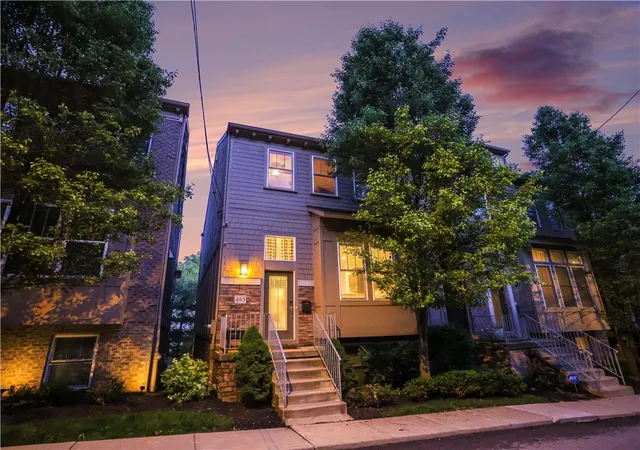
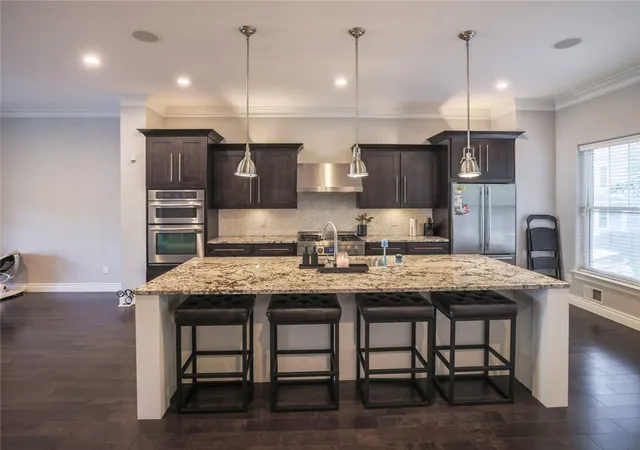
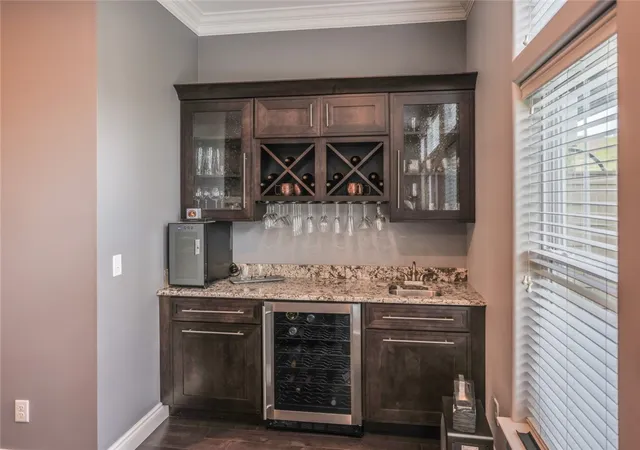
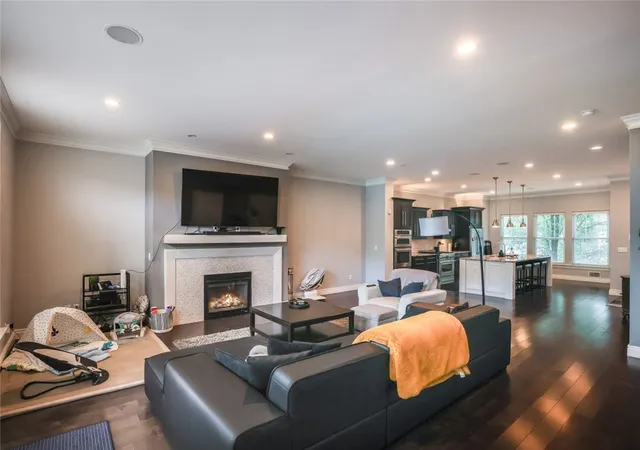
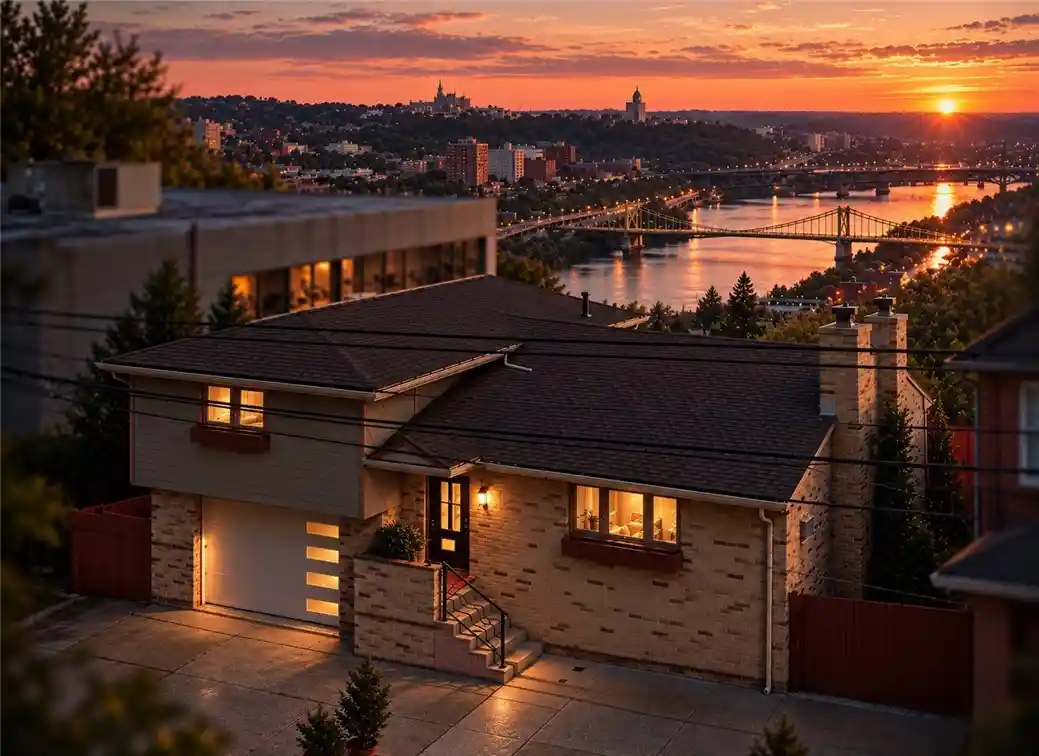
Welcome to your Mount Washington luxury home! Location is epic making getting any direction a breeze. Entering through the front door & up 3 steps will present an eyes overload of beauty to pour over. High ceilings, rich colored high-end cabinets, engineered hardwood floors with contrasting virgin white continent sized island! The main floor is flooded with natural light from the glass patio doors, transom windows & windows in the front of the property. High ceilings, gas fireplace, bar area, crown moulding, a deck off of the back of the main living area gives you that feeling you've been searching for, missing out, kept getting outbid of & that felling is a feeling of home...finally. Upstarts is an incredibly large primary complete with a big, lighted walk-in closet & private en-suite bath with jet tub & dual sinks. Third floor laundry makes keeping laundry under control easy & 2 more good sized bedroom that share a full bath complete the top floor. Don't miss this 1 owner, clean property in the perfect location. Location puts you walking distance to the fabulous trails of Emerald Park, "restaurant row" on Grandview, a short funicular(Duquesne Incline) ride from Acrisure Stadium for Steeler games, concerts, rib fest & more! Walk down to the Shops on Shiloh for ice cream, coffee, tacos, the state store, USPS, banks & more. 9’ high ceilings on main floor.
- Houzeo last checked: 6 minutes ago
- Listing updated: September 21, 2026 at 6:11 pm
- Listing Provided by: Brian Teyssier, CRS (412) 366-2900 DRE #RS297314 | RE/MAX REAL ESTATE SOLUTIONS (412) 366-2900
- Source: West Penn MLS-PA | MLS#: 1751461

Property Details
Status
Active
Type
Single Family Residence
No. of Stories
3
County
City
Neighborhood
Year Built
2013
HOA Fees
$230/mo
Finished Area
2,040 sqft
Lot Size
0.04 acre lot
Basement Area
- sqft
MLS Name
West Penn MLS
MLS Number
1751461
MLS Status
Active
Days on Market
186

Continue Your Journey in App
Find your dream home, receive real-time updates, and many more!
Continue Your Journey in App
Find your dream home, receive real-time updates, and many more!
Location
HOA Management
N/A
HOA Fees
$230/ Monthly
Disclaimer: Amenities are based on third-party information and may vary; buyers must independently verify all amenities, as information is deemed reliable but not guaranteed.
Facts & Features
Rooms
Bedrooms & bathrooms
Bedrooms: 3
Bathrooms: 4
Laundry
Level: Upper
Area: 18.00 Square Feet
Dimensions: 6x3
Bedroom3
Level: Upper
Area: 110.00 Square Feet
Dimensions: 11x10
Bedroom2
Level: Upper
Area: 132.00 Square Feet
Dimensions: 12x11
PrimaryBedroom
Level: Upper
Area: 224.00 Square Feet
Dimensions: 16x14
GameRoom
Level: Basement
Area: 216.00 Square Feet
Dimensions: 18x12
EntryFoyer
Level: Main
Area: 16.00 Square Feet
Dimensions: 4x4
LivingRoom
Level: Main
Area: 459.00 Square Feet
Dimensions: 27x17
Kitchen
Level: Main
Area: 340.00 Square Feet
Dimensions: 20x17
Interior
Sewer
Public Sewer
Cooling
Central Air, Electric
Heating
Forced Air, Gas
Construction
Year Built
Year Built: 2013
Home type
Single Family Residence
Property Condition
Resale
Roof
Asphalt
Architectural Style
Colonial, Three Story
Utilities & Energy
Fireplace Features
Gas
Pool Features
None
Basement
Finished, Walk Out Access
Water Source
Public
Parking Features
Built In
Other Features
Community Features
Public Transportation
Price History
| Date | Event | Price |
|---|---|---|
05/01/2026 Source: | Price Decreased | $639,673 -1.54% $314/sqft |
05/01/2026 Source: | Listed for Sale | $649,673 $318/sqft |

Nearby Homes
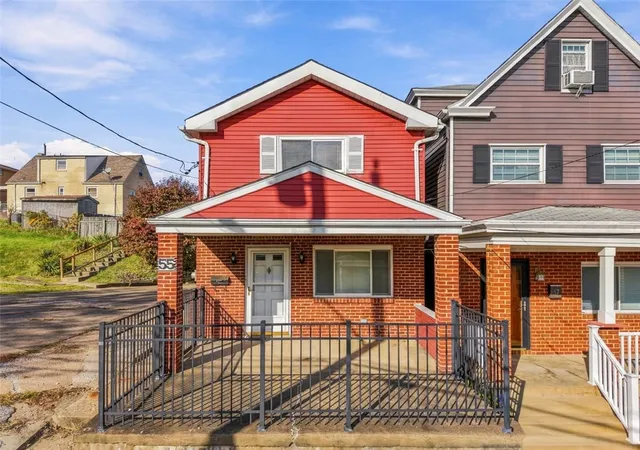
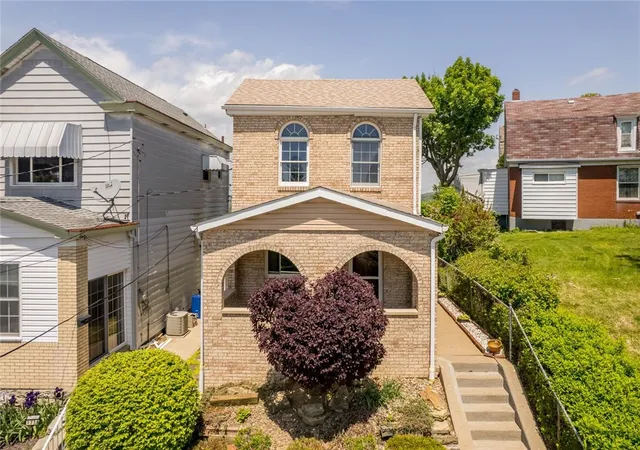
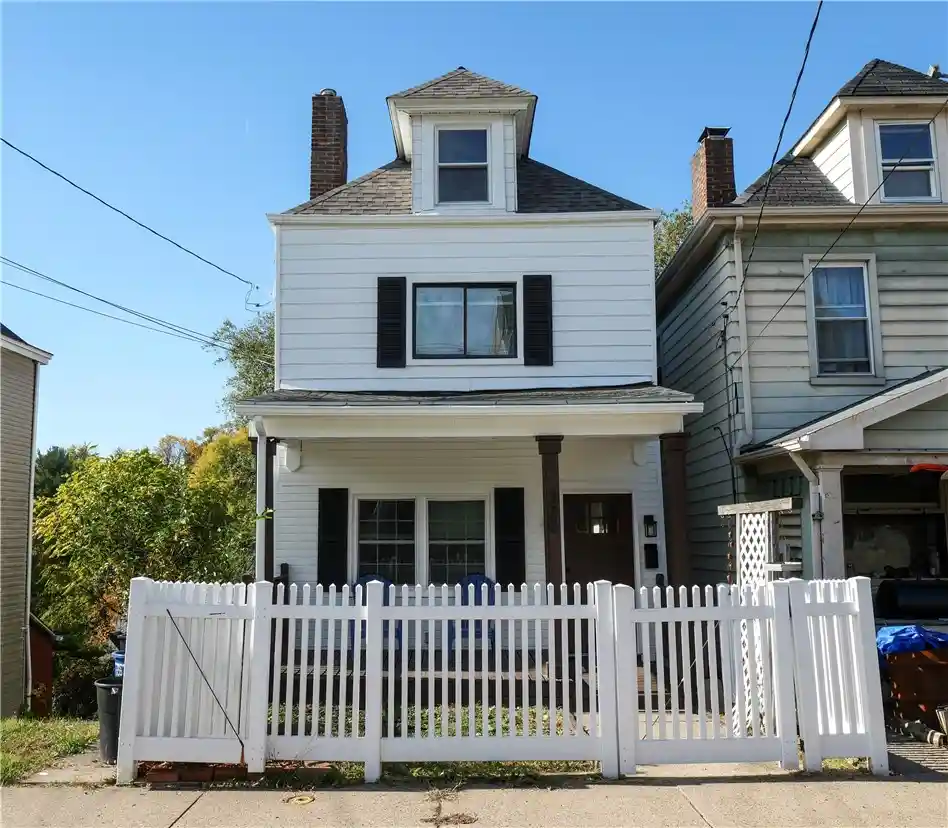
Find Homes by Property Features in Pittsburgh, PA
Nearby New Homes For Sale

Based on information from the West Penn Mutli-List, INC through Nov 04, 2026, 07:30PM. Information is provided exclusively for consumers’ personal, non-commercial use and may not be used for any purpose other than to identify prospective properties consumers may be interested in purchasing. Information is deemed reliable but not guaranteed. © 2026 West Penn Multi-List, Inc. All Rights Reserved.
 Advertising Broker: Daniel Demers | Sell Your Home Services
