Andover RE
Powered by 
- 3
- Overview
- Description
- Property Details
- Location
- HOA Management
- Facts & Features
- Getting Around
- Nearby Homes

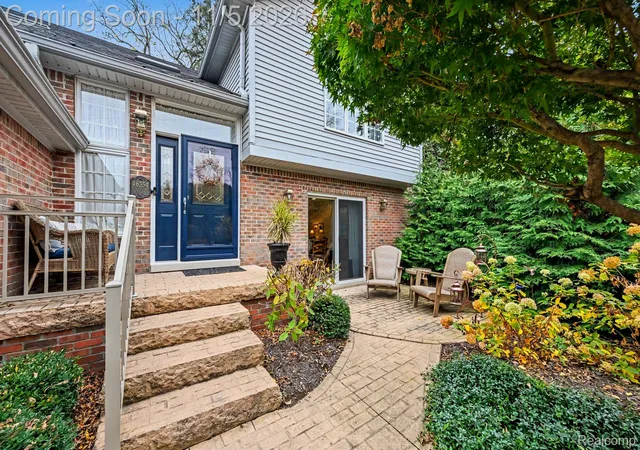

Street View
$624,900
Monthly Est:$3,110
 3 Beds
 3 Baths
3 full baths
 4,364sqft
46354 New England Ct, Plymouth Charter Township Wayne, MI 48170
$624,900
$3,110/moEst:
Get Pre-Approved
Condominium
Built in 1988
$375/mo HOA
-- sqft lot
$143/sq.ft
Description
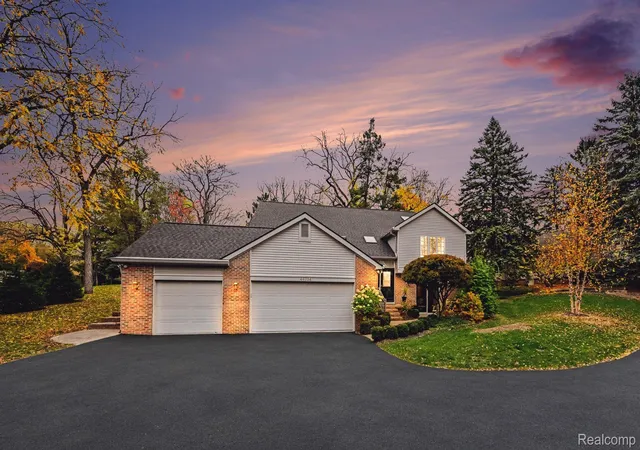
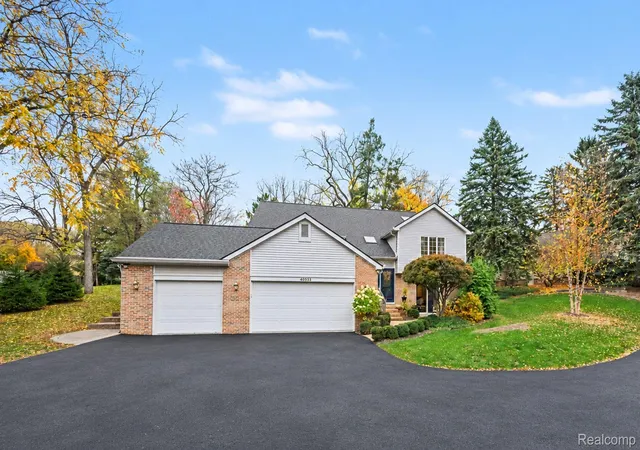
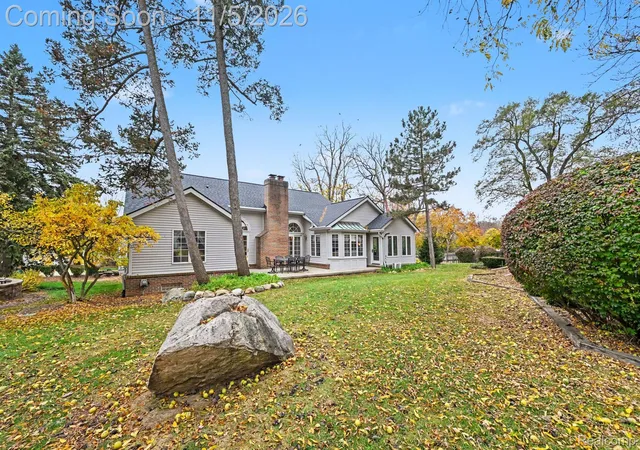
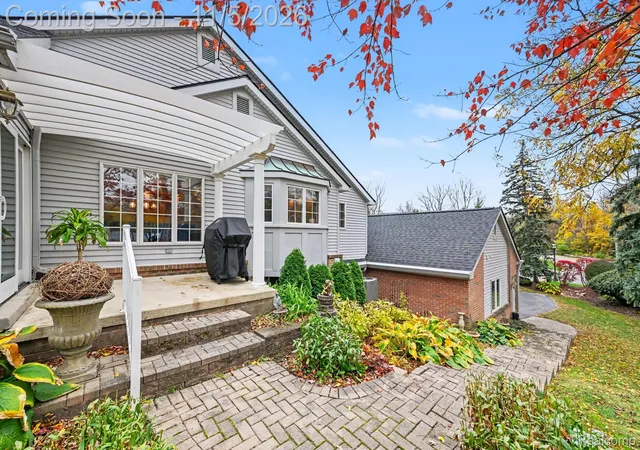
Discover the perfect blend of spacious ranch-style living & exceptional versatility in this stunning detached condo offering nearly 4,000 SF of beautifully finished living space. The expansive main-level layout is complemented by an incredible finished walk-out lower level, providing endless possibilities family members, extended guests, entertaining, working from home, or simply enjoying room to spread out. With the flexibility to accommodate up to five bedrooms or fewer bedrooms with the choice of two dedicated main flr home offices, this home adapts effortlessly to your lifestyle. The lower level offers the feel of a private living suite, complete with a bedroom, full bathroom, 2nd full kitchen, dining area, lg fam. rm with a cozy fireplace, & roughed-in plumbing for a 2nd laundry area. With 3 full bathrooms throughout, the possibilities include two separate primary suites and comfortable accommodations for family and guests. Plus, this home even has a dumbwaiter elevator! The main level showcases gorgeous new wide-plank real wood flooring, fireplace, fresh interior paint, & a beautifully appointed kitchen featuring granite countertops, an island (stays), abundant cabinetry & counter space, a huge pantry, new stainless steel appliances including a downdraft cooktop and Sub-Zero refrigerator, plus eat-in space. Main-level laundry adds everyday convenience. The main-level primary suite is a true retreat, featuring a stunning, completely remodeled bathroom & beautifully reimagined with two showerheads plus 2 separate closet spaces. Add'l features include a 3 car heated garage w/two separate access doors from different areas of the home. Some major improvements include a new roof, skylights, oversized downspouts, and gutters w/helmet guards (2025); new furnace & air conditioning (2024), new water heater, sprinkler system, & central vacuum, along with the extensive interior renovations & landscaping. Sellers prefer a minimum of 35 days of occupancy.
- Houzeo last checked: 7 minutes ago
- Listing updated: November 5, 2026 at 5:38 pm
- Listing Provided by: Desiree Cataldo (313) 277-7777 | RE/MAX Leading Edge (313) 277-7777
- Source: Realcomp MLS-MI | MLS#: 20261089257

- Originating MLS: Realcomp II Ltd
Property Details
Status
Active
Type
Condominium
No. of Stories
-
County
City
Neighborhood
--
Year Built
1988
HOA Fees
$375/mo
Finished Area
4,364 sqft
Lot Size
-- sqft lot
Basement Area
- sqft
MLS Name
Realcomp MLS
MLS Number
20261089257
MLS Status
Active
Days on Market
1
Cumulative Days on Market
1

Continue Your Journey in App
Find your dream home, receive real-time updates, and many more!
Continue Your Journey in App
Find your dream home, receive real-time updates, and many more!
Location
HOA Management
N/A
HOA Fees
$375/ Monthly
Amenities
 Amenities and services may be covered by one or multiple associations and service providers.
 Snow Removal
Disclaimer: Amenities are based on third-party information and may vary; buyers must independently verify all amenities, as information is deemed reliable but not guaranteed.
Facts & Features
Rooms
Bedrooms & bathrooms
Bedrooms: 3
Bathrooms: 3
Interior
Heating
Forced Air, Natural Gas
Exterior Features
Gutter Guard System
Sewer
Public Sewer
Appliances
Built In Electric Oven, Built In Refrigerator, Down Draft, Dishwasher, Disposal, Dryer, Electric Cooktop, Free Standing Refrigerator, Microwave, Stainless Steel Appliances, Washer
Interior Features
Central Vacuum, Entrance Foyer, High Speed Internet, Programmable Thermostat
Cooling
Ceiling Fans, Central Air
Construction
Year Built
Year Built: 1988
Home type
Condominium
Architectural Style
Raised Ranch
Roof
Asphalt
Foundation Details
Basement, Poured, Sump Pump
Construction Materials
Brick, Vinyl Siding
Utilities & Energy
Fireplace Features
Basement, Family Room, Gas, Living Room
Water Source
Public
Laundry Features
In Unit, Laundry Room
Security Features
Smoke Detectors
Basement
Daylight, Finished, Full, Interior Entry, Walk Out Access
Parking Features
Three Car Garage, Attached, Direct Access, Electricityin Garage, Garage Faces Front, Heated Garage, Garage Door Opener
Pool Features
None
Electric
Circuit Breakers
Other Features
Subdivision Name
Replat 2 Of Wayne County Condo Sub Plan 184
Disclosures
Taxes Homestead Exempt
Lot Features
Sprinklers
Patio And Porch Features
Patio, Porch
Price History
| Date | Event | Price |
|---|---|---|
11/05/2026 Source: | Listed for Sale | $624,900 $143/sqft |
11/04/2026 Source: | Coming Soon | $624,900 $143/sqft |

Nearby Homes
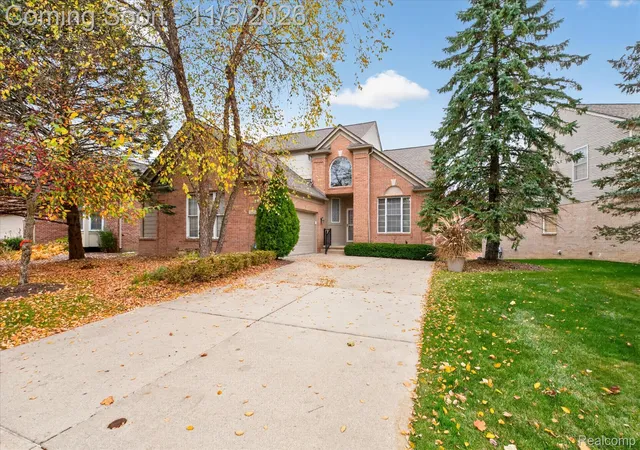
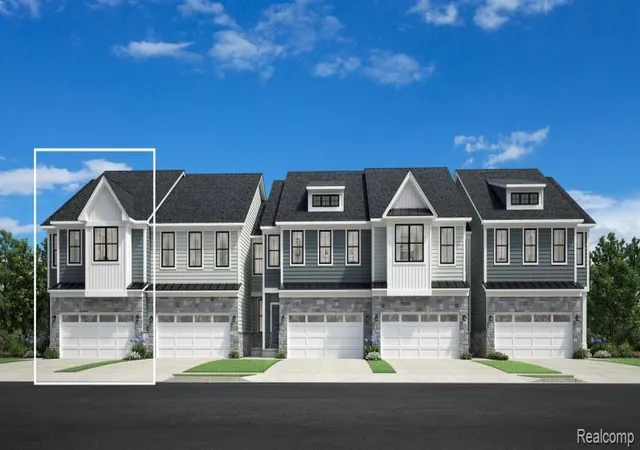
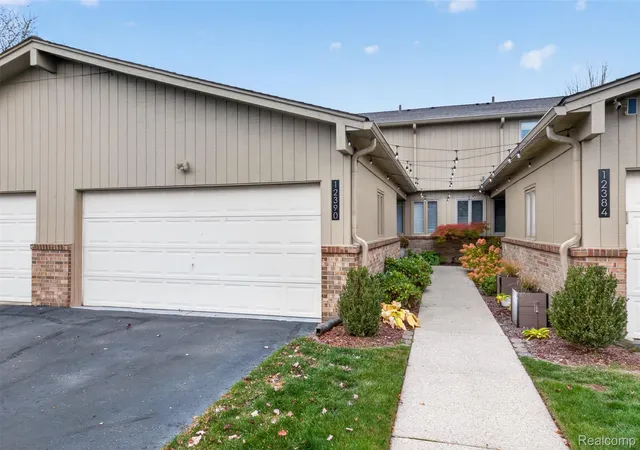
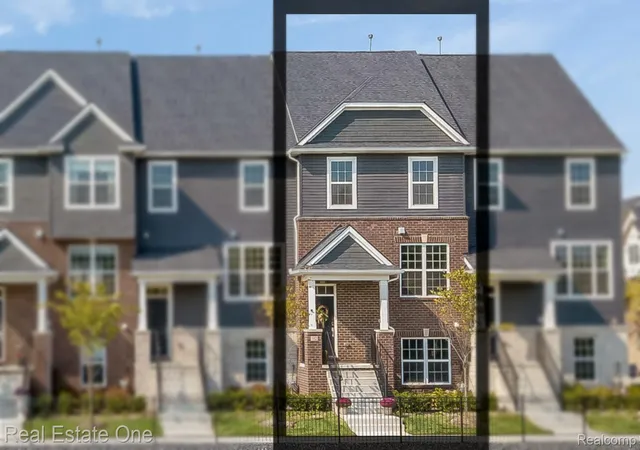
Find Homes by Property Features in Plymouth Charter Township Wayne, MI
Nearby New Homes For Sale


Based on information from the Board/Association of REALTORS® (alternatively, from the Realcomp II Ltd. MLS) through Nov 06, 2026, 01:45AM. All information provided is deemed reliable, but is not guaranteed to be accurate and should be independently verified. IDX provided courtesy of Realcomp II Ltd. via Andover Real Estate & Houzeo, Copyright 2026 Realcomp II Ltd. Shareholders Any use of search facilities of data on the site, other than by a consumer looking to purchase real estate, is prohibited. IDX information is provided exclusively for consumers' personal, noncommercial use and may not be used for any purpose other than to identify prospective properties consumers may be interested in purchasing. The accuracy of all information, regardless of source, is not guaranteed or warranted. All information should be independently verified. Listing Information presented by local MLS brokerage: Andover Real Estate, local REALTOR®- Scott Rubin - (248)206-3666 . Any use of search facilities of data on the site, other than by a consumer looking to purchase real estate, is prohibited. © 2024 Realcomp II Ltd. MLS. All Rights Reserved.
 Advertising Broker: Andover Real Estate | Andover Real Estate
