- Overview
- Description
- Property Details
- Location
- Facts & Features
- Getting Around
- Nearby Homes



Street View
$699,000
Monthly Est:$3,479
 3 Beds
 4 Baths
2 full baths + 2 half baths
 2,460sqft
46356 Chase Point Dr, Norwood, NC 28128
$699,000
$3,479/moEst:
Get Pre-Approved
Single Family Residence
Built in 1995
$-- HOA
1.03 acres lot
$284/sq.ft
Description
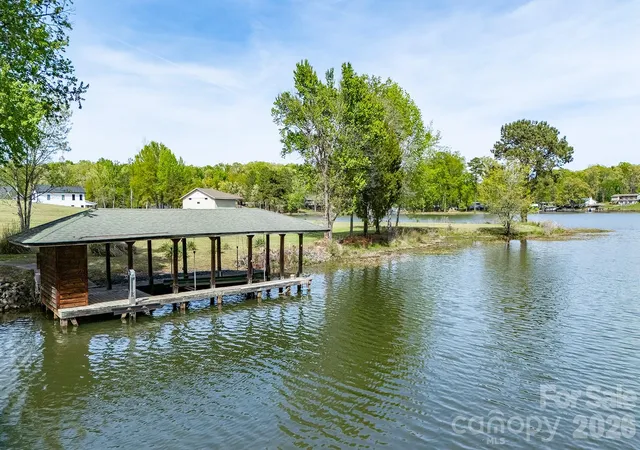
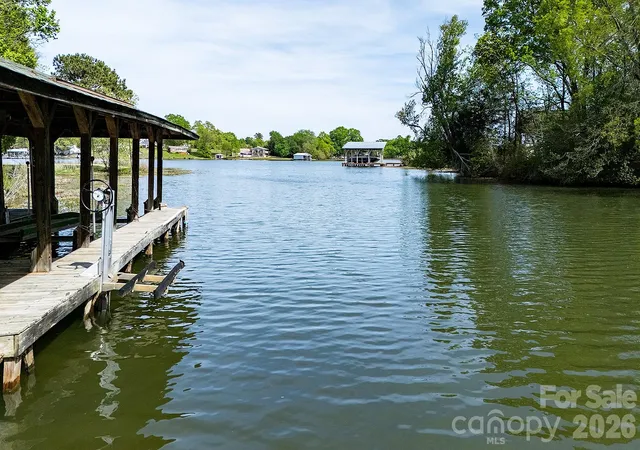
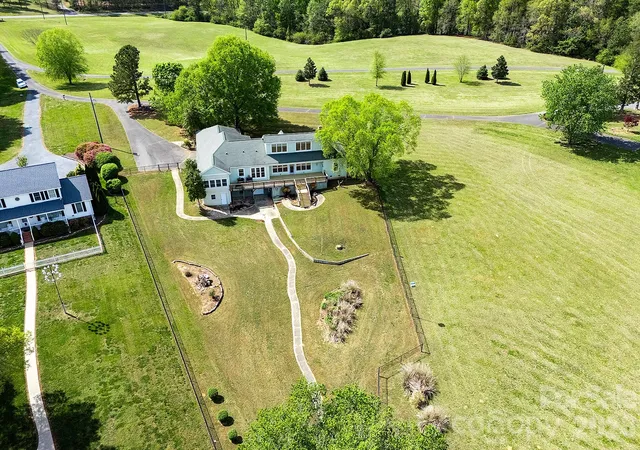
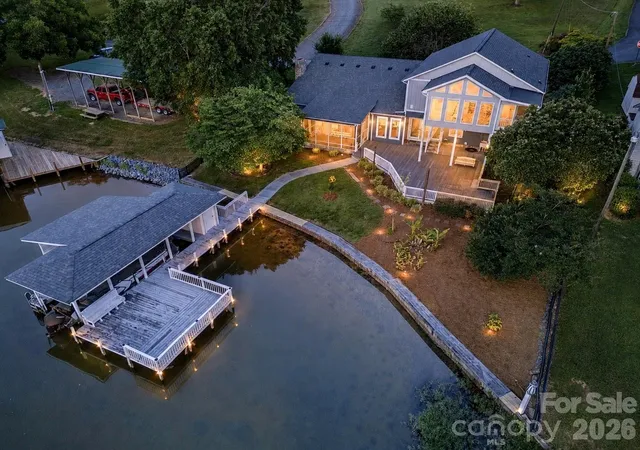
Peaceful lake living meets wide-open space at this contemporary retreat on Lake Tillery. Set on a flat, spacious lot that is just over an acre in a quiet rural setting, this property invites you to slow down and enjoy the beauty of the outdoors—from mornings on the water to evenings on the expansive back deck.
Offering generous space inside and out, this property provides the perfect canvas to reimagine and create your own lakefront retreat in a serene, natural setting.
Inside, the vaulted great room and dining area create a light-filled, open feel, offering a wonderful foundation for everyday living and entertaining. The split-bedroom layout provides added privacy. Step outside to take in the picturesque landscape, head down to your private one-slip boathouse for a day on the lake, then cozy up by the fireplace to unwind. Boathouse does have grandfathered status as it is over the property shoreline allocation lines.
The home features a large primary suite with walk-in closet, an oversized two-car garage, and an unfinished basement ideal for storage or future expansion. With a desirable layout and great potential, this property presents a wonderful opportunity to update and make it your own.
Ideally situated near Morrow Mountain State Park and Uwharrie National Forest for endless outdoor recreation, and within a short drive of the charming towns of Albemarle, Norwood, Badin, Mount Gilead, and Troy for dining and shopping. Lake Tillery features waterfront dining and multiple marinas, while major cities like Charlotte, Winston-Salem, Raleigh, Durham, Pinehurst, and Greensboro are all within an easy drive.
- Houzeo last checked: 4 hours ago
- Listing updated: August 6, 2026 at 12:26 pm
- Listing Provided by: Megan Hinson (704) 578-1783 | Lake Tillery Properties LLC (910) 439-2030
- Source: Canopy MLS | MLS#: 4369665

Property Details
Status
Active Under Contract
Type
Single Family Residence
No. of Stories
-
County
City
Neighborhood
--
Year Built
1995
HOA Fees
-
Finished Area
2,460 sqft
Lot Size
1.03 acres lot
Basement Area
- sqft
MLS Name
Canopy MLS
MLS Number
4369665
MLS Status
Under Contract-Show
Days on Market
174
Cumulative Days on Market
106

Continue Your Journey in App
Find your dream home, receive real-time updates, and many more!
Download App
Continue Your Journey in App
Find your dream home, receive real-time updates, and many more!
Location
Facts & Features
Rooms
Bedrooms & bathrooms
Bedrooms: 3
Bathrooms: 4
Interior
Appliances
Dishwasher, Dryer, Electric Range, Microwave, Refrigerator, Washer, Washer/dryer
Interior Features
Built In Features, Entrance Foyer, Open Floorplan, Pantry, Split Bedroom, Storage
Sewer
Septic Installed
Heating
Electric, Heat Pump
Flooring
Carpet, Tile, Wood
Cooling
Electric, Heat Pump
Construction
Year Built
Year Built: 1995
Home type
Single Family Residence
Architectural Style
Contemporary
Construction Materials
Synthetic Stucco
Foundation Details
Basement
Utilities & Energy
Laundry Features
Electric Dryer Hookup, Inside, Main Level, Sink, Washer Hookup
Parking Features
Driveway, Attached Garage, Garage Faces Side
Water Source
City, Well
Fireplace Features
Gas Log, Great Room, Propane
Basement
Daylight, Exterior Entry, Interior Entry, Storage Space, Unfinished, Walk Out Access
Other Features
Community Features
None
Lot Features
Views, Waterfront
Subdivision Name
None
Patio And Porch Features
Deck, Rear Porch
Price History
| Date | Event | Price |
|---|---|---|
08/06/2026 Source: | Contingent (Active Under Contract) | $699,000 $284/sqft |
07/17/2026 Source: | Price Decreased | $699,000 -6.17% $284/sqft |
06/13/2026 Source: | Price Decreased | $745,000 -3.87% $303/sqft |
05/29/2026 Source: | Price Decreased | $775,000 -9.78% $315/sqft |
04/29/2026 Source: | Listed for Sale | $859,000 +7.51% $349/sqft |

Show more
Nearby Homes


Find Homes by Property Features in Norwood, NC
Nearby New Homes For Sale

Based on information submitted to the MLS GRID from Canopy MLS through Oct 08, 2026, 11:00AM. All data is obtained from various sources and may not have been verified by the broker or MLS GRID. Supplied Open House Information is subject to change without notice. All information should be independently reviewed and verified for accuracy. Properties may or may not be listed by the office/agent presenting the information. IDX information is provided exclusively for consumers’ personal, noncommercial use. It may not be used for any purpose other than to identify prospective properties which the consumers may be interested in purchasing. The data is deemed reliable but is not guaranteed by MLS GRID. The use of the MLS GRID Data may be subject to an end-user license agreement prescribed by the Member Participant’s applicable MLS, if any, and as amended from time to time. ©2026 Canopy MLS. All Rights Reserved.
 Advertising Broker: Nicholas Huscroft | Chosen Realty