- Overview
- Description
- Property Details
- Location
- HOA Management
- Facts & Features
- Getting Around
- Nearby Homes


$798,000
Monthly Est:$3,972
 5 Beds
 5 Baths
5 full baths
 3,373sqft
4642 River Gem Ave, Windermere, FL 34786
$798,000
$3,972/moEst:
Get Pre-Approved
Single Family Residence
Built in 2006
$130/mo HOA
9,032 sqft lot
$237/sq.ft
Description
Discover refined living in one of Windermere's most sought-after communities. This exceptional 5-bedroom, 5-bath residence in Summerport perfectly blends timeless elegance, everyday comfort, and an unmatched location. Offering an ideal floor plan for both everyday living and entertaining, this beautifully maintained home features a dedicated office, formal dining room, spacious living room, family room, and thoughtfully designed living spaces throughout.
The entire first floor showcases upgraded luxury vinyl flooring, while the gourmet kitchen is appointed with beautiful granite countertops, stainless steel appliances, abundant cabinetry, and a breakfast bar with seating, perfect for casual dining and gathering with family and friends.
Situated on an oversized homesite, the backyard has been thoughtfully upgraded to create the perfect outdoor retreat. Enjoy a spacious covered lanai, an extended paver patio, and a fire pit, offering the ideal setting for entertaining or relaxing under the shade of the mature Trees.
Upstairs, you'll find all 5 generously sized bedrooms, each complemented by access to a full bathroom, providing exceptional comfort and privacy for family members and guests alike. The first floor features a spacious private office that can easily be converted into a media room or 6th bedroom, complemented by a full bathroom for added flexibility. A spacious 3-car garage offers abundant room for vehicles, storage, and recreational equipment.
Designed with efficiency in mind, the home is equipped with solar panels producing approximately 22–23 MWh annually, delivering substantial energy savings while reducing utility costs.
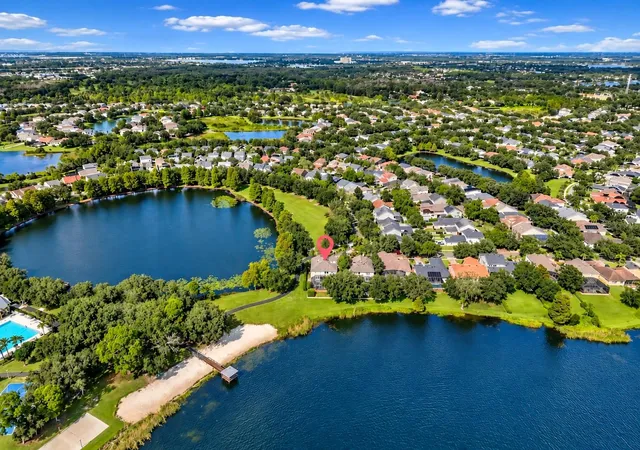
Summerport is one of Windermere's most desirable communities, offering residents an exceptional lifestyle with resort-style amenities, including a community pool, fitness center, tennis courts, sand volleyball courts, playgrounds, scenic walking trails, and beautiful lakes. Families will appreciate being zoned for highly rated schools, including the sought-after Windermere High School. Ideally located just minutes from Walt Disney World, Winter Garden Village, Publix, premier shopping, dining, and major highways, this home presents a rare opportunity to enjoy luxury living in one of Central Florida's most prestigious communities.
- Houzeo last checked: 12 minutes ago
- Listing updated: August 24, 2026 at 1:23 pm
- Listing Provided by: John Silva (407) 420-7908 , Leandro Gallardo | JOHN SILVA REALTY & ASSOCIATES (407) 420-7908
- Source: Stellar MLS-FL as distributed by MLS GRID | MLS#: O6422241

Property Details
Status
Active
Type
Single Family Residence
No. of Stories
2
County
City
Neighborhood
--
Year Built
2006
HOA Fees
$130/mo
Finished Area
3,373 sqft
Lot Size
9,032 sqft lot
Basement Area
- sqft
MLS Name
Stellar MLS
MLS Number
O6422241
MLS Status
Active
Days on Market
123
Cumulative Days on Market
46

Continue Your Journey in App
Find your dream home, receive real-time updates, and many more!
Continue Your Journey in App
Find your dream home, receive real-time updates, and many more!
Location
HOA Management
First Service Residential / ALISSA NAEFNER
HOA Fees
$390/ Quarterly
Disclaimer: Amenities are based on third-party information and may vary; buyers must independently verify all amenities, as information is deemed reliable but not guaranteed.
Facts & Features
Rooms
Bedrooms & bathrooms
Bedrooms: 5
Bathrooms: 5
Kitchen
Level: First
Area: 120.00 Square Feet
Dimensions: 10x12
Living Room
Level: First
Bedroom 2
Level: Second
Primary Bedroom
Level: Second
Dining Room
Level: First
Office
Level: First
Bathroom 5
Level: First
Bedroom 3
Level: Second
Bedroom 4
Level: Second
Bedroom 5
Level: Second
Interior
Cooling
Central Air
Exterior Features
Lighting, Other, Sidewalk, Sliding Doors
Interior Features
Cathedral Ceiling(s), Eat In Kitchen, Kitchen/family Room Combo, Primary Bedroom Upstairs, Solid Surface Counters, Thermostat, Walk In Closet(s)
Appliances
Dishwasher, Dryer, Microwave, Range, Refrigerator, Washer
Sewer
Public Sewer
Flooring
Carpet, Ceramic Tile, Laminate
Heating
Central, Natural Gas
Construction
Year Built
Year Built: 2006
Home type
Single Family Residence
Foundation Details
Slab
Roof
Shingle
Construction Materials
Block, Stucco
Utilities & Energy
Water Source
Public
Utilities
Cable Available, Electricity Connected, Natural Gas Connected, Public, Water Available
Laundry Features
Inside, Laundry Room
Other Features
Community Features
Clubhouse, Fitness Center, Park, Playground, Pool, Sidewalks, Tennis Court(s)
Subdivision Name
Summerport Ph 05
Lot Features
City Limits, Level, Oversized Lot, Paved
Patio And Porch Features
Covered, Patio, Rear Porch
Price History
| Date | Event | Price |
|---|---|---|
07/30/2026 Source: | Price Decreased | $798,000 -3.27% $237/sqft |
07/09/2026 Source: | Listed for Sale | $825,000 $245/sqft |
07/09/2026 Source: | Price Increased | $825,000 +30.95% $245/sqft |
06/27/2022 Source: | Price Decreased | $630,000 -3.08% $187/sqft |
06/27/2022 Source: | Price Increased | $650,000 +22313.79% $193/sqft |

Show more
Nearby Homes
Find Homes by Property Features in Windermere, FL
Nearby New Homes For Sale

Based on information from Stellar MLS® through Nov 10, 2026, 09:15AM as submitted to and distributed by MLS GRID. All data is obtained from various sources and may not have been verified by the broker or MLS GRID. Supplied Open House Information is subject to change without notice. All information should be independently reviewed and verified for accuracy. Properties may or may not be listed by the office/agent presenting the information. IDX information is provided exclusively for consumers’ personal non-commercial use. It may not be used for any purpose other than to identify prospective properties consumers may be interested in purchasing. The data is deemed reliable but is not guaranteed by MLS GRID. The use of the MLS GRID Data may be subject to an end-user license agreement prescribed by the Member Participant’s applicable MLS, if any, and as amended from time to time. © 2026 Stellar MLS. All Rights Reserved.
 Advertising Broker: Fred McGill | Simple Showing, Inc
