


- Overview
- Description
- Property Details
- Location
- HOA Management
- Facts & Features
- Getting Around
- Nearby Homes



$2,500,000
Monthly Est:$12,443
 4 Beds
 4 Baths
4 full baths
 2,616sqft
4649 N 65th Street, Scottsdale, AZ 85251
$2,500,000
$12,443/moEst:
Get Pre-Approved
Single Family Residence
Built in 1984
$760/mo HOA
1,787 sqft lot
$956/sq.ft
Description
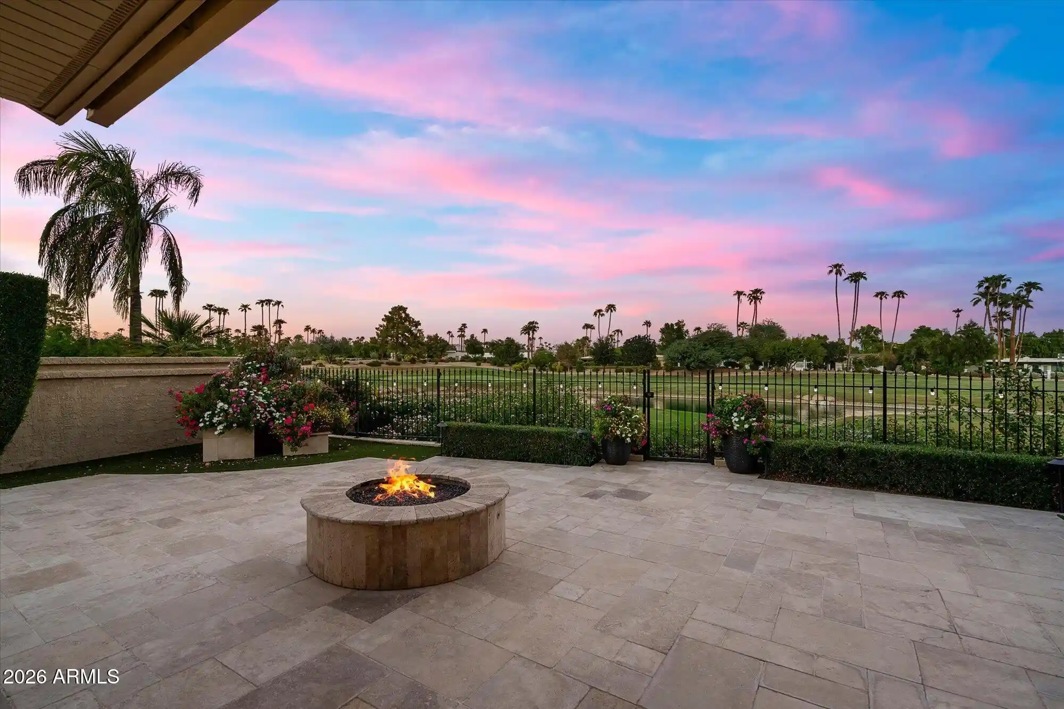
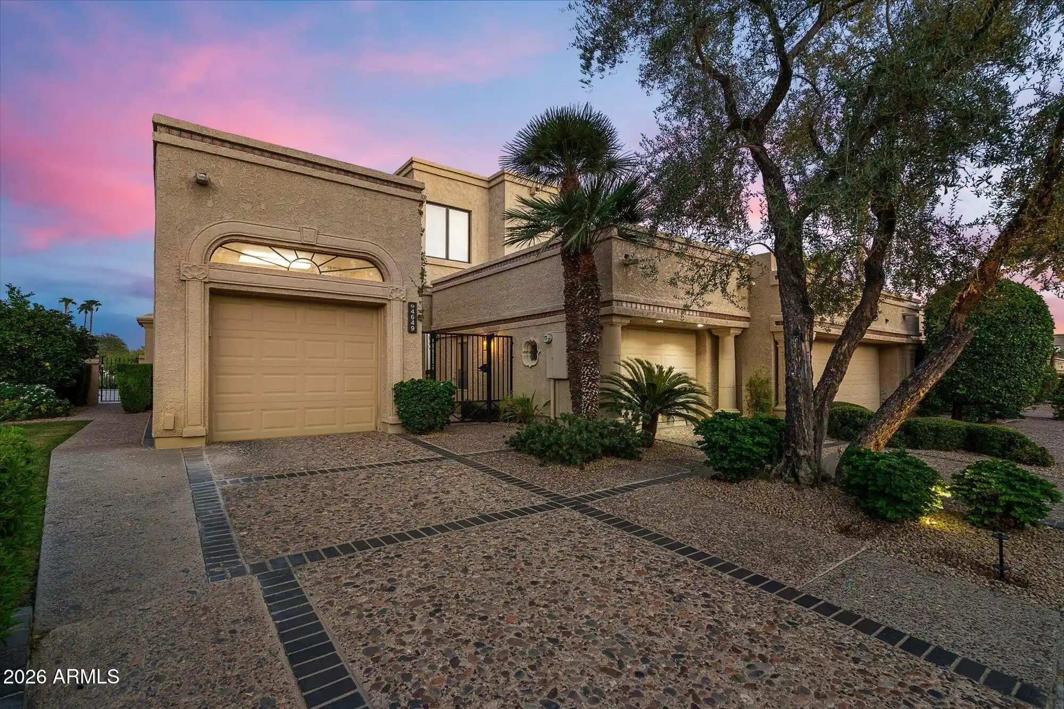
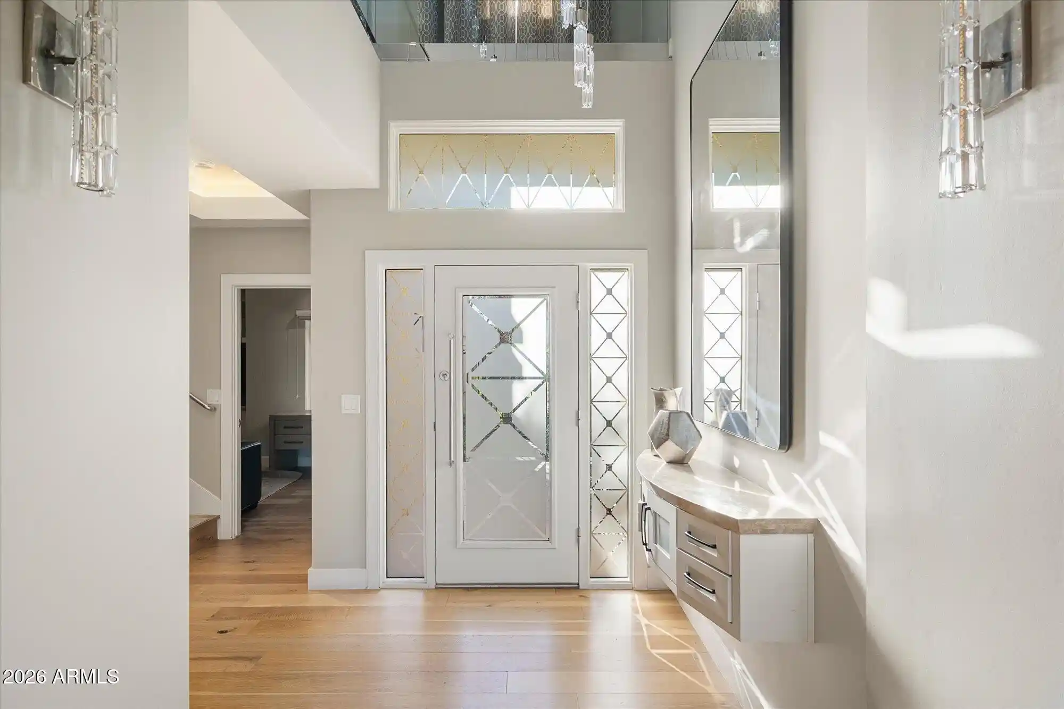
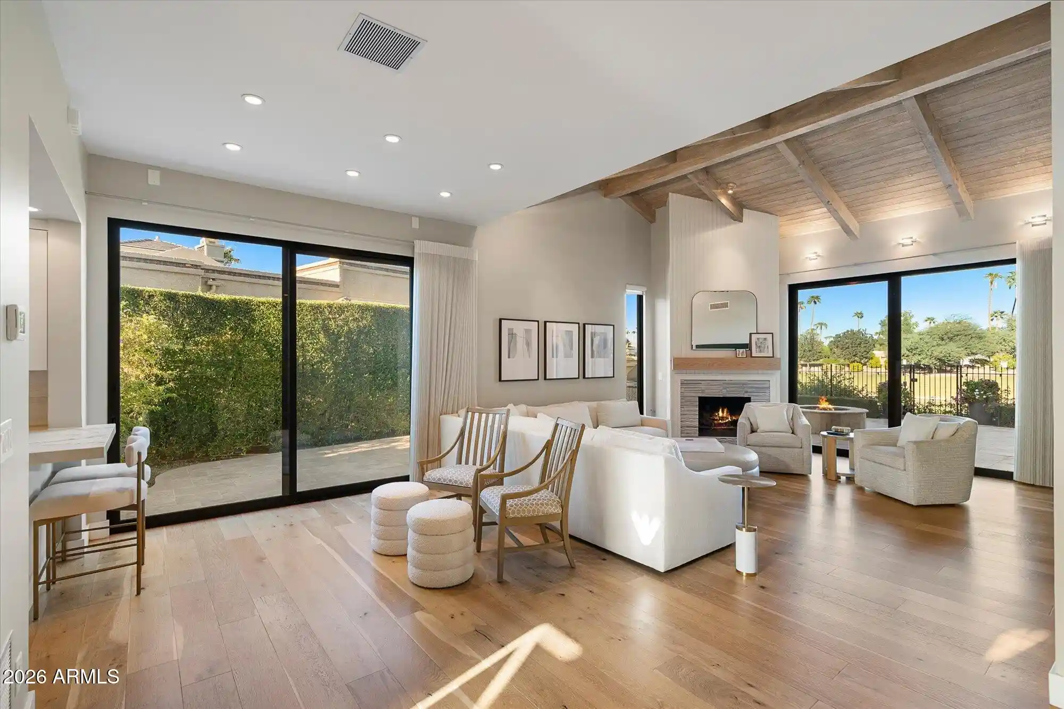
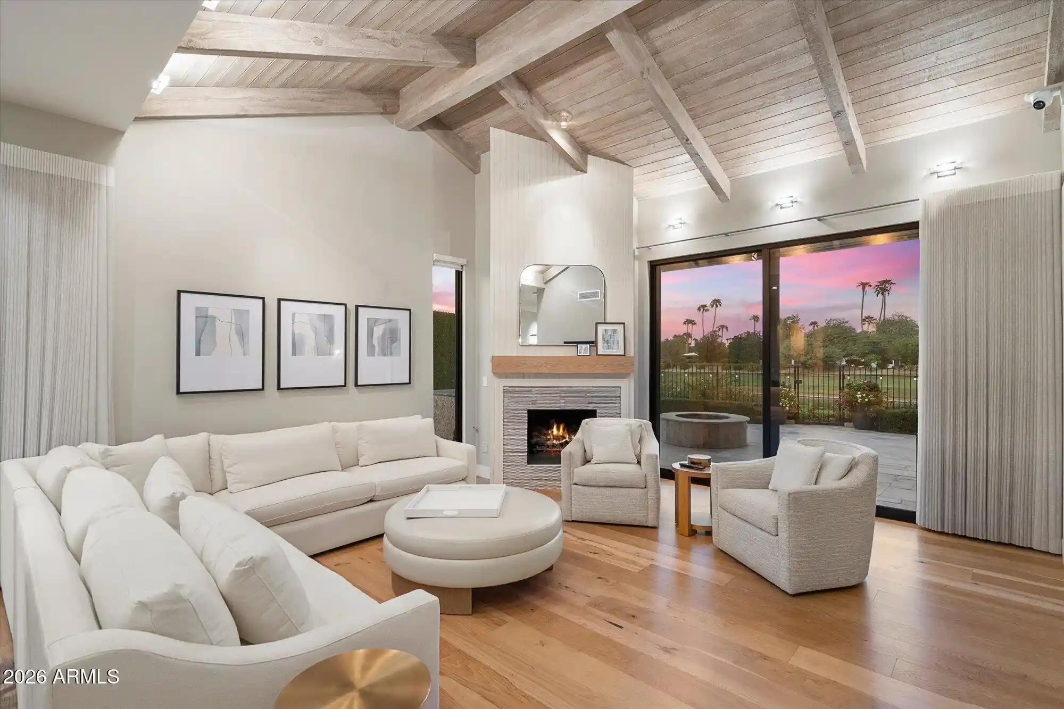
Set on one of the most desirable lots in Phoenician East Villas, this custom Rosen golf villa captures golf course & pond views from an elevated end-unit setting. Inside, wood floors flow throughout, while multiple skylights bring in natural light. The main level offers a flexible office/den/theater room, GE Monogram refrigerator, Viking stove & storage under the stairs. Upstairs, the primary retreat features automated blackout shades alongside a Maytag washer & dryer. Hunter Douglas shades, automated lighting, shades & surround sound add everyday ease. Outdoors, a built-in BBQ, firepit & mature privacy hedge create an inviting setting to enjoy the views & Arizona evenings. Gutters & downspouts add function, while the setting offers privacy & scenery. A rare opportunity in Scottsdale!
- Houzeo last checked: 14 minutes ago
- Listing updated: November 16, 2026 at 9:58 pm
- Listing Provided by: David Arustamian (480) 209-2615 | Russ Lyon Sotheby's International Realty (480) 287-5200
- Source: Arizona Regional Multiple Listing Service-AZ | MLS#: 7094265

Property Details
Status
Active
Type
Single Family Residence
No. of Stories
2
County
City
Neighborhood
--
Year Built
1984
HOA Fees
$760/mo
Finished Area
2,616 sqft
Lot Size
1,787 sqft lot
Basement Area
- sqft
MLS Name
Arizona Regional Multiple Listing Service
MLS Number
7094265
MLS Status
Active
Days on Market
32

Continue Your Journey in App
Find your dream home, receive real-time updates, and many more!
Continue Your Journey in App
Find your dream home, receive real-time updates, and many more!
Location
HOA Management
Phoenician II
HOA Fees
$760/ Monthly
Amenities
 Amenities and services may be covered by one or multiple associations and service providers.
 Trash Pickup
 Maintenance
 Insurance
 Sewer
 Front Yard Maint
Street Maint
Disclaimer: Amenities are based on third-party information and may vary; buyers must independently verify all amenities, as information is deemed reliable but not guaranteed.
Facts & Features
Rooms
Bedrooms & bathrooms
Bedrooms: 4
Bathrooms: 4
Interior
Interior Features
Full Bth Master Bdrm, Separate Shwr & Tub, Double Vanity, 2 Master Baths, Breakfast Bar, Walk In Pantry, Quartz Countertops, High Speed Internet, Upstairs, Master Downstairs, Vaulted Ceiling(s), 9+ Flat Ceilings, Furnished(see Rmrks)
Exterior Features
Balcony, Private Street(s), Private Yard, Built In Barbecue
Window Features
Dual Pane, Screens, Skylight(s)
Appliances
Dishwasher, Disposal, Refrigerator, Microwave, Reverse Osmosis, Built In Electric Oven, Gas Range, Washer, Dryer, Stacked Washer/dryer, Water Softener Owned
Heating
Electric, Forced Air, Heat Pump
Sewer
Public Sewer, Sewer In & Connected
Flooring
Wood
Cooling
Central Air, Programmable Thmstat, Heat Pump
Construction
Year Built
Year Built: 1984
Home type
Single Family Residence
Foundation Details
Slab
Construction Materials
Block, Wood Frame, Painted, Stucco
Architectural Style
Contemporary
Roof
Tile, Foam
Utilities & Energy
Utilities
Propane, Natural Gas Not Available
Electric
220 Volts In Kitchen
Parking Features
Garage Door Opener, Attch'd Gar Cabinets, Permit Required, Direct Access, Attached Garage
Laundry Features
Inside, Upstairs Laundry
Water Source
Public
Fireplace Features
Living Room, Gas, Fire Pit
Other Features
Subdivision Name
Phoenician 2 2nd Amd
Patio And Porch Features
Patio, Covered Patio(s), Covered Deck
Disclosures
Seller Discl Avail, Agency Discl Req
Lot Features
On Golf Course, Corner Lot, East/west Exposure, Sprinklers In Rear, Gravel/stone Front, Gravel/stone Back, Synthetic Grass Frnt, Synthetic Grass Back, Auto Timer H2o Front
Community Features
Guarded Entry, Community Spa Htd, Gated, Biking/walking Path
Price History
| Date | Event | Price |
|---|---|---|
12/26/2025 Source: | Listed for Sale | $2,800,000 $1,070/sqft |
12/26/2025 Source: | Off Market | $2,800,000 +386.96% $1,070/sqft |
05/13/2008 Source: | Listing Removed | $575,000 $220/sqft |

Nearby Homes
Find Homes by Property Features in Scottsdale, AZ
Nearby New Homes For Sale

Based on information from the Arizona Regional Multiple Listing Service through Nov 17, 2026, 07:15PM. All information should be verified by the recipient and none is guaranteed as accurate by ARMLS. Listing Information presented by local MLS brokerage: Sell Your Home Services, local REALTOR®- Dan Demers (774) 265-0879. Information is provided exclusively for personal, non-commercial use. It may not be used for any purpose other than to identify prospective properties consumers may be interested in purchasing. This website may not include listings or property addresses of sellers who have directed their listing brokers to withhold their listing or their property address from display on the Internet. © 2026 Arizona Regional Multiple Listing Service, Inc. All rights reserved.
 Advertising Broker: Daniel Demers (267) 341-8337 | Sell Your Home Services