- Overview
- Description
- Property Details
- Location
- Facts & Features
- Getting Around
- Nearby Homes

Street View
$1,495,000
Monthly Est:$7,441
 4 Beds
 5 Baths
3 full baths + 2 half baths
 3,820sqft
465 Dundee Rd, Glencoe, IL 60022
$1,495,000
$7,441/moEst:
Get Pre-Approved
Single Family Residence
Built in 1929
$-- HOA
24,829.2 sqft lot
$391/sq.ft
Description
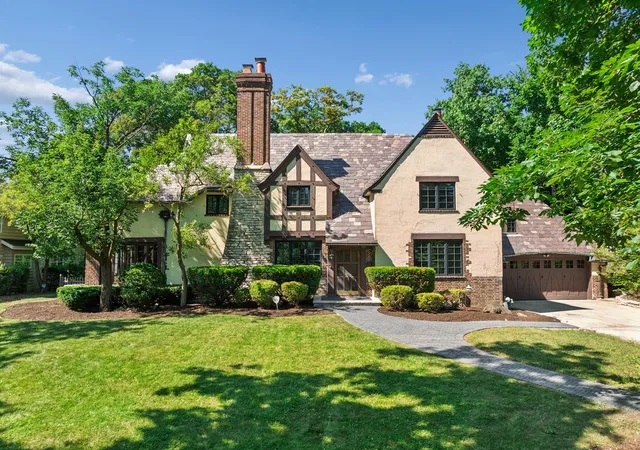
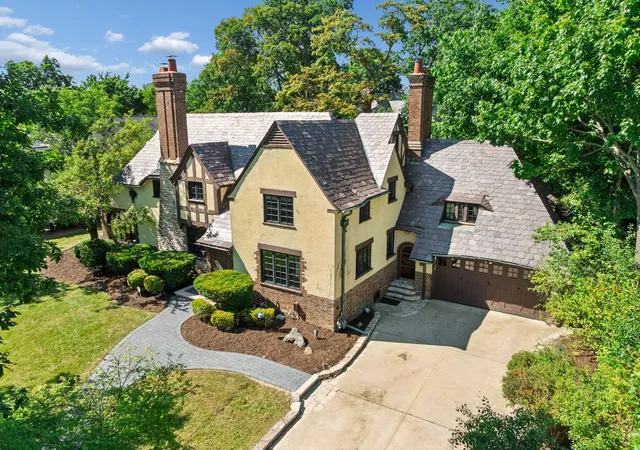
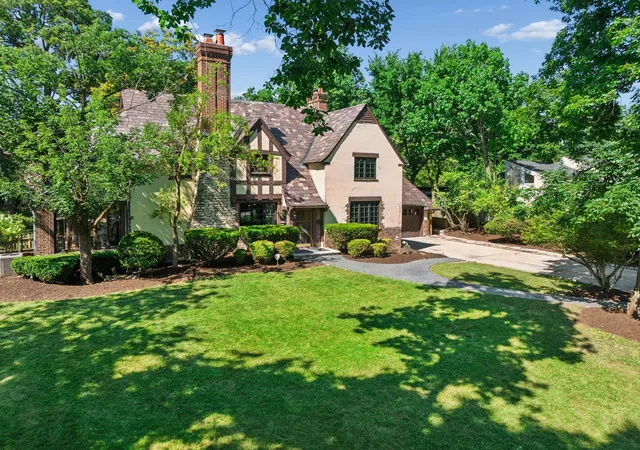
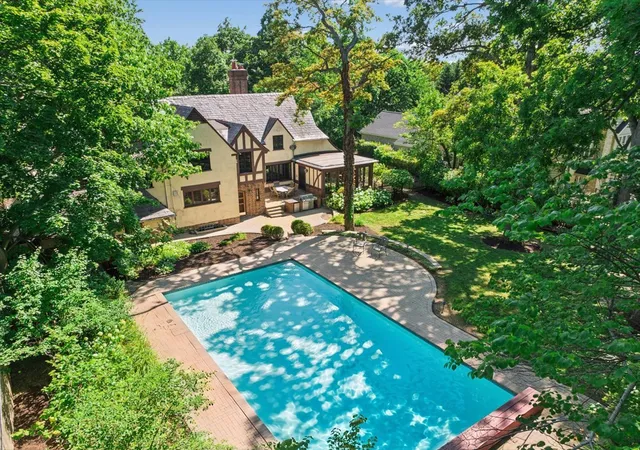
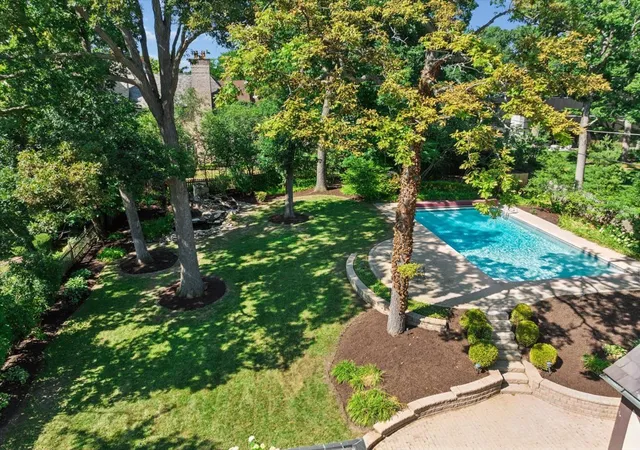
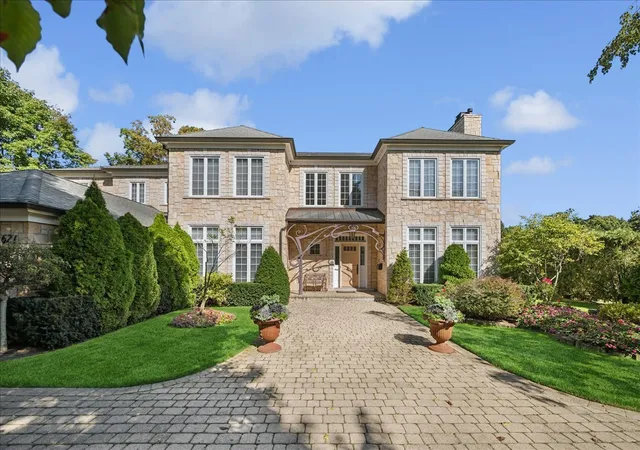
In 1929, when this incredibly handsome & stately home at 465 Dundee Road was commissioned & built, on this more than half acre elevated lot, no expense was spared using the finest materials available...slate roof, towering twin chimneys, stone/brick/stucco exterior, copper gutters/downspouts, walls of windows, extensive custom millwork & hardwood floors throughout, traditional butler/maid quarters, expansive grounds & more. In its day, this home was the quintessential example of what one would call a "MANSION". For almost 100 years, the stewards of this incredible estate have maintained, preserved & enhanced it keeping true to the original qualities that cannot be replicated at any cost that makes sense today. Importantly, the owners of this home through the last century have not only preserved and maintained its original character, floor plan & elegance, it has been consistently improved with great care to honor its legacy. There is not a hair out of place even with major work on window replacement throughout, the addition of central air, new kitchen & baths & more. The most recent extensive restoration & renovations were completed between 1998 and 2004 with ongoing preservation investments since then. The 40' x 20' swimming pool, the paver brick pool deck and extensive paver brick terraces with built in grill were incorporated as if original elements. The water fall is a wonderful calming feature in the football field sized rear fenced yard. The two car attached garage was well ahead of its time & is served by a gated concrete driveway that offers parking for 6 to 8 cars and a turn around that eliminates any need to ever back on to Dundee. While in today's market the term "MANSION" may have gone out of style, this incredible home has certainly not offering a combination of historical significance with every modern amenity today's buyers covet....so much potential to make it your own.
- Houzeo last checked: 7 hours ago
- Listing updated: September 27, 2026 at 8:39 am
- Listing Provided by: Peter Cummins (847) 710-6798 , Charles Conner DRE #475217492 | Baird & Warner (847) 446-1855
- Source: MRED MLS-IL | MLS#: 12753205

Property Details
Status
Pending
Type
Single Family Residence
No. of Stories
-
County
City
Neighborhood
--
Year Built
1929
HOA Fees
-
Finished Area
3,820 sqft
Lot Size
24,829.2 sqft lot
Basement Area
- sqft
MLS Name
MRED MLS
MLS Number
12753205
MLS Status
Pending
Days on Market
27

Continue Your Journey in App
Find your dream home, receive real-time updates, and many more!
Download App
Continue Your Journey in App
Find your dream home, receive real-time updates, and many more!
Location
Facts & Features
Rooms
Bedrooms & bathrooms
Bedrooms: 4
Bathrooms: 5
Play Room
Level: Basement
Area: 210.00 Square Feet
Dimensions: 15X14
Recreation Room
Level: Basement
Area: 480.00 Square Feet
Dimensions: 30X16
Library
Level: Main
Area: 196.00 Square Feet
Dimensions: 14X14
Foyer
Level: Main
Area: 30.00 Square Feet
Dimensions: 6X5
Terrace
Level: Main
Area: 400.00 Square Feet
Dimensions: 20X20
Storage
Level: Third
Area: 1855.00 Square Feet
Dimensions: 53X35
Bedroom 2
Level: Second
Area: 196.00 Square Feet
Dimensions: 14X14
Bedroom 3
Level: Second
Area: 187.00 Square Feet
Dimensions: 17X11
Bedroom 4
Level: Second
Area: 182.00 Square Feet
Dimensions: 14X13
Dining Room
Level: Main
Area: 168.00 Square Feet
Dimensions: 14X12
Family Room
Level: Main
Area: 140.00 Square Feet
Dimensions: 14X10
Kitchen
Level: Main
Area: 280.00 Square Feet
Dimensions: 20X14
Laundry
Level: Basement
Area: 319.00 Square Feet
Dimensions: 29X11
Living Room
Level: Main
Area: 580.00 Square Feet
Dimensions: 29X20
Master Bedroom
Level: Second
Area: 450.00 Square Feet
Dimensions: 25X18
Interior
Exterior Features
Outdoor Grill
Flooring
Hardwood
Cooling
Central Air
Sewer
Public Sewer, Storm Sewer
Window Features
Screens
Appliances
Double Oven, Microwave, Dishwasher, Refrigerator, Washer, Dryer, Disposal, Stainless Steel Appliance(s), Cooktop, Range Hood, Gas Cooktop
Heating
Natural Gas, Steam, Radiator(s)
Construction
Year Built
Year Built: 1929
Home type
Single Family Residence
Architectural Style
Traditional, Tudor
Construction Materials
Brick, Stucco, Stone
Foundation Details
Concrete Perimeter
Roof
Slate
Utilities & Energy
Water Source
Lake Michigan, Public
Basement
Finished, Full
Parking Features
Concrete, Garage Door Opener, Yes, Garage Owned, Attached, Garage
Electric
200+ Amp Service
Other Features
Lot Features
Mature Trees
Community Features
Pool, Lake, Curbs, Gated, Sidewalks, Street Lights
Patio And Porch Features
Patio
Price History
| Date | Event | Price |
|---|---|---|
09/25/2026 Source: | Pending | $1,495,000 $391/sqft |
09/21/2026 Source: | Contingent (Active Under Contract) | $1,495,000 $391/sqft |
09/08/2026 Source: | Listing Removed | $1,495,000 $391/sqft |
09/08/2026 Source: | Listed for Sale | $1,495,000 $391/sqft |

Nearby Homes


Find Homes by Property Features in Glencoe, IL
Nearby New Homes For Sale
Nearby Pre-Owned Homes For Sale

This representation is based in whole or in part on data supplied by Midwest Real Estate Data, LLC through Oct 05, 2026, 03:01PM. Midwest Real Estate Data, LLC does not guarantee nor is it in any way responsible for its accuracy. Data maintained by Midwest Real Estate Data LLC may not reflect all real estate activity in the market. Based on information submitted to the MLS GRID as of Oct 05, 2026, 03:01PM. All data is obtained from various sources and has not been, and will not be, verified by broker or MLS GRID. Supplied Open House information is subject to change without notice. All information should be independently reviewed and verified for accuracy. Properties may or may not be listed by the office/agent presenting the information. This website may not include listings or property addresses of sellers who have directed their listing brokers to withhold their listing or their property address from display on the Internet. Some IDX listings have been excluded from this website. Information is provided exclusively for consumers’ personal non-commercial use. It may not be used for any purpose other than to identify prospective properties consumers may be interested in purchasing. The data is deemed reliable but is not guaranteed by MLS GRID, MRED or Houzeo. The use of the MLS GRID Data may be subject to an end user license agreement. Properties displayed may be listed or sold by various participants in the MLS, Listings courtesy of MRED as distributed by MLS GRID. ©2026 Midwest Real Estate Data LLC. All Rights Reserved
 Advertising Broker: Jorge Romero | Realty One Group Inc.