- Overview
- Description
- Property Details
- Location
- Facts & Features
- Getting Around
- Nearby Homes

Street View
$935,000
Monthly Est:$4,654
 4 Beds
 5 Baths
4 full baths + 1 half bath
 5,653sqft
465 Gail Dr, Bushkill Twp, PA 18064
$935,000
$4,654/moEst:
Get Pre-Approved
Single Family Residence
Built in 2026
$-- HOA
1.25 acres lot
$165/sq.ft
Description
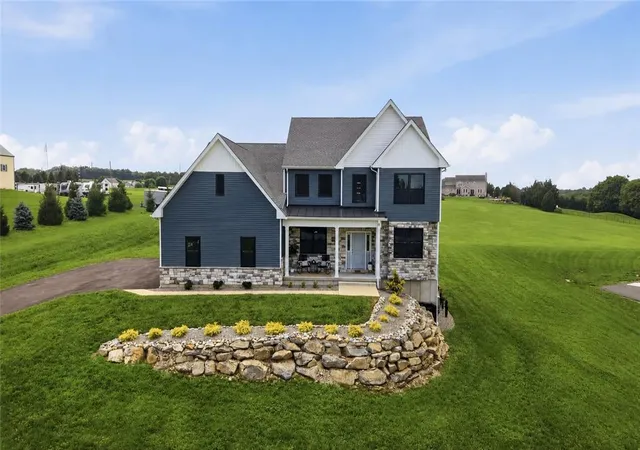
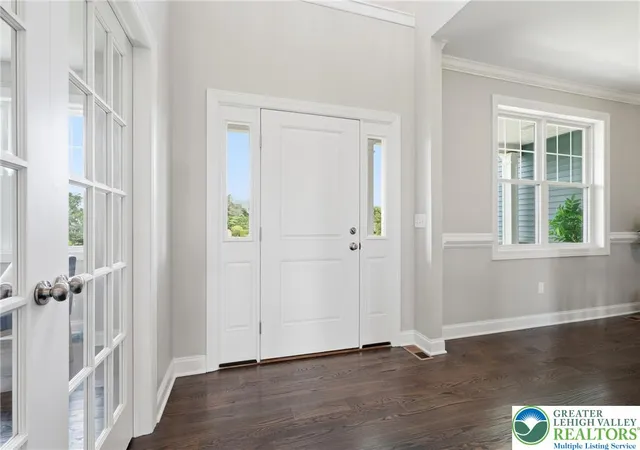
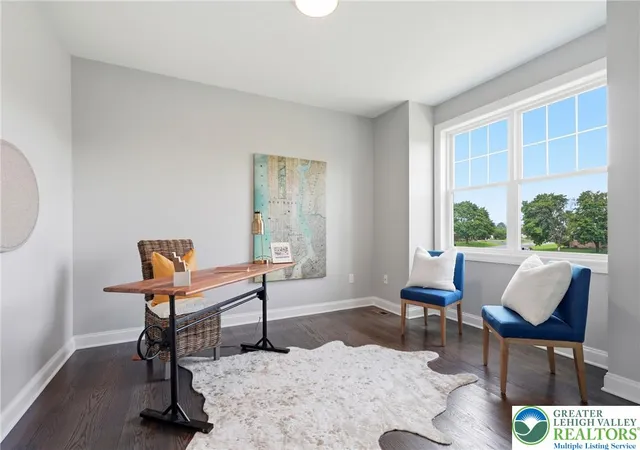
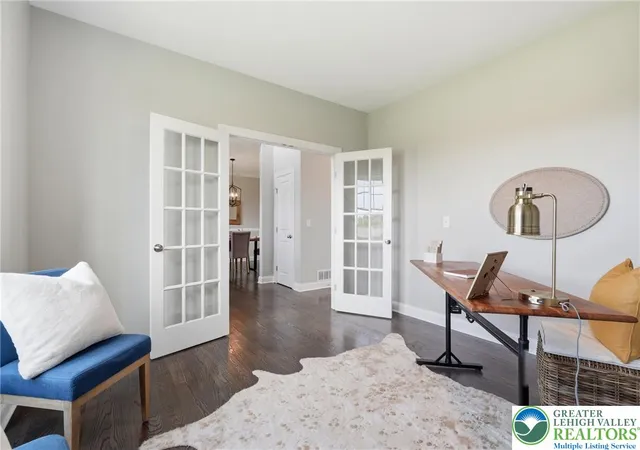
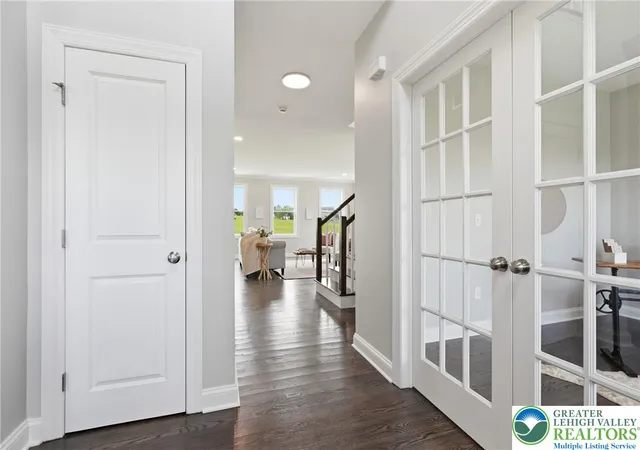
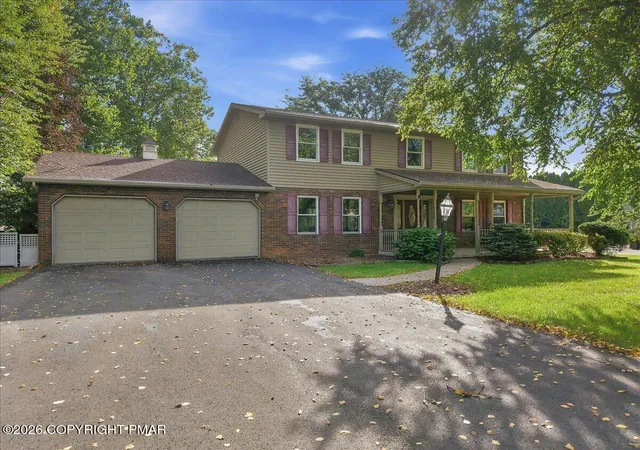
Welcome to this spectacular custom-built estate offering approximately 4,500 square feet of beautifully designed living space on a rolling 1.25-acre lot in the desirable Nazareth Area School District! Set back from the road at the end of a long private driveway, this impressive cultured stone and vinyl-sided home offers a perfect blend of elegance, comfort, entertaining space, and flexible living options. The grand two-story foyer welcomes you inside with soaring ceilings and a stunning statement chandelier. The main level features a spacious living room with a warm propane fireplace that flows seamlessly into the expansive custom eat-in kitchen, complete with premium quartz countertops and quality finishes. A private den/office, elegant formal dining room, and convenient half bath add to the functionality of the main floor. A standout feature is the separate-entrance in-law suite with a full bathroom, offering an ideal private space for extended family, guests, or a home office. Upstairs, the luxurious primary suite provides a peaceful retreat with an oversized walk-in closet and spa-like ensuite featuring dual sinks, a raised soaking tub, custom walk-in rainfall shower, and private commode area. Three additional generously sized bedrooms offer ample closet space and share a full bath with dual sinks and a separate commode area. A dedicated laundry room completes the second floor. The expansive walkout basement is approximately three-quarters finished and includes the home's fourth full bathroom, creating endless possibilities for a family room, game room, home theater, gym, or additional living space. The unfinished portion provides excellent storage and workshop potential. Outside, the beautifully landscaped 1.25 acres offer plenty of room to create your dream outdoor oasis, including the potential for a custom pool. Two conceptual pool placement mock-ups have been included in the listing photos to help showcase the possibilities. An attached two-car garage completes this exceptional property. With its spacious layout, multi-generational potential, private setting, and incredible outdoor possibilities, this custom estate is truly one-of-a-kind. Schedule your private tour today!
- Houzeo last checked: 1 hour ago
- Listing updated: August 31, 2026 at 6:43 pm
- Listing Provided by: Kimberly D. Rosado (484) 357-9284 | Keller Williams Allentown (610) 435-1800
- Source: Greater Lehigh Valley MLS-PA | MLS#: 782986

Property Details
Status
Pending
Type
Single Family Residence
No. of Stories
2
County
City
Neighborhood
--
Year Built
2026
HOA Fees
-
Finished Area
5,653 sqft
Lot Size
1.25 acres lot
Basement Area
- sqft
MLS Name
Greater Lehigh Valley MLS
MLS Number
782986
MLS Status
Pending
Days on Market
59

Continue Your Journey in App
Find your dream home, receive real-time updates, and many more!
Download App
Continue Your Journey in App
Find your dream home, receive real-time updates, and many more!
Location
Facts & Features
Rooms
Bedrooms & bathrooms
Bedrooms: 4
Bathrooms: 5
FullBath
Level: Basement
Area: 120.00 Square Feet
Dimensions: 12.00 x 10.00
Other
Level: Basement
Area: 1020.00 Square Feet
Dimensions: 30.00 x 34.00
Other
Level: Basement
Area: 495.00 Square Feet
Dimensions: 33.00 x 15.00
FullBath
Level: Second
Area: 121.00 Square Feet
Dimensions: 11.00 x 11.00
Bedroom
Level: Second
Area: 168.00 Square Feet
Dimensions: 12.00 x 14.00
Bedroom
Level: Second
Area: 169.00 Square Feet
Dimensions: 13.00 x 13.00
Laundry
Level: Second
Area: 25.00 Square Feet
Dimensions: 5.00 x 5.00
Other
Level: Second
Area: 25.00 Square Feet
Dimensions: 5.00 x 5.00
Bedroom
Level: Second
Area: 144.00 Square Feet
Dimensions: 12.00 x 12.00
Other
Level: Second
Area: 336.00 Square Feet
Dimensions: 24.00 x 14.00
PrimaryBathroom
Level: Second
Area: 192.00 Square Feet
Dimensions: 16.00 x 12.00
PrimaryBedroom
Level: Second
Area: 400.00 Square Feet
Dimensions: 20.00 x 20.00
Other
Level: First
Area: 713.00 Square Feet
Dimensions: 23.00 x 31.00
Other
Level: First
Area: 20.00 Square Feet
Dimensions: 4.00 x 5.00
FullBath
Level: First
Area: 60.00 Square Feet
Dimensions: 10.00 x 6.00
FamilyRoom
Level: First
Area: 180.00 Square Feet
Dimensions: 12.00 x 15.00
BreakfastRoomNook
Level: First
Area: 108.00 Square Feet
Dimensions: 12.00 x 9.00
LivingRoom
Level: First
Area: 324.00 Square Feet
Dimensions: 18.00 x 18.00
Kitchen
Level: First
Area: 156.00 Square Feet
Dimensions: 12.00 x 13.00
HalfBath
Level: First
Area: 15.00 Square Feet
Dimensions: 3.00 x 5.00
Den
Level: First
Area: 156.00 Square Feet
Dimensions: 12.00 x 13.00
DiningRoom
Level: First
Area: 168.00 Square Feet
Dimensions: 12.00 x 14.00
Foyer
Level: First
Area: 42.00 Square Feet
Dimensions: 6.00 x 7.00
Interior
Flooring
Carpet, Hardwood, Tile
Heating
Electric, Forced Air
Interior Features
Dining Area, Separate Formal Dining Room, Eat In Kitchen
Sewer
Septic Tank
Appliances
Dishwasher, Electric Water Heater, Gas Cooktop, Gas Oven, Gas Range, Microwave, Refrigerator
Cooling
Central Air
Construction
Year Built
Year Built: 2026
Home type
Single Family Residence
Roof
Asphalt, Fiberglass
Construction Materials
Asphalt, Stone Veneer, Vinyl Siding
Architectural Style
Colonial, Other
Utilities & Energy
Water Source
Public
Laundry Features
Washer Hookup, Dryer Hookup
Basement
Partially Finished, Walk Out Access
Fireplace Features
Gas Log
Parking Features
Attached, Driveway, Garage, Off Street, On Street, Garage Door Opener
Other Features
Subdivision Name
Colony Park Iii
Price History
| Date | Event | Price |
|---|---|---|
08/31/2026 Source: | Pending | $935,000 $165/sqft |
08/24/2026 Source: | Coming Soon | $935,000 $165/sqft |
08/24/2026 Source: | Listed for Sale | $935,000 $165/sqft |

Nearby Homes




Find Homes by Property Features in Bushkill Twp, PA


Based on information from the Greater Lehigh Valley Realtors, Inc. (GLVR) from the Multiple Listing Service through Oct 22, 2026, 11:45AM. MLS Listing Information has not been verified and is not guaranteed by MLS. Information is provided exclusively for consumers’ personal, non-commercial use, it may not be used for any purpose other than to identify prospective properties consumers may be interested in purchasing. The data is deemed reliable but is not guaranteed to be accurate by the MLS. This website may not include listings or property addresses of sellers who have directed their listing brokers to withhold their listing or their property address from display on the Internet. The data relating to real estate for sale on this website comes in part from the IDX program of the GLVR MLS. Real estate listings held by brokerage firms other than Sell Your Home Services.com include the name of the listing broker. © 2026 Greater Lehigh Valley REALTORS® Multiple Listing Service - All Rights Reserved.
 Advertising Broker: Daniel Demers | Sell Your Home Services
