- 0
- 3
- Overview
- Description
- Property Details
- Location
- Facts & Features
- Getting Around
- Nearby Homes

Street View
$549,000
Monthly Est:$2,733
 4 Beds
 3 Baths
3 full baths
 3,397sqft
4650 W Merlot Ct, La Porte, IN 46350
$549,000
$2,733/moEst:
Get Pre-Approved
Single Family Residence
Built in 2004
$-- HOA
25,961.76 sqft lot
$162/sq.ft
Description
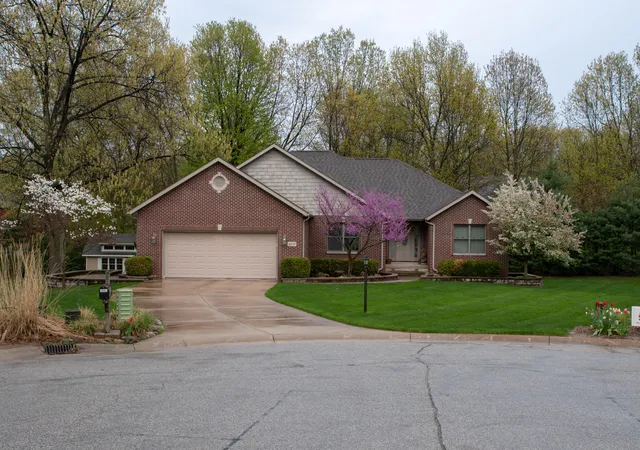
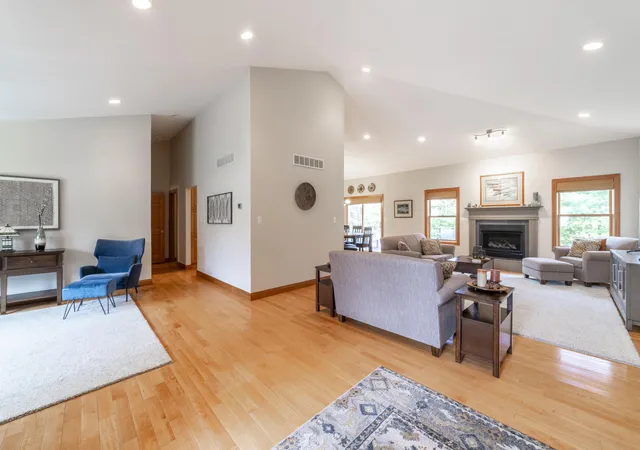
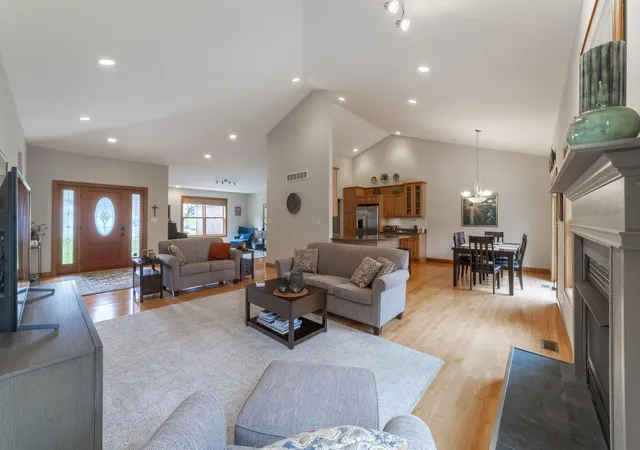
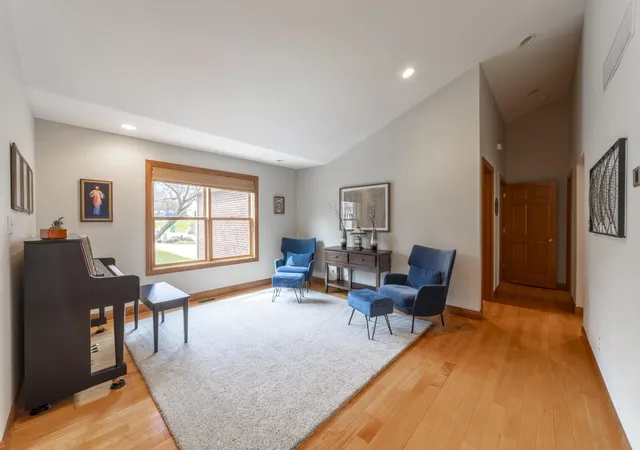
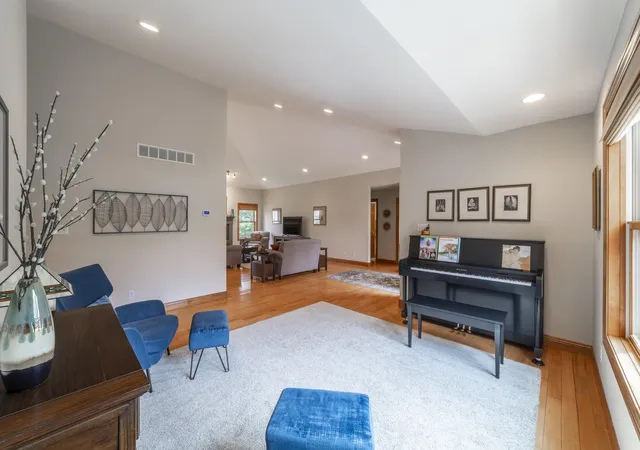
Welcome to this stunning bungalow nestled in a peaceful cul-de-sac, offering the perfect blend of comfort and elegance. This spacious home features four bedrooms and three bathrooms, ideal for family living and entertaining. Step inside to an open-concept living and dining area highlighted by soaring vaulted ceilings and beautiful hardwood floors. The cozy gas fireplace adds warmth and charm to the inviting living space. The gourmet kitchen boasts Shaker wood cabinets, granite countertops, and stainless steel appliances. French doors lead out to a deck overlooking a meticulously landscaped backyard, perfect for outdoor gatherings and relaxation. The primary bedroom offers...
Continue Reading- Houzeo last checked: 3 minutes ago
- Listing updated: June 29, 2026 at 3:11 pm
- Listing Provided by: Karen Pavy (219) 210-0494 | @properties/Christie's Intl RE (219) 874-7070
- Source: Northwest Indiana REALTORS® Association MLS-IN | MLS#: 837091

Property Details
Status
Active
Type
Single Family Residence
No. of Stories
-
County
City
Neighborhood
--
Year Built
2004
HOA Fees
-
Finished Area
3,397 sqft
Lot Size
25,961.76 sqft lot
Basement Area
- sqft
MLS Name
Northwest Indiana REALTORS® Association MLS
MLS Number
837091
MLS Status
Active
Days on Market
163

Continue Your Journey in App
Find your dream home, receive real-time updates, and many more!
Download App
Continue Your Journey in App
Find your dream home, receive real-time updates, and many more!
Location
Facts & Features
Rooms
Bedrooms & bathrooms
Bedrooms: 4
Bathrooms: 3
Interior
Appliances
Dryer, Water Softener Owned, Washer, Stainless Steel Appliance(s), Refrigerator, Microwave, Gas Water Heater, Gas Range, Dishwasher
Interior Features
Granite Counters, Vaulted Ceiling(s), Recessed Lighting, Open Floorplan
Sewer
Septic Tank
Heating
Forced Air, Natural Gas
Utilities & Energy
Water Source
Well
Basement
Finished, Walk Out Access, Storage Space
Electric
Generator
Parking Features
Garage Door Opener, Paved, Driveway
Laundry Features
Laundry Room, Main Level
Fireplace Features
Basement, Great Room, Gas
Other Features
Patio And Porch Features
Deck
Subdivision Name
Concord Vineyard Un 04
Lot Features
Back Yard, Sprinklers In Rear, Sprinklers In Front, Landscaped, Front Yard, Cul De Sac
Price History
| Date | Event | Price |
|---|---|---|
06/29/2026 Source: | Price Decreased | $549,000 -3.51% $162/sqft |
05/19/2026 Source: | Price Decreased | $569,000 -3.40% $168/sqft |
04/28/2026 Source: | Price Decreased | $589,000 -1.67% $173/sqft |
04/24/2026 Source: | Listed for Sale | $599,000 +126.89% $176/sqft |
02/25/2024 Source: | Price Decreased | $264,000 -4.00% $78/sqft |

Show more
Nearby Homes

Find Homes by Property Features in La Porte, IN
Nearby New Homes For Sale
Nearby Pre-Owned Homes For Sale

Based on information provided by the Northwest Indiana REALTORS® Association, Inc. Multiple Listing Service through Sep 23, 2026, 04:16PM as submitted to and distributed by MLS GRID. Information Deemed Reliable But Not Guaranteed. All data is obtained from various sources and may not have been verified by broker or MLS GRID. Supplied Open House Information is subject to change without notice. All information is provided exclusively for personal, non-commercial use, and may not be used for any purpose other than to identify prospective properties consumers may be interested in purchasing. All information should be independently reviewed and verified for accuracy. Properties may or may not be listed by the office/agent presenting the information. © 2026 Northwest Indiana REALTORS® Association, Inc. Multiple Listing Service. All rights reserved.
 Advertising Broker: Donna Mink | Mink Realty


