- Overview
- Description
- Property Details
- Location
- HOA Management
- Facts & Features
- Getting Around
- Nearby Homes

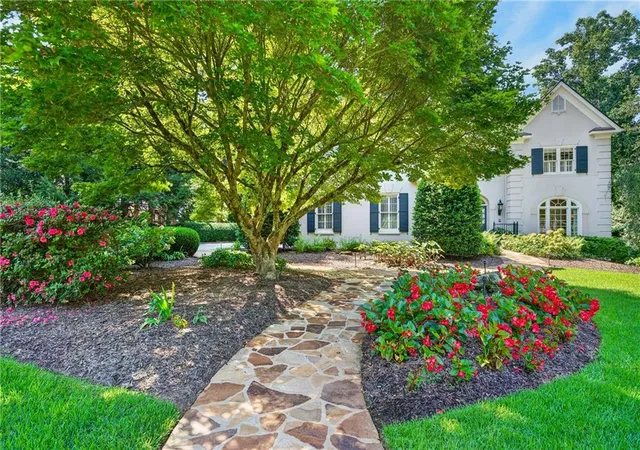


$835,000
Monthly Est:$4,156
 4 Beds
 5 Baths
5 full baths
 5,518sqft
4653 Stepping Stone Ln NW, Kennesaw, GA 30152
$835,000
$4,156/moEst:
Get Pre-Approved
Single Family Residence
Built in 1990
$144.17/mo HOA
1.19 acres lot
$151/sq.ft
Description
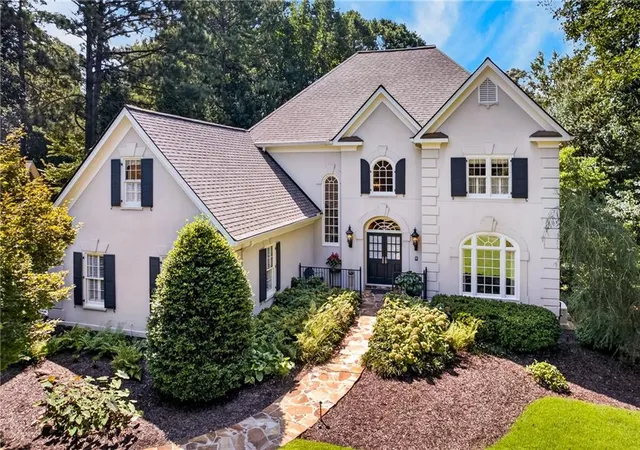
Set within the exclusive equestrian community of Saddlebrook Estates in Kennesaw, Georgia, this exceptional residence offers a rare combination of sophisticated living, gracious entertaining spaces, and beautifully curated outdoor surroundings.
Featuring four bedrooms and five full baths, the home is designed for both everyday comfort and memorable entertaining. On the main level is a grand two story foyer, private office or sitting room, a cozy living room with fireplace, and a generous dining room that comfortably seats twelve, and hidden behind one of the custom-built cabinets is a wet bar and wine rack for carefree serving. The chef's kitchen is complete with high-end appliances, including a Wolf gas cooktop with disappearing vent, a second prep sink, and an eat-in keeping room with fireplace. From there, walk out to an oversized deck with composite decking to enjoy with your guests or family.
Upstairs, you will find three bedrooms, all with en-suites. The oversized primary bedroom provides a luxurious private retreat featuring a beautiful fireplace and tranquil views of the private backyard. The spacious primary bath is thoughtfully designed with two generous vanities, separate shower and bathtub and opens directly into a walk-in closet outfitted with a custom-built closet system offering exceptional organization and storage.
The basement is finished to the exact custom standards as the two upper levels. It offers a dedicated wine room with a dry bar and two wine coolers, a walk-out bedroom and en-suite, a living room with built-in cabinetry, and a second fully appointed kitchen featuring a walk-in pantry and dining area that flows seamlessly onto a screened-in porch providing a wonderful connection between indoor and outdoor living. For your overall peace of mind, there is a fully integrated security system, and a 22 kilowatt whole house generator.
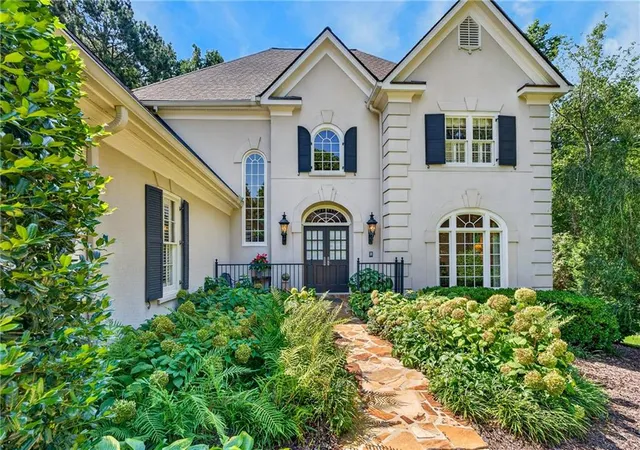
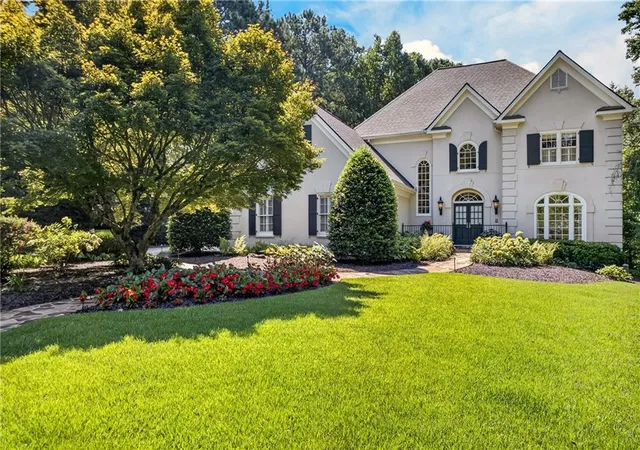
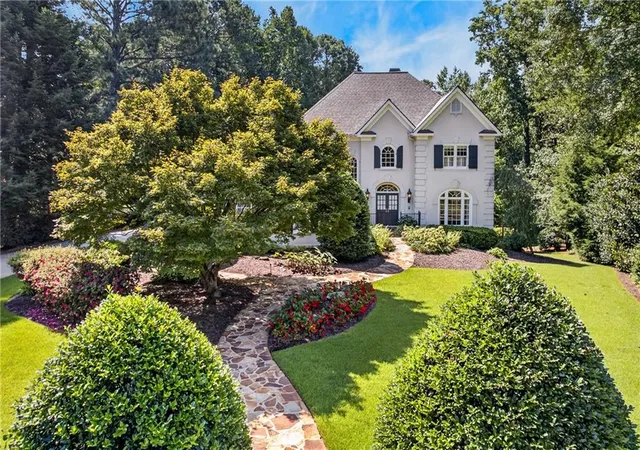
Outside, the property is equally impressive. Meticulously maintained grounds feature an English garden, thoughtfully designed outdoor spaces, an invisible fence, and three distinct outdoor lighting systems that beautifully showcase the landscape after dark.
Located in Saddlebrook Estates, a coveted equestrian community known for its serene setting and community equestrian amenities, the property offers the tranquility of an estate-like setting while remaining conveniently close to shopping, hospitals, dining, and highly regarded schools. This is a home that offers more than exceptional space...it offers a rarely found lifestyle. Elegant, private, and beautifully appointed for entertaining, it is a distinctive opportunity to own a substantial residence in one of Kennesaw's most desirable equestrian, swim and tennis communities.
- Houzeo last checked: 14 minutes ago
- Listing updated: November 3, 2026 at 9:22 pm
- Listing Provided by: Jan West (404) 542-6186 | LPT Realty, LLC (877) 366-2213
- Source: First Multiple Listing Service-GA | MLS#: 7833685

Property Details
Status
Pending
Type
Single Family Residence
No. of Stories
-
County
City
Neighborhood
--
Year Built
1990
HOA Fees
$144.17/mo
Finished Area
5,518 sqft
Lot Size
1.19 acres lot
Basement Area
- sqft
MLS Name
First Multiple Listing Service
MLS Number
7833685
MLS Status
Pending
Days on Market
63

Continue Your Journey in App
Find your dream home, receive real-time updates, and many more!
Continue Your Journey in App
Find your dream home, receive real-time updates, and many more!
Location
HOA Management
N/A
HOA Fees
$1,730/ Annually
Amenities
 Amenities and services may be covered by one or multiple associations and service providers.
 Tennis
 Maintenance
 Swim
Disclaimer: Amenities are based on third-party information and may vary; buyers must independently verify all amenities, as information is deemed reliable but not guaranteed.
Facts & Features
Rooms
Bedrooms & bathrooms
Bedrooms: 4
Bathrooms: 5
Interior
Flooring
Carpet, Ceramic Tile, Hardwood, Laminate
Appliances
Dishwasher, Disposal, Double Oven, Dryer, Gas Cooktop, Microwave, Refrigerator, Self Cleaning Oven, Washer
Interior Features
Bookcases, Crown Molding, Double Vanity, Entrance Foyer 2 Story, High Ceilings 9 Ft Lower, High Ceilings 10 Ft Main, Recessed Lighting, Sound System, Walk In Closet(s), Wet Bar
Sewer
Septic Tank
Window Features
Plantation Shutters, Shutters, Window Treatments
Cooling
Attic Fan, Ceiling Fan(s), Central Air
Heating
Central
Exterior Features
Garden, Lighting, Private Entrance, Private Yard, Rain Gutters
Construction
Year Built
Year Built: 1990
Home type
Single Family Residence
Architectural Style
Traditional
Construction Materials
Synthetic Stucco
Foundation Details
Block
Property Condition
Resale
Roof
Composition, Shingle
Utilities & Energy
Water Source
Public
Laundry Features
Laundry Room, Main Level
Parking Features
Attached, Garage, Garage Door Opener, Garage Faces Side, Kitchen Level, Level Driveway, Electric Vehicle Charging Station(s)
Pool Features
None
Electric
Generator
Fireplace Features
Family Room, Gas Starter, Keeping Room, Master Bedroom
Basement
Exterior Entry, Finished, Finished Bath, Full, Interior Entry, Walk Out Access
Utilities
Cable Available, Electricity Available, Natural Gas Available, Phone Available, Water Available
Security Features
Carbon Monoxide Detector(s), Intercom, Secured Garage/parking, Security Lights, Security Service, Smoke Detector(s)
Other Features
Lot Features
Back Yard, Front Yard, Landscaped, Private, Sprinklers In Front, Sprinklers In Rear
Patio And Porch Features
Covered, Deck, Patio, Rear Porch, Screened, Terrace
Community Features
Clubhouse, Curbs, Homeowners Assoc, Near Schools, Near Shopping, Park, Playground, Pool, Sidewalks, Stable(s), Street Lights, Tennis Court(s)
Subdivision Name
Saddlebrook Farms
Price History
| Date | Event | Price |
|---|---|---|
11/03/2026 Source: | Sold | $835,000 $163/sqft |
10/06/2026 Source: | Pending | $835,000 $163/sqft |
09/19/2026 Source: | Contingent (Active Under Contract) | $835,000 $163/sqft |
09/16/2026 Source: | Listed for Sale | $835,000 $163/sqft |


Nearby Homes
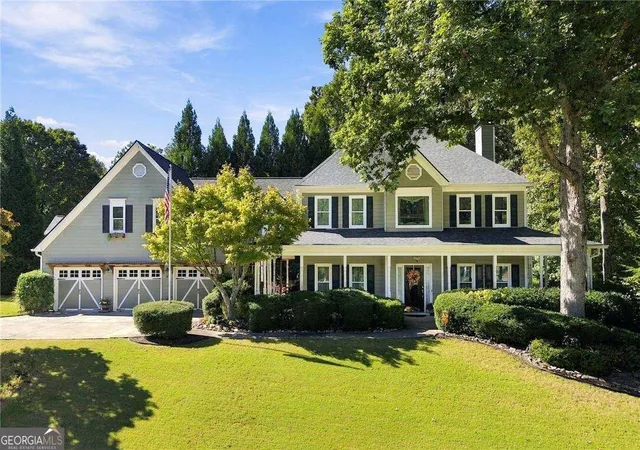
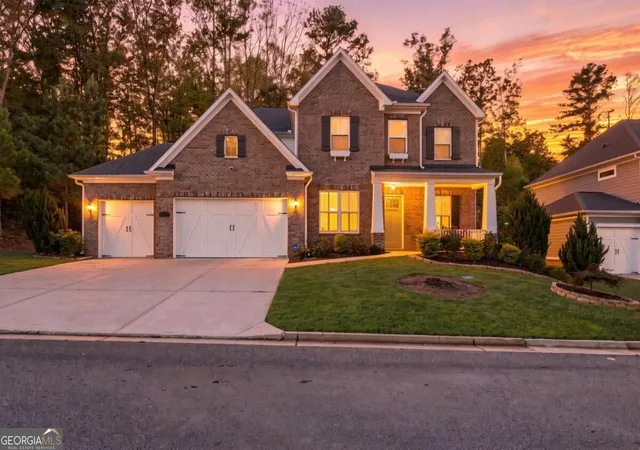
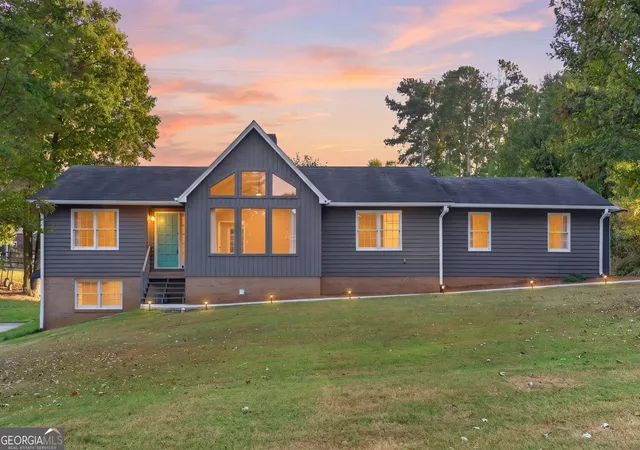
Find Homes by Property Features in Kennesaw, GA
Nearby New Homes For Sale

Listings identified with the FMLS IDX logo come from FMLS and are held by brokerage firms other than the owner of this website. The listing brokerage is identified in any listing details. Information is deemed reliable but is not guaranteed. If you believe any FMLS listing contains material that infringes your copyrighted work, please click here to review our DMCA policy and learn how to submit a takedown request. © 2026 First Multiple Listing Service, Inc.
The listing broker’s offer of compensation is made only to participants of the MLS where the listing is filed.
 Advertising Broker: Fred McGill | Simple Showing, Inc
