- Overview
- Description
- Property Details
- Location
- Facts & Features
- Getting Around
- Nearby Homes



Listed by: Sarah Peluso | IPJ Real Estate (802) 388-4242
$699,000
Monthly Est:$3,479
 4 Beds
 2 Baths
1 full bath
 2,684sqft
466 East Main St, Middlebury, VT 05753
$699,000
$3,479/moEst:
Get Pre-Approved
Single Family Residence
Built in 1890
$-- HOA
26,136 sqft lot
$260/sq.ft
Description
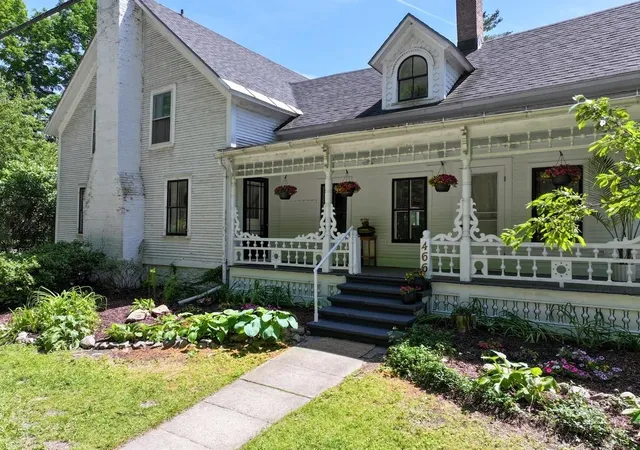
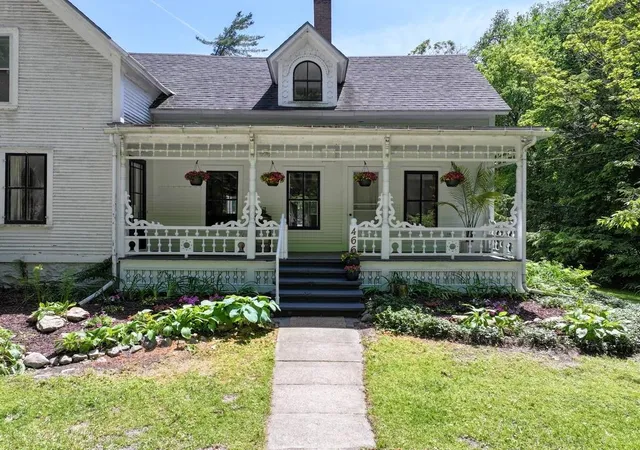
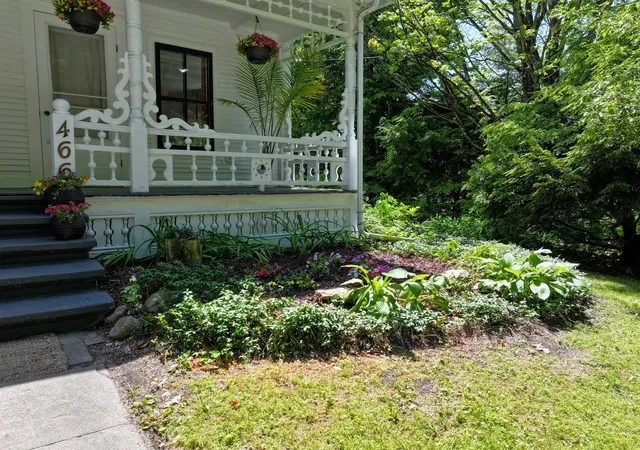
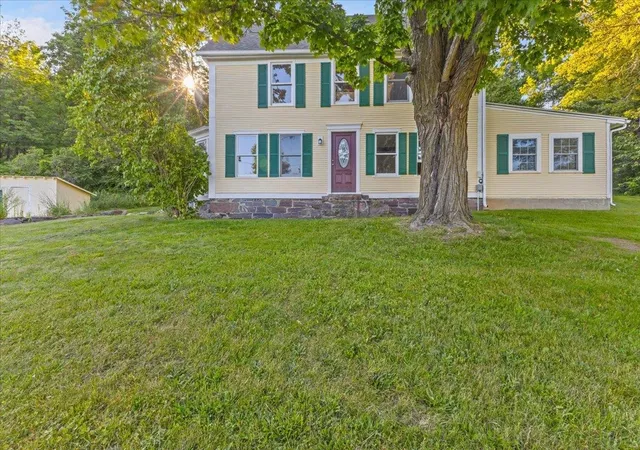
Picture yourself in a stunning retreat, where the gentle sound of a babbling river fills the air as you relax on your porch or savor a warm summer evening by the firepit. This classic Vermont farmhouse has been beautifully updated inside with a gorgeous custom kitchen complete with high end appliances that are a work of art. A 48" Italian gas range, Big Chill fridge and a handmade Moroccan brass faucet are just a few of the details! Custom cabinetry includes a bespoke island that is the center of the chef's domain. Throughout the home thoughtful design choices are around every corner. With an acceptable offer, the house can be sold mostly furnished! Wood floors throughout, and natural light is in abundance. A first floor bedroom and fully remodeled bath make one level living possible. The living and dining rooms feature built in cabinetry, and a wood burning fireplace is a focal point in the living room for cozy nights. Three additional bedrooms and another fully remodeled bath are upstairs, along with an office and large laundry room with hand stenciled floors. An attached sunporch is on the back of the home, with a cool bar for an amazing entertaining space. Walk outside and the magic begins there. Mature plantings, fruit trees, berry bushes, and open lawn space lead you back to the river. Nicely protected with a stone retaining wall, there are steps up and over to a cool riverside sitting area. From here you can cool off, sit and enjoy a cold drink, or just enjoy the soothing sounds of the river. Walking distance to the Waybury Inn for a delicious meal, or walk to the East Middlebury gorge, a beautiful and popular swimming hole. Tennis courts, library and a playground are nearby too! 8 miles (12 minutes) to the Snow Bowl for skiing in the winter. 5 miles (10 minutes) to Lake Dunmore for swimming in the summer. Enjoy the abundant hiking trails in the area as well! ALTHOUGH THIRD PARTY SITES SUCH AS ZILLOW SHOW OTHERWISE, THIS HOUSE IS NOT IN A FLOOD ZONE.
- Houzeo last checked: 12 hours ago
- Listing updated: August 19, 2026 at 2:59 pm
- Source: NEREN/Prime MLS-NH | MLS#: 5094591

Property Details
Status
Active
Type
Single Family Residence
No. of Stories
-
County
City
Neighborhood
--
Year Built
1890
HOA Fees
-
Finished Area
2,684 sqft
Lot Size
26,136 sqft lot
Basement Area
- sqft
MLS Name
NEREN/Prime MLS
MLS Number
5094591
MLS Status
(10) Active - Active
Days on Market
142

Continue Your Journey in App
Find your dream home, receive real-time updates, and many more!
Continue Your Journey in App
Find your dream home, receive real-time updates, and many more!
Location
Facts & Features
Rooms
Bedrooms & bathrooms
Bedrooms: 4
Bathrooms: 2
Interior
Exterior Features
Barn, Garden, Natural Shade, Outbuilding, Patio, Covered Porch, Enclosed Porch, Storage
Appliances
Dishwasher, Dryer, Freezer, Gas Range, Refrigerator, Washer, Owned Water Heater, Exhaust Fan
Flooring
Hardwood, Softwood, Tile
Cooling
None
Interior Features
Attic With Hatch/scuttle, Bar, Fireplace Screens/equip, 1 Fireplace, Hearth, Kitchen Island, Natural Light, Natural Woodwork, Vaulted Ceiling(s), Walk In Closet(s), Window Treatment, 2nd Floor Laundry
Sewer
Private Sewer, Septic Tank
Heating
Oil, Baseboard, Hot Water, Wall Units
Construction
Year Built
Year Built: 1890
Home type
Single Family Residence
Foundation Details
Brick/mortar, Stone
Roof
Metal, Asphalt Shingle
Architectural Style
Colonial
Construction Materials
Wood Frame, Clapboard, Wood Siding
Property Condition
Existing
Utilities & Energy
Water Source
Metered, Public
Utilities
Cable Available, Propane
Basement
Concrete Floor, Interior Stairs, Unfinished, Interior Entry, Exterior Entry
Parking Features
Storage Above, Driveway, Garage
Electric
100 Amp Service, Circuit Breakers
Other Features
Lot Features
Landscaped, Level, Sidewalks
Price History
| Date | Event | Price |
|---|---|---|
07/07/2026 Source: | Listed for Sale | $699,000 $260/sqft |

Nearby Homes



Find Homes by Property Features in Middlebury, VT


Based on information from PrimeMLS Inc. through Nov 02, 2026, 02:16PM. This display of listings may or may not be the entire Compilation from the PrimeMLS database, and PrimeMLS does not guarantee the accuracy of such information. The listing broker's offer of compensation is made only to other real estate licensees who are participant members of PrimeMLS. This information is deemed reliable, but not guaranteed. The data relating to real estate displayed on this display comes in part from the IDX Program of PrimeMLS. The information being provided is for consumers' personal, non- commercial use and may not be used for any purpose other than to identify prospective properties consumers may be interested in purchasing. Data last updated Nov 02, 2026, 02:16PM. © 2026 PrimeMLS, Inc. All Rights Reserved.
 Advertising Broker: Derek Greene | The Greene Realty Group
