- Overview
- Description
- Property Details
- Location
- HOA Management
- Facts & Features
- Getting Around
- Nearby Homes


$2,700,000
Monthly Est:$13,439
 5 Beds
 5 Baths
3 full baths + 2 half baths
 5,680sqft
4660 W Pinewild Rd, Reno, NV 89511
$2,700,000
$13,439/moEst:
Get Pre-Approved
Single Family Residence
Built in 2005
$370/mo HOA
1.7 acres lot
$475/sq.ft
Description
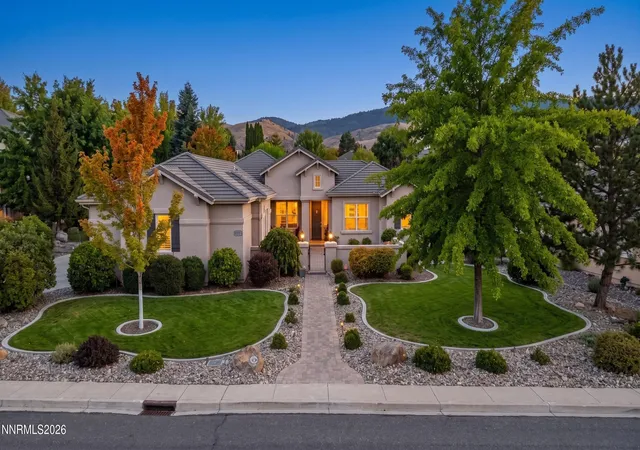
Enjoy the picturesque natural surroundings of Northern Nevada in this beautiful Reno-Tahoe home! This mountain retreat in St James Village offers incredible space indoors and out for everyday living, relaxing and entertaining. This luxury home offers all the bells and whistles of a fine home! 5 Bedrooms 3 Bathrooms 2 Half Baths plus Office, Game Room, Exercise Room & Wine Room - Primary bedroom and office on main level - Radiant in-floor heating on main and secondary levels - 2 Forced Air Condensation Units and Furnaces - Whole House Water Softener Filtration System - 1,396 sq ft oversized 3 car garage with workshop area (Forced air cooling/ heat in workshop) - Security System - Central Vacuum System - Custom lighting, metal stairwell railing, front door sidelights reflecting piney Reno-Tahoe - Walking path of pavers around home, ease of access from front to back - Outdoor Kitchen outside main level living with gas BBQ, fireplace and seating - Covered Patio outside daylight basement - KITCHEN Thermador stainless steel refrigerator/ freezer - Miele double oven - Built in microwave - Thermador 36" 5-burner gas range top and stainless-steel range hood - Wine /beverage refrigerator and ice machine in kitchen island - Reverse osmosis instant hot water and cold water at kitchen island - Oversized walk-in pantry - Breakfast bar - Dining room views of Washoe Lake - LIVING ROOM Gas fireplace with custom stone hearth - Vaulted ceilings with custom beams - Custom built-in bookshelves - PRIMARY BEDROOM Main level with access to outdoor patio - Gas fireplace and hearth - Large closet with separation on his and her spaces - OFFICE Custom built-in bookshelves/ filing cabinets/ drawers and desks - TWO LAUNDRY ROOMS (one on each floor) - EXERCISE & WINE ROOMS - SECONDARY BEDROOMS 4 bedrooms, 2 full baths - 3 of the 4 bedrooms have private access to outdoor patio - Gas fireplace in one secondary bedroom - GAMEROOM Gas fireplace with custom stone hearth - Custom built-in bookshelves - Bar with sink, beverage refrigerator, custom cabinetry - LOCATION Two gated entrances - 5 MINUTES to HIKING - 15 MINUTES to GOLF - 15 MINUTES to SHOPPING in RENO - 18 MINUTES to MT ROSE SKI - 20 MINUTES to CARSON CITY - 30 MINUTES to north LAKE TAHOE - 25 MINUTES to AIRPORT - Schedule your tour today!
- Houzeo last checked: 10 minutes ago
- Listing updated: March 30, 2026 at 7:13 pm
- Listing Provided by: Christy Mayer (775) 315-4413 DRE #BS.146270 | Haven Home Realty (775) 771-1557
- Source: Northern Nevada Regional MLS-NV | MLS#: 250004684

Property Details
Status
Active
Type
Single Family Residence
No. of Stories
2
County
City
Neighborhood
--
Year Built
2005
HOA Fees
$370/mo
Finished Area
5,680 sqft
Lot Size
1.7 acres lot
Basement Area
- sqft
MLS Name
Northern Nevada Regional MLS
MLS Number
250004684
MLS Status
Active
Days on Market
548
Cumulative Days on Market
353

Continue Your Journey in App
Find your dream home, receive real-time updates, and many more!
Download App
Continue Your Journey in App
Find your dream home, receive real-time updates, and many more!
Location
HOA Management
St James Village
HOA Fees
$370/ Monthly
Amenities
 Amenities and services may be covered by one or multiple associations and service providers.
 Security Gate
 Snow Removal
Disclaimer: Amenities are based on third-party information and may vary; buyers must independently verify all amenities, as information is deemed reliable but not guaranteed.
Facts & Features
Rooms
Bedrooms & bathrooms
Bedrooms: 5
Bathrooms: 5
Interior
Interior Features
Breakfast Bar, Ceiling Fan(s), Central Vacuum, Entrance Foyer, High Ceilings, Kitchen Island, Pantry, Primary Downstairs, Walk In Closet(s)
Flooring
Carpet, Ceramic Tile, Slate, Travertine, Wood
Cooling
Central Air, Electric
Heating
Electric, Fireplace(s), Forced Air, Natural Gas, Radiant Floor
Appliances
Dishwasher, Disposal, Double Oven, Dryer, Gas Cooktop, Microwave, Trash Compactor, Washer, Water Softener Owned
Sewer
Septic Tank
Exterior Features
Built In Barbecue
Window Features
Blinds, Double Pane Windows, Drapes, Low Emissivity Windows, Rods, Wood Frames
Construction
Year Built
Year Built: 2005
Home type
Single Family Residence
Roof
Pitched, Tile
Construction Materials
Frame, Stucco, Masonry Veneer
Foundation Details
Slab
Utilities & Energy
Water Source
Public
Basement
Basement Walk Out/daylight
Laundry Features
Cabinets, Laundry Room, Shelves, Sink
Utilities
Cable Available, Electricity Available, Internet Available, Natural Gas Available, Phone Available, Water Available, Cellular Coverage, Water Meter Installed
Security Features
Keyless Entry, Security System Owned, Smoke Detector(s)
Fireplace Features
Circulating
Association Amenities
Gated
Parking Features
Attached, Garage, Garage Door Opener
Other Features
Lot Features
Landscaped, Sloped Down, Sprinklers In Front, Sprinklers In Rear
Patio And Porch Features
Covered, Patio, Deck
Subdivision Name
St James`s Village 2a
Price History
| Date | Event | Price |
|---|---|---|
10/29/2025 Source: | Price Decreased | $2,700,000 -3.40% $475/sqft |
04/11/2025 Source: | Listed for Sale | $2,795,000 $492/sqft |

Nearby Homes






Find Homes by Property Features in Reno, NV
Nearby New Homes For Sale
Nearby Pre-Owned Homes For Sale


Based on information from the Northern Nevada Regional Multiple Listing Service® through Oct 11, 2026, 02:30PM. IDX information is provided exclusively for consumers’ personal, non-commercial use. It may not be used for any purpose other than to identify prospective properties consumers may be interested in purchasing. Any use of the content displayed here other than by a search performed by a consumer looking to purchase or rent real estate is prohibited. Any suspected “scraping” would be reported to NNRMLS for immediate investigation and action. IDX information is deemed reliable but not guaranteed. The content relating to real estate for sale on this website comes in part from the IDX program of the Northern Nevada Regional Multiple Listing Service®. Real estate listings held by brokerage firms other than Congress Realty, Inc. includes the name of the listing brokerage. © 2026 Northern Nevada Regional Multiple Listing Service®, Inc. All rights reserved.
 Advertising Broker: Jared Andrew English | Congress Realty, Inc