- Overview
- Description
- Property Details
- Location
- Facts & Features
- Getting Around
- Nearby Homes
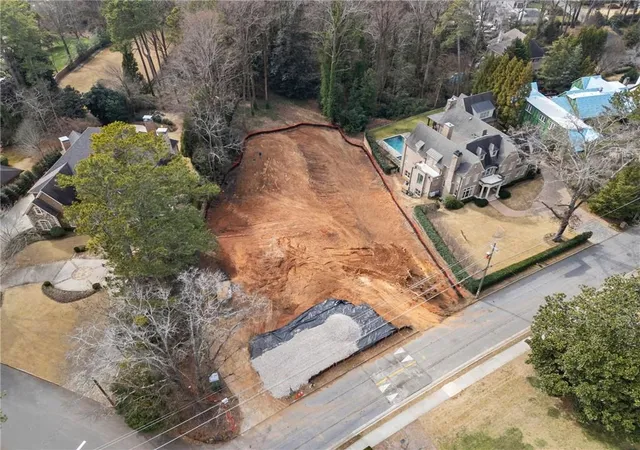

Street View
$7,395,000
Monthly Est:$36,808
 6 Beds
 8 Baths
7 full baths + 1 half bath
 --sqft
4670 Dudley Ln, Atlanta, GA 30327
$7,395,000
$36,808/moEst:
Get Pre-Approved
Single Family Residence
Built in 2026
$-- HOA
1 acre lot
--/sqft
Description
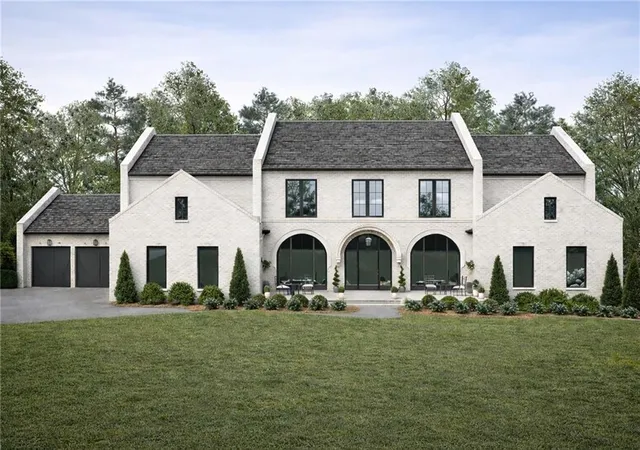
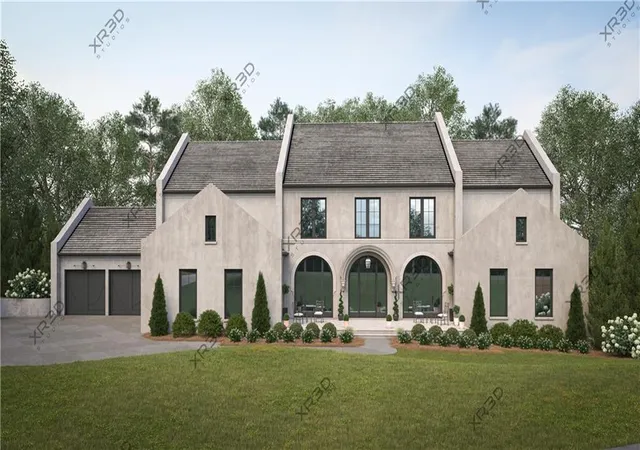
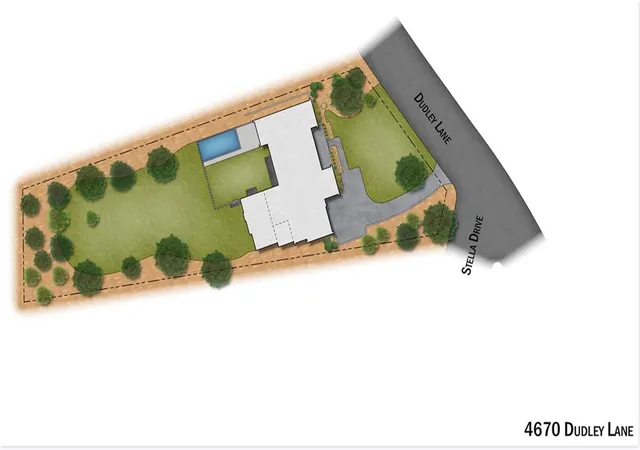
Exceptional New Construction Estate at the intersection of prestigious Dudley Lane and Stella Drive in Chastain Park. A rare opportunity to own a future architectural landmark on one of Chastain Park’s most treasured streets. Thoughtfully conceived by renowned architect Linda MacArthur and to be masterfully built by renowned KBD Development, this timeless estate with composite slate roof promises unmatched sophistication, privacy, and presence.
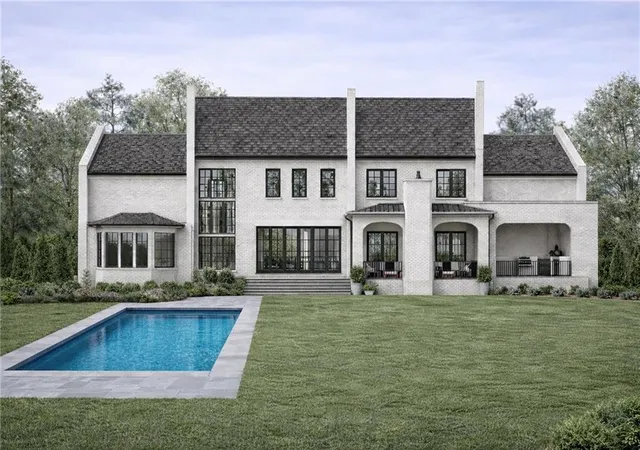
Nestled on an extraordinary, level 1-acre lot, the property offers a true walk-out main level lifestyle, with seamless flow to a resort-inspired outdoor oasis. Expansive covered loggia, heated pool & spa, and endless lawn space create an unparalleled setting for luxurious living and effortless entertaining.
Inside, refined craftsmanship and curated materials define every space. Generous 11 foot ceilings showcase an incredible kitchen complex including scullery, butler’s pantry, breakfast room, keeping room, and dual pantries along with multiple living spaces — designed for both intimate family moments and elevated hosting. Completing the main level is garage parking for four vehicles within dual two car garages.
The main-level primary wing offers a sanctuary of calm and discretion, thoughtfully positioned for ultimate luxury and privacy. Upstairs features four beautifully appointed en-suite bedrooms include a junior primary suite, ideal for long-term guests or multi-generational living.
A grand terrace level invites creativity and recreation — room for a home theater, gym, wellness spa, wine bar, game lounge — with space for every indulgence.
Pre-construction opportunity with custom interior selections. Build timeline is anticipated at a 15-month delivery.
Walk to Chastain Park’s finest amenities — golf, tennis, trails, playgrounds, amphitheater, and dining — all while enjoying Sandy Springs taxes and sought-after Heards Ferry / Riverwood schools. A new pinnacle of luxury living in Chastain Park, the future crown jewel of Dudley Lane.
- Houzeo last checked: 7 minutes ago
- Listing updated: April 22, 2026 at 3:58 pm
- Listing Provided by: Katie Reynolds (404) 862-4345 | Atlanta Fine Homes Sotheby's International (404) 237-5000
- Source: First Multiple Listing Service-GA | MLS#: 7718668

Property Details
Status
Pending
Type
Single Family Residence
No. of Stories
-
County
City
Neighborhood
Year Built
2026
HOA Fees
-
Finished Area
- sqft
Lot Size
1 acre lot
Basement Area
- sqft
MLS Name
First Multiple Listing Service
MLS Number
7718668
MLS Status
Pending
Days on Market
235

Continue Your Journey in App
Find your dream home, receive real-time updates, and many more!
Download App
Continue Your Journey in App
Find your dream home, receive real-time updates, and many more!
Location
Facts & Features
Rooms
Bedrooms & bathrooms
Bedrooms: 6
Bathrooms: 8
Interior
Window Features
Insulated Windows
Exterior Features
Private Entrance, Private Yard
Interior Features
High Ceilings 10 Ft Lower, High Ceilings 10 Ft Main, High Ceilings 10 Ft Upper, High Speed Internet, His And Hers Closets, Smart Home, Walk In Closet(s), Wet Bar
Appliances
Dishwasher, Disposal, Double Oven, Gas Range, Microwave, Range Hood, Refrigerator
Sewer
Public Sewer
Cooling
Central Air, Zoned
Flooring
Hardwood
Heating
Central, Zoned
Construction
Year Built
Year Built: 2026
Home type
Single Family Residence
Roof
Slate
Property Condition
To Be Built
Architectural Style
European
Construction Materials
Stucco
Foundation Details
Brick/mortar
Utilities & Energy
Fireplace Features
Family Room, Outside
Laundry Features
Laundry Room, Main Level, Upper Level
Water Source
Public
Pool Features
Gunite, Heated, In Ground
Electric
220 Volts
Security Features
Carbon Monoxide Detector(s), Fire Alarm, Security Lights, Security Service, Smoke Detector(s)
Basement
Finished, Finished Bath
Utilities
Cable Available, Electricity Available, Natural Gas Available, Phone Available, Sewer Available, Underground Utilities, Water Available
Parking Features
Garage, Level Driveway
Other Features
Lot Features
Back Yard, Landscaped, Level, Private
Subdivision Name
Chastain Park
Community Features
Fishing, Golf, Near Schools, Near Shopping, Near Trails/greenway, Park, Pickleball, Pool, Restaurant, Sidewalks, Street Lights, Tennis Court(s)
Patio And Porch Features
Covered, Front Porch, Rear Porch
Price History
| Date | Event | Price |
|---|---|---|
04/22/2026 Source: | Pending | $7,395,000 $0/sqft |
02/13/2026 Source: | Listed for Sale | $7,395,000 $0/sqft |

Nearby Homes





Find Homes by Property Features in Atlanta, GA
Nearby New Homes For Sale

Listings identified with the FMLS IDX logo come from FMLS and are held by brokerage firms other than the owner of this website. The listing brokerage is identified in any listing details. Information is deemed reliable but is not guaranteed. If you believe any FMLS listing contains material that infringes your copyrighted work, please click here to review our DMCA policy and learn how to submit a takedown request. © 2026 First Multiple Listing Service, Inc.
The listing broker’s offer of compensation is made only to participants of the MLS where the listing is filed.
 Advertising Broker: Fred McGill | Simple Showing, Inc