- Overview
- Description
- Property Details
- Location
- HOA Management
- Facts & Features
- Getting Around
- Nearby Homes

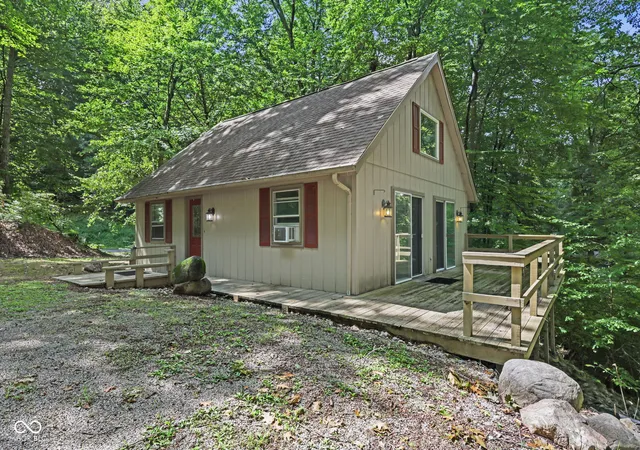


$165,000
Monthly Est:$821
 1 Bed
 2 Baths
1 full bath + 1 half bath
 1,382sqft
4671 E Sunnyslope Dr, Martinsville, IN 46151
$165,000
$821/moEst:
Get Pre-Approved
Single Family Residence
Built in 1979
$80.83/mo HOA
23,914 sqft lot
$119/sq.ft
Description
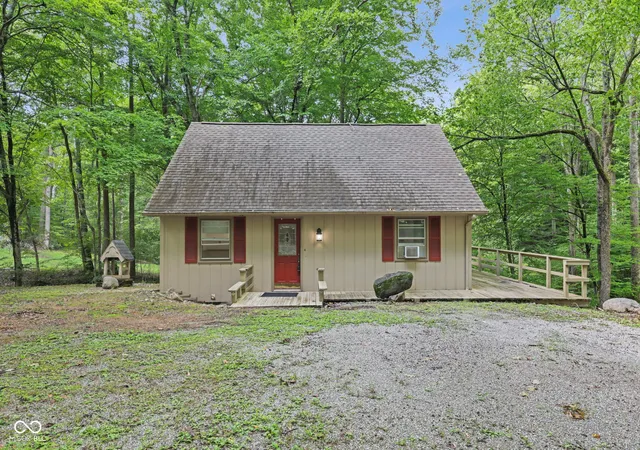
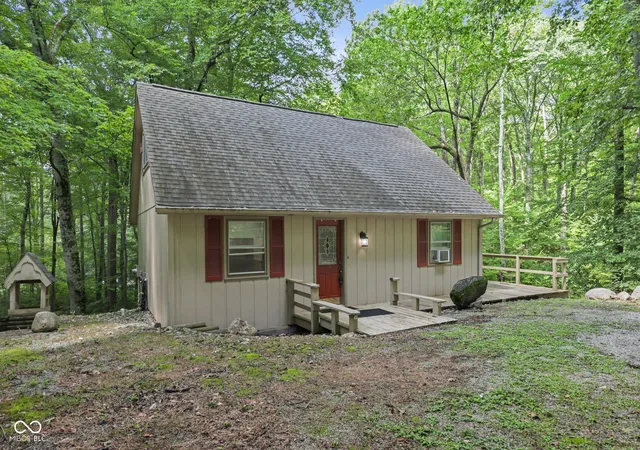
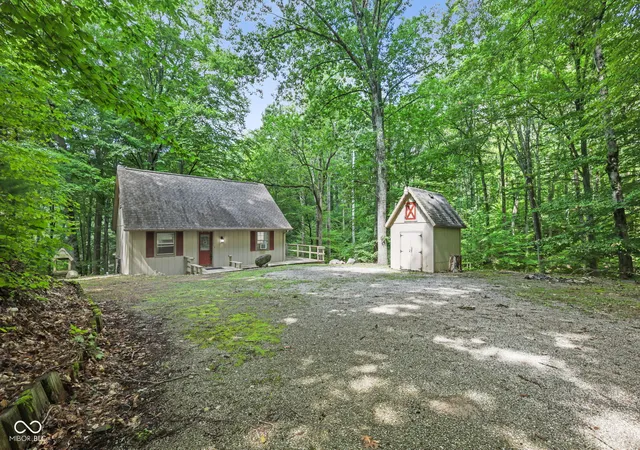
Escape to your own peaceful retreat in Painted Hills, a sought-after private lake community surrounded by nature and filled with amenities. This charming little house in the woods offers the perfect blend of privacy, relaxation, and community living. Enjoy lake privileges to two beautiful lakes, perfect for boating, fishing. When you're not enjoying the lakes, take advantage of the community clubhouse and restaurant, dog park, pickleball courts, playground, and so much more. Tucked among the trees yet part of an active and welcoming community, this is the perfect place to slow down, reconnect with nature, and enjoy the lake lifestyle. Your little escape in the woods is waiting! Minutes from I-69 and Cedar Creek Winery!
- Houzeo last checked: 32 minutes ago
- Listing updated: October 22, 2026 at 8:45 pm
- Listing Provided by: Michele Killinger | Carpenter, REALTORS® (317) 738-3737
- Source: Metropolitan Indianapolis Board of REALTORS (MIBOR) MLS-IN | MLS#: 22123061

Property Details
Status
Pending
Type
Single Family Residence
No. of Stories
-
County
City
Neighborhood
--
Year Built
1979
HOA Fees
$80.83/mo
Finished Area
1,382 sqft
Lot Size
23,914 sqft lot
Basement Area
- sqft
MLS Name
Metropolitan Indianapolis Board of REALTORS (MIBOR) MLS
MLS Number
22123061
MLS Status
Pending
Days on Market
61
Cumulative Days on Market
26

Continue Your Journey in App
Find your dream home, receive real-time updates, and many more!
Continue Your Journey in App
Find your dream home, receive real-time updates, and many more!
Location
HOA Management
N/A
HOA Fees
$970/ Annually
Amenities
 Amenities and services may be covered by one or multiple associations and service providers.
 Park Playground
 Club House
 Parking
 Snow Removal
 Pool
 boat
Association Home Owners
Disclaimer: Amenities are based on third-party information and may vary; buyers must independently verify all amenities, as information is deemed reliable but not guaranteed.
Facts & Features
Rooms
Bedrooms & bathrooms
Bedroom: 1
Bathrooms: 2
Loft
Level: Upper
Area: 285.00 Square Feet
Dimensions: 19X15
Kitchen
Level: Main
Area: 65.00 Square Feet
Dimensions: 13x5
Laundry
Level: Basement
Area: 135.00 Square Feet
Dimensions: 15X9
Master Bedroom
Level: Main
Area: 150.00 Square Feet
Dimensions: 15X10
Workshop
Level: Basement
Area: 165.00 Square Feet
Dimensions: 15X11
Bonus Room
Level: Basement
Area: 286.00 Square Feet
Dimensions: 22X13
Living Room
Level: Main
Area: 130.00 Square Feet
Dimensions: 10X13
Interior
Interior Features
Vaulted Ceiling(s)
Cooling
Window Unit(s)
Heating
Baseboard, Wood Stove
Appliances
Electric Water Heater, Electric Oven, Refrigerator
Exterior Features
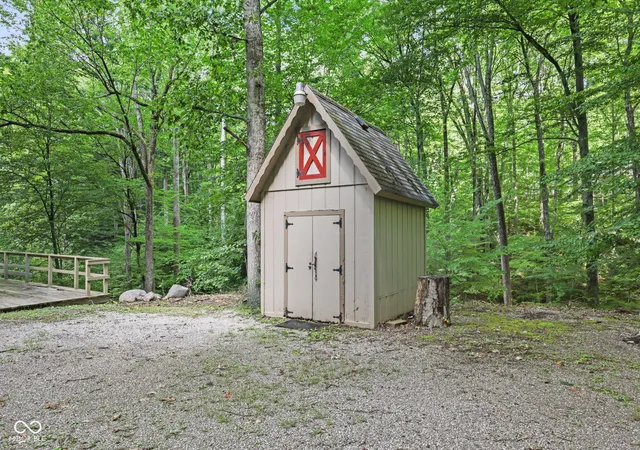
Storage Shed
Construction
Year Built
Year Built: 1979
Home type
Single Family Residence
Property Condition
Fixer
Foundation Details
Block
Architectural Style
Traditional
Construction Materials
Wood Siding
Utilities & Energy
Utilities
Sep Sewer Meter
Parking Features
Gravel
Association Amenities
Boating, Clubhouse, Dog Park, Playground, Pool, Powered Boats Allowed, Rv/boat Storage, Snow Removal
Basement
Daylight, Partial
Water Source
Private
Other Features
Lot Features
Rural Subdivision, Mature Trees, Wooded
Subdivision Name
Painted Hills
Patio And Porch Features
Deck
Price History
| Date | Event | Price |
|---|---|---|
09/22/2026 Source: | Pending | $165,000 $119/sqft |
08/28/2026 Source: | Listed for Sale | $165,000 $119/sqft |

Nearby Homes
Find Homes by Property Features in Martinsville, IN
Nearby New Homes For Sale

Based on information from MIBOR REALTOR® Association through Oct 28, 2026, 06:45AM. The Broker Listing Cooperative® listing service's Listing information is deemed reliable but is not guaranteed accurate by the Broker Listing Cooperative® listing service. All data is obtained from various sources and may not have been verified by broker or Broker Listing Cooperative listing service. Supplied Open House Information is subject to change without notice. All information should be independently reviewed and verified for accuracy. Properties may or may not be listed by the office/agent presenting the information.. All Rights Reserved. © 2026 MIBOR REALTOR® Association.
 Advertising Broker: Jonah Hartsburg | Hoosier Hub Realty
