- Overview
- Description
- Property Details
- Location
- Facts & Features
- Getting Around
- Nearby Homes





$699,000
Monthly Est:$3,479
 6 Beds
 3 Baths
3 full baths
 3,480sqft
4674 Franklin Ave, New Orleans, LA 70122
$699,000
$3,479/moEst:
Get Pre-Approved
Single Family Residence
Built in 1940
$-- HOA
-- sqft lot
$201/sq.ft
Description
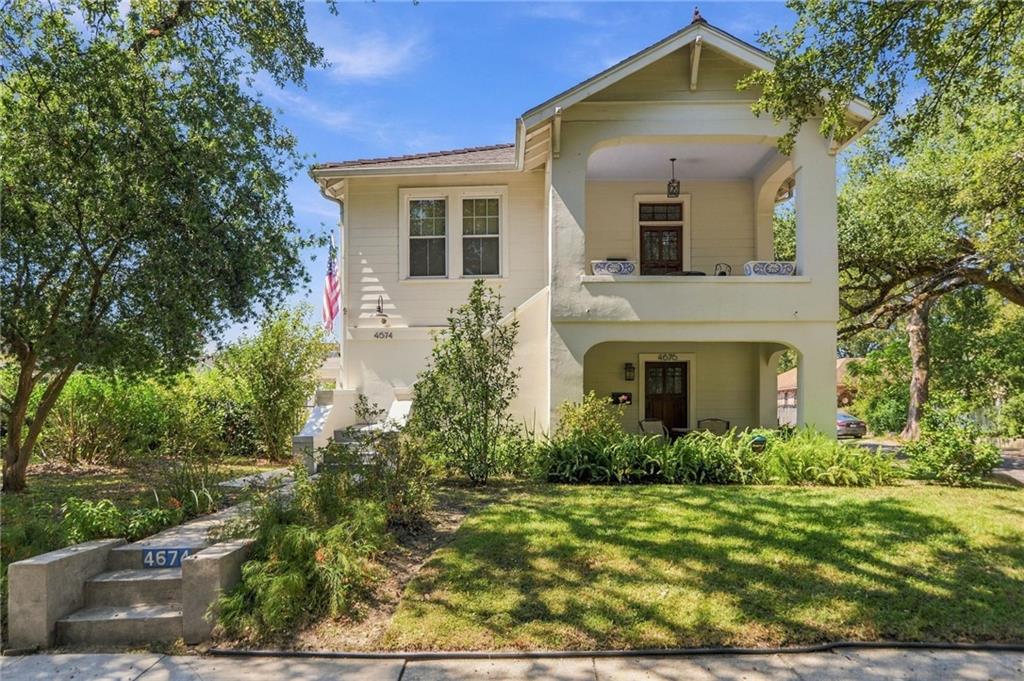
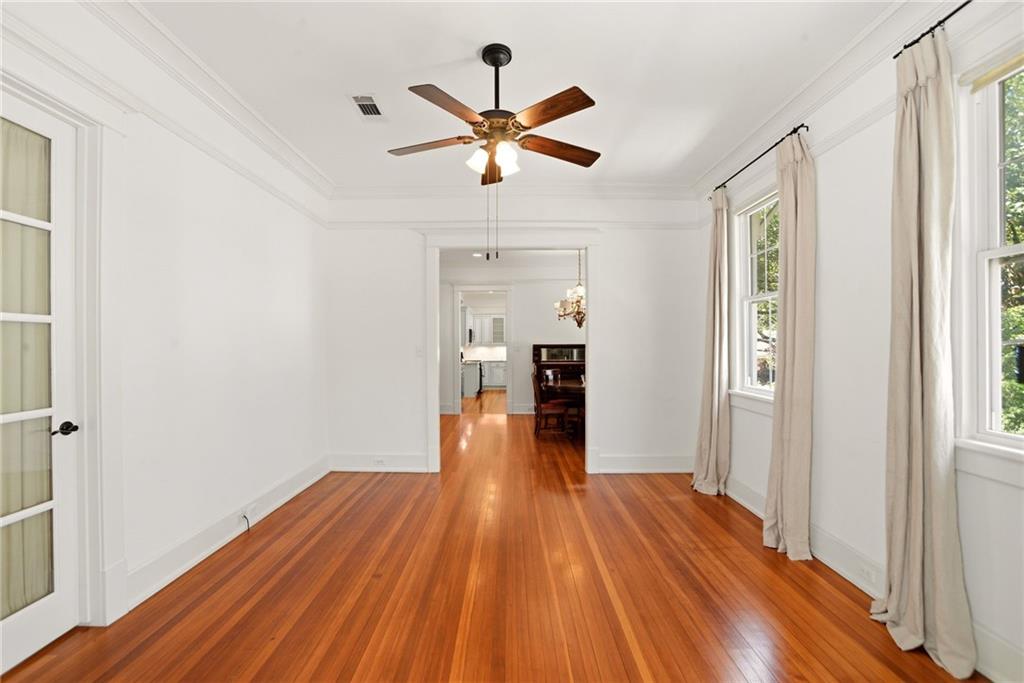
Set on a 100’ x 128’ double corner lot, this Gentilly Terrace and Gardens home is filled with custom details that give each space its own character. Original long leaf pine floors, 10’ ceilings, and beautiful Fir French doors & millwork carry through the main living areas upstairs. The dining room pairs a fireplace with a mahogany mantel with an onyx chandelier, while the kitchen features custom built cabinetry & built-ins, limestone countertops, open shelving and stainless steel farmhouse sink & appliances including a gas range oven. Large double hung & double insulated windows adorn the light-filled sunroom and throughout the house bring bringing in abundant natural light, and beautiful views of the terraced lot, gardens and mature Live Oaks that prestigious Franklin Avenue & Gentilly Terrace are known for.
Main floor has 3rd has an incredible walk-in closet that can be converted back to a 3rd bedroom if desired just off the beautiful main bathroom. Custom hanging, shelving, and center island with drawers and makeup vanity with mirror with windows bordering either side make this an ideal dressing room.
The flexible layout includes a furnished ground floor guest or rental apartment with 3 bedrooms and 1 full bathroom beneath the main living area upstairs, offering versatility for guest or short, mid or long terms rental income. The apartment has both a quaint covered patio front door entry area as well as a side door on the Carnot St side of the property.
1st floor laundry room and mudroom are filled with custom cabinetry, shelving accentuate the thoughtful designer touches throughout the property.
Mechanical updates include all new electrical in 2011, main house roof replaced 4 years ago, garage/workshop and outdoor kitchen & breezeway area roof replaced 6 years ago, Hardie plank siding on the exterior, open cell spray foam in the attic, 1 tankless gas water heater for the main living spaces and tanked gas water heater for the rest, sound proofing between the floors, gutters and subsurface drainage, and central HVAC systems (one up, one down) + mini splits for laundry, mud room and 1 bathroom.
The outdoor spaces are ideal for entertaining and make full use of the double lot. A huge lawn framed by landscaped gardens provide room to spread out, while the covered outdoor kitchen features more custom cabinetry, large stainless steel commercial sinks, DCS range oven, counter seating, surround sound speakers and space to dine & relax.
The 446 square foot workshop adds valuable space for projects and storage. Parking includes a 572 square foot two-car garage with two automatic doors and the gated breezeway/carport area extends to a parking pad ideal for trailer, boat or other easy & secure storage space.
X flood zone for affordable flood insurance and wired & plumbed for a future pool.
- Houzeo last checked: 7 minutes ago
- Listing updated: October 7, 2026 at 7:00 pm
- Listing Provided by: Aaron Dare (504) 210-2014 | Crane Realtors (504) 210-2014
- Source: New Orleans Metropolitan AOR (NOMAR) MLS-LA | MLS#: 2579156

Property Details
Status
Active
Type
Single Family Residence
No. of Stories
2
County
City
Neighborhood
Year Built
1940
HOA Fees
-
Finished Area
3,480 sqft
Lot Size
-- sqft lot
Basement Area
- sqft
MLS Name
New Orleans Metropolitan AOR (NOMAR) MLS
MLS Number
2579156
MLS Status
Active
Days on Market
9

Continue Your Journey in App
Find your dream home, receive real-time updates, and many more!
Download App
Continue Your Journey in App
Find your dream home, receive real-time updates, and many more!
Location
Facts & Features
Rooms
Bedrooms & bathrooms
Bedrooms: 6
Bathrooms: 3
Bedroom
Level: Second
Area: 196.50 Square Feet
Dimensions: 15' x 13.1'
Laundry
Level: First
Area: 108.10 Square Feet
Dimensions: 11.5' x 9.4'
MudRoom
Level: First
Area: 142.08 Square Feet
Dimensions: 14.8' x 9.6'
Bedroom
Level: First
Area: 99.44 Square Feet
Dimensions: 11.3' x 8.8'
Bedroom
Level: First
Area: 163.68 Square Feet
Dimensions: 13.2' x 12.4'
Bedroom
Level: First
Area: 180.84 Square Feet
Dimensions: 13.2' x 13.7'
Kitchen
Level: First
Area: 200.64 Square Feet
Dimensions: 13.2' x 15.2'
LivingRoom
Level: First
Area: 279.03 Square Feet
Dimensions: 13.1' x 21.3'
Bedroom
Level: Second
Area: 138.06 Square Feet
Dimensions: 11.8' x 11.7'
PrimaryBedroom
Level: Second
Area: 198.45 Square Feet
Dimensions: 13.5' x 14.7'
Sunroom
Level: Second
Area: 262.08 Square Feet
Dimensions: 27.3' x 9.6'
Kitchen
Level: Second
Area: 223.47 Square Feet
Dimensions: 11.7' x 19.1'
DiningRoom
Level: Second
Area: 192.57 Square Feet
Dimensions: 14.7' x 13.1'
LivingRoom
Level: Second
Area: 203.68 Square Feet
Dimensions: 13.4' x 15.2'
Interior
Exterior Features
Balcony, Fence, Porch, Patio, Outdoor Kitchen
Interior Features
Ceiling Fans, Granite Counters, Stainless Steel Appliances
Appliances
Dryer, Dishwasher, Microwave, Oven, Range, Refrigerator, Washer
Sewer
Public Sewer
Heating
Central, Ductless, Wall Furnace
Cooling
Central Air, Ductless, Wall Units
Construction
Year Built
Year Built: 1940
Home type
Single Family Residence
Property Condition
Excellent
Foundation Details
Other, Raised
Construction Materials
Block, Hardiplank Type, Stucco
Roof
Asphalt, Shingle
Utilities & Energy
Parking Features
Carport, Garage, Three Or More Spaces, Boat, Rv Access Parking
Pool Features
None
Fireplace Features
Other
Water Source
Public
Other Features
Lot Features
Corner Lot, City Lot, Oversized Lot
Patio And Porch Features
Concrete, Covered, Balcony, Patio, Porch
Subdivision Name
Gentilly Terrace
Price History
| Date | Event | Price |
|---|---|---|
10/07/2026 Source: | Listed for Sale | $699,000 $201/sqft |

Gentilly Terrace Ranks #80 in New Orleans, LA


Homes

Rental Prices

Median Home Price
Nearby Homes




Find Homes by Property Features in New Orleans, LA
Nearby New Homes For Sale


Based on information from the ROAM MLS through Oct 09, 2026, 11:15AM. IDX information is provided exclusively for consumers' personal, non-commercial use. It may not be used for any purpose other than to identify prospective properties consumers may be interested in purchasing. Data is deemed reliable but is not guaranteed accurate by the MLS. This website may not include listings or property addresses of sellers who have directed their listing brokers to withhold their listing or their property address from display on the Internet. © 2026 ROAM MLS. All Rights Reserved.
 Advertising Broker: Jared Andrew English | Congress Realty, Inc