
- Overview
- Description
- Property Details
- Location
- Facts & Features
- Getting Around
- Nearby Homes
 3D Tour

$189,900
Monthly Est:$945
 3 Beds

2 full baths
 1,792sqft
468 Elliott Ave, New Castle, IN 47362
$189,900
$945/moEst:
Manufactured On Land
Built in 1926
$-- HOA
1.06 acres lot
$106/sq.ft
Description
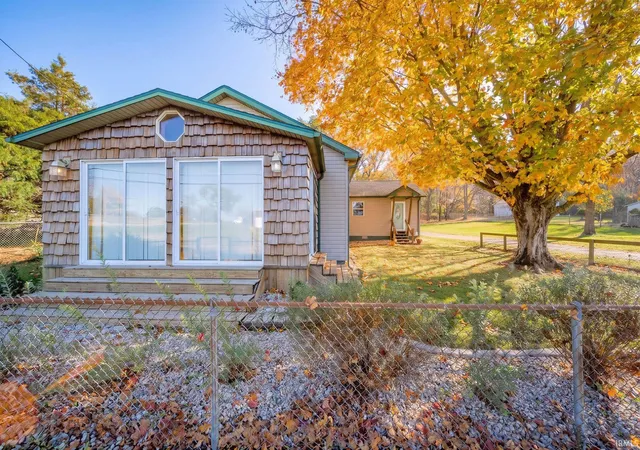
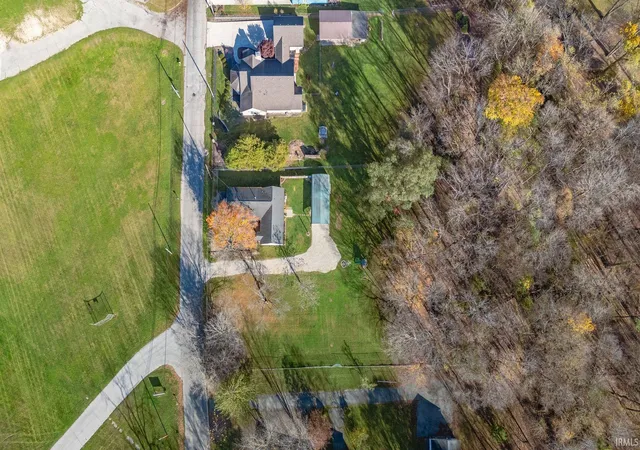
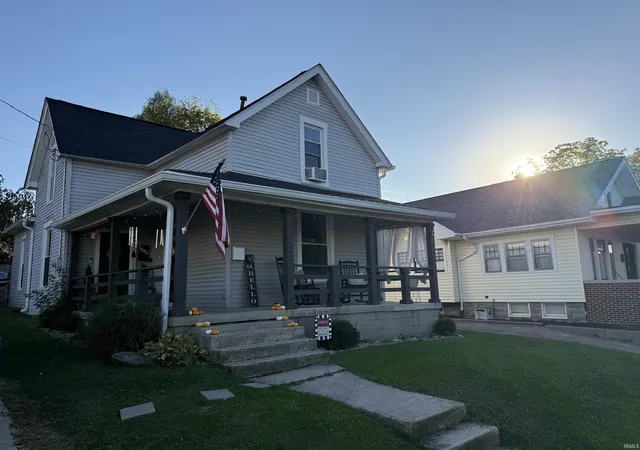
Enjoy wonderful outside spaces paired with inside comforts in this move-in ready 3-bed, 2-bath home with over 1750 square feet. Set on a fantastic 1+ acre lot in the heart of New Castle, there’s space for everything — sports, gardening, and even a campfire in the woods. Step inside to the heart of the home: a spacious, inviting living room anchored by a soaring cathedral ceiling that creates an airy, open atmosphere. Connected to the main living space is a large dining room. The interior feels crisp and refreshed with fresh paint and new carpet (the hardwood underneath could be refinished). There's a heated sunroom off the primary bedroom that invites you to relax. Interior improvements include new plumbing, refreshed bathrooms, and vinyl windows. To make your transition effortless, all appliances stay—including the washer and dryer.
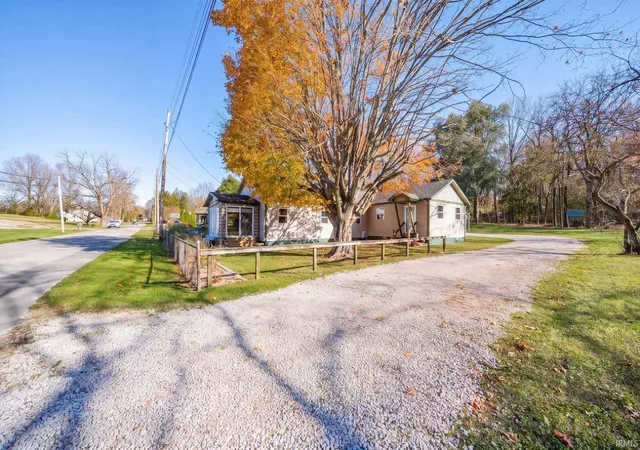
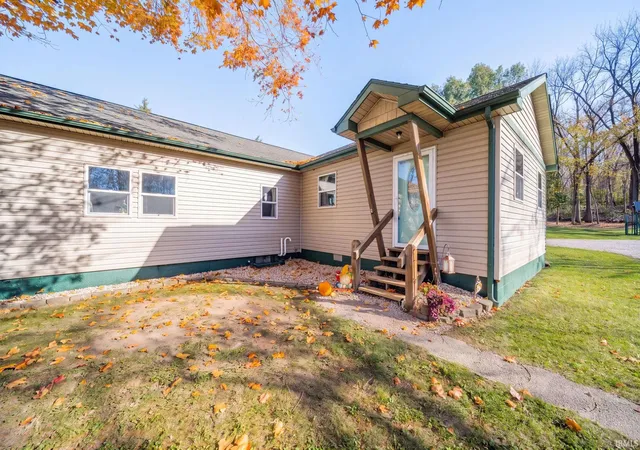
Outside, the curb appeal shines with updated landscaping and fresh gravel in the driveway. Parking and storage are a breeze with both a detached 1-car garage and a covered carport, giving you plenty of space for vehicles, tools, and outdoor gear.
- Houzeo last checked: 5 minutes ago (November 21, 2026 at 11:31 pm)
- Listing updated: November 21, 2026 at 3:30 pm
- Listing Provided by: Daniel Kinnaird | RE/MAX First Integrity
- Source: Indiana Regional MLS-IN | MLS#:

Property Details
Status
Pending
Type
Manufactured Mobile Home
No. of Stories
-
County
--
City
Neighborhood
--
Year Built
1926
HOA Fees
-
Finished Area
1,792 sqft
Lot Size
1.06 acres lot
Basement Area
- sqft
MLS Name
Indiana Regional MLS
MLS Number
202646726
MLS Status
Pending
Days on Market
8
Continue Your Journey in App
Find your dream home, receive real-time updates, and many more!
Location
Facts & Features
Rooms
Bedrooms & bathrooms
Bedrooms: 3
Bathrooms: 2
Interior
Interior Features
Breakfast Bar, Cathedral Ceiling(s), Ceiling Fan(s), Detector Smoke, Disposal, Fire Pit, Landscaped, Porch Screened, Main Level Bedroom Suite
Window Features
Double Pane Windows
Heating
Electric, Natural Gas, Baseboard, Forced Air, Radiant, Multiple Heating Systems
Flooring
Carpet, Vinyl
Cooling
Central Air
Appliances
Dishwasher, Microwave, Refrigerator, Washer, Window Treatments, Electric Range, Electric Water Heater
Sewer
City
Construction
Year Built
Year Built: 1926
Home type
Manufactured On Land
Roof
Dimensional Shingles
Foundation Details
Concrete Perimeter
Architectural Style
Ranch
Construction Materials
Cedar, Vinyl Siding
Utilities & Energy
Basement
Crawl Space, Partial
Parking Features
Gravel
Water Source
City
Fireplace Features
None
Other Features
Lot Features
0 2.9999
Subdivision Name
None
Price History
| Date | Event | Price |
|---|---|---|
11/12/2026 Source: | Pending | $189,900 +171.29% $96/sqft |
06/01/2015 Source: | Price Increased | $70,000 +9.38% $35/sqft |
06/01/2015 Source: | Sold | $64,000 $32/sqft |


Find Homes by Property Features in New Castle, IN
Nearby New Homes For Sale


IDX information is provided exclusively for consumer's personal, non-commercial use and may not be used for any purpose other than to identify prospective properties that consumers may be interested in purchasing. Data is deemed reliable but is not guaranteed accurate by the MLS.
 Advertising Broker: Jonah Hartsburg | Hoosier Hub Realty