

- Overview
- Description
- Property Details
- Location
- HOA Management
- Facts & Features
- Getting Around
- Nearby Homes
 3D Tour

Listed by: Eldorado Properties (760) 340-3702 DRE #01966186, John O'Brien DRE #01966186 | BD Homes - Eldorado Properties (760) 340-3702
$11,000,000
Monthly Est:$54,751
 4 Beds

4 full baths + 2 half baths
 6,537sqft
46850 W Eldorado Dr, Indian Wells, CA 92210
$11,000,000
$54,751/moEst:
Single Family Residence
Built in 2012
$597.33/mo HOA
29,185 sqft lot
$1,683/sq.ft
Description
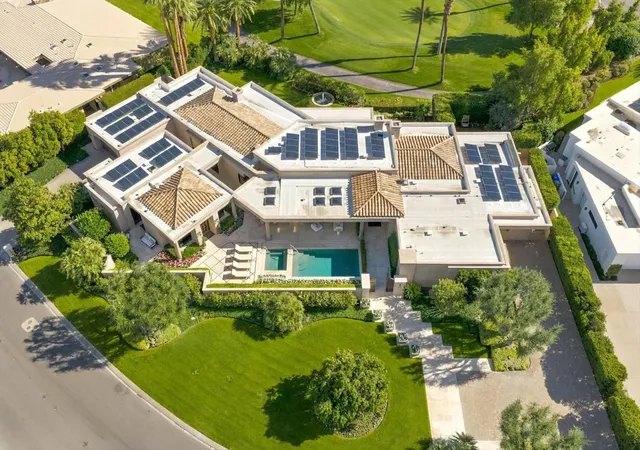
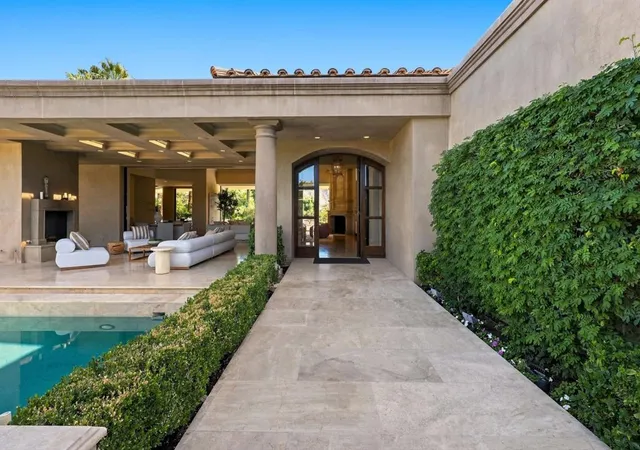
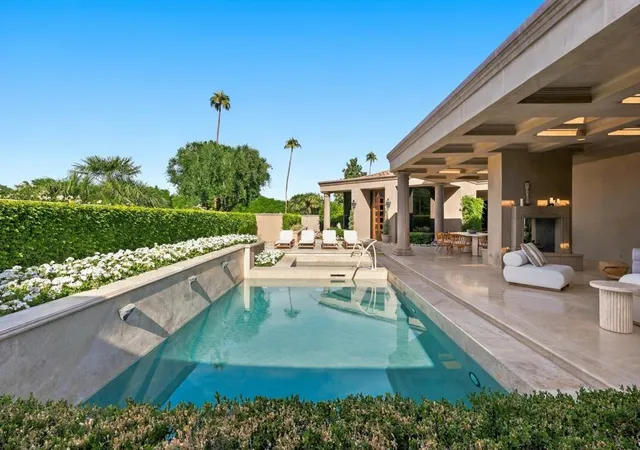
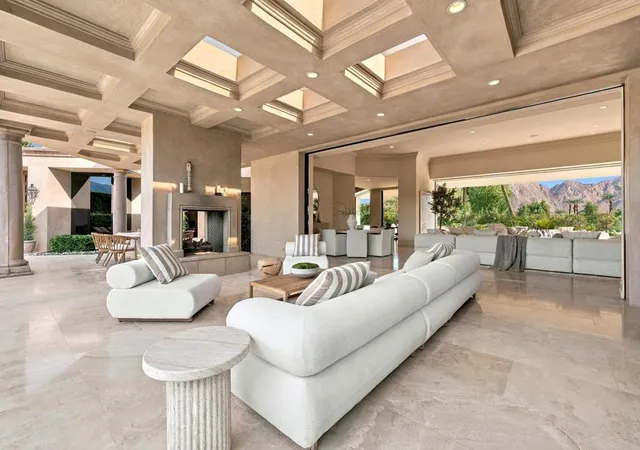
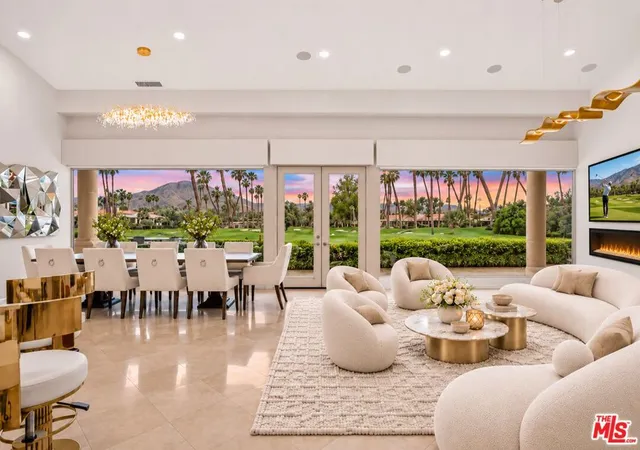
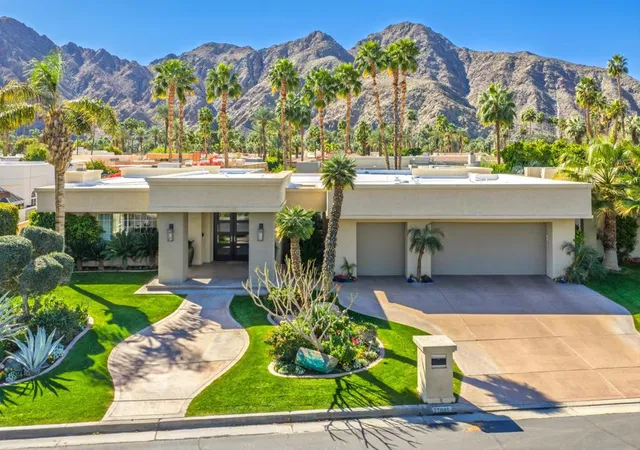
Exceptional custom-built estate on one of Eldorado's most coveted view lots, offering panoramic vistas of Mount Eisenhower, the Santa Rosa foothills and the #2 golf green. Built new in 2012 and meticulously maintained by its original builder, this distinctive residence combines exceptional privacy, timeless craftsmanship, advanced automation and resort-style living. Landscape architect-designed grounds feature specimen trees, rose gardens, English-inspired pathways, secluded garden rooms, a private fountain courtyard off the primary suite and six handcrafted Bevelo gas lamps. Outdoor amenities include a covered patio with fireplace, pool and spa with removable child-safety fencing, fountain and built-in Wolf BBQ. Gated entry and paver driveways lead to two oversized garages with cedar doors, tile floors and custom cabinetry; one is climate controlled with a wine cooler. The dramatic living room features floor-to-ceiling automated Fleetwood glass doors pocketing into both north and south walls, seamlessly connecting the pool terrace with sweeping mountain and golf views. An Isokern fireplace anchors the room. The chef's kitchen offers custom walnut cabinetry, granite island with prep sink, premium appliances, built-in coffee maker and two dishwashers. The adjoining family room has walnut floors, a stone fireplace, vaulted tongue-and-groove ceiling and automated Fleetwood doors. The secluded primary suite opens to its own garden and fountain, with a luxurious bath featuring separate vanities, toilets and custom hardwood walk-in closets, shared shower, soaking tub and skylights. An extraordinary library/office finished in South American cherry wood features custom millwork, automated pocket doors and shutters, fireplace, golf and mountain views and discreet access to the primary suite. A main-house guest suite offers mountain views and independent A/C. The detached two-bedroom casita opens to the pool and includes a living room, kitchenette, vaulted ceilings, polished plaster floors and two ensuite baths. Additional features include two laundry rooms, butler's pantry with wine cabinet and icemaker, owned solar, Crestron automation, Lutron LED lighting and motorized shades, zoned A/C, indoor/outdoor surround sound, security, water leak detection and recirculating hot water. Natural Mexican stone unifies the home's indoor and outdoor spaces. A rare Eldorado offering with exceptional views, craftsmanship and privacy.
- Houzeo last checked: 1 minute ago
- Listing updated: November 11, 2026 at 12:10 pm
- Source: California Regional MLS-CA | MLS#:

Property Details
Status
Active
Type
Single Family Residence
No. of Stories
1
County
City
Neighborhood
Year Built
2012
HOA Fees
$597.33/mo
Finished Area
6,537 sqft
Lot Size
29,185 sqft lot
Basement Area
- sqft
MLS Name
California Regional MLS
MLS Number
219155823PS
MLS Status
Active
Days on Market
12
Continue Your Journey in App
Find your dream home, receive real-time updates, and many more!
Location
HOA Management
N/A
HOA Fees
$7,168/ Annually
Amenities
 Amenities and services may be covered by one or multiple associations and service providers.
Security Guard
 Security Guard
Cable TV
 Cable TV
Management
 Management
Disclaimer: Amenities are based on third-party information and may vary; buyers must independently verify all amenities, as information is deemed reliable but not guaranteed.
Facts & Features
Rooms
Bedrooms & bathrooms
Bedrooms: 4
Bathrooms: 6
Interior
Interior Features
Beamed Ceilings, Breakfast Bar, Breakfast Area, Crown Molding, Separate Formal Dining Room, High Ceilings, Recessed Lighting, Storage, Smart Home, Bedroom On Main Level, Dressing Area, Main Level Primary, Primary Suite, Walk In Pantry, Walk In Closets
Cooling
Central Air
Heating
Central
Flooring
Carpet, Concrete, Tile, Wood
Window Features
Double Pane Windows, Shutters
Appliances
Dishwasher, Electric Oven, Gas Cooktop, Gas Water Heater, Microwave, Refrigerator, Range Hood, Vented Exhaust Fan
Construction
Year Built
Year Built: 2012
Home type
Single Family Residence
Architectural Style
Contemporary, Modern
Roof
Flat, Foam, Tile
Foundation Details
Slab
Utilities & Energy
Fireplace Features
Family Room, Gas, Gas Starter, Library, Living Room, Outside
Association Amenities
Management, Security, Cable Tv
Laundry Features
In Garage
Parking Features
Driveway, Garage, Garage Door Opener, Oversized, Side By Side
Utilities
Cable Available
Pool Features
Electric Heat, In Ground, Pebble, Private, Salt Water
Security Features
Gated Community, Twenty Four Hour Security
Other Features
Community Features
Golf, Gated
Patio And Porch Features
Deck, Enclosed
Subdivision Name
El Dorado Country Club
Lot Features
Drip Irrigation Bubblers, Landscaped, On Golf Course, Planned Unit Development, Sprinklers Timer, Sprinkler System
Disclosures
Covenants Restrictions Disclosure, Hoa Disclosure
Price History
| Date | Event | Price |
|---|---|---|
11/09/2026 Source: | Listed for Sale | $11,000,000 $1,683/sqft |

Find Homes by Property Features in Indian Wells, CA
Nearby New Homes For Sale


Based on information from California Regional Multiple Listing Service, Inc. as of Nov 22, 2026, 08:45PM and /or other sources. All data, including all measurements and calculations of area, is obtained from various sources and has not been, and will not be, verified by broker or MLS. All information should be independently reviewed and verified for accuracy. Properties may or may not be listed by the office/agent presenting the information. Information being provided is for consumers’ personal, non-commercial use and may not be used for any purpose other than to identify prospective properties consumers may be interested in purchasing. This website may not include listings or property addresses of sellers who have directed their listing brokers to withhold their listing or their property address from display on the Internet. © 2026 California Regional Multiple Listing Service. All Rights Reserved.
 Advertising Broker: William Johnson DRE #01463271 | William Johnson Brokerage