- Overview
- Description
- Property Details
- Location
- HOA Management
- Facts & Features
- Getting Around
- Nearby Homes
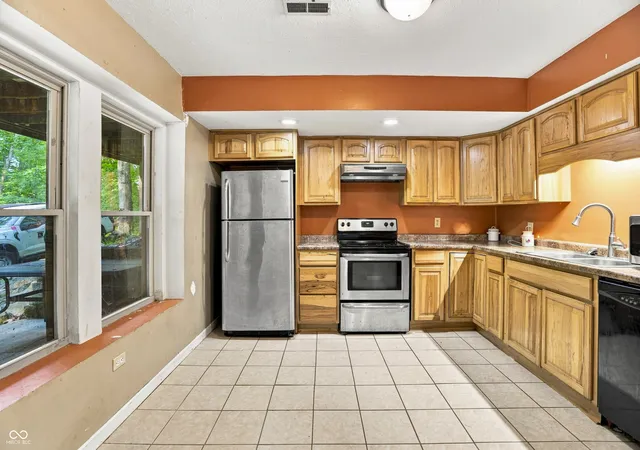

Street View
$235,000
Monthly Est:$1,170
 2 Beds
 2 Baths
1 full bath + 1 half bath
 1,536sqft
4699 E Sunnyslope Dr, Martinsville, IN 46151
$235,000
$1,170/moEst:
Get Pre-Approved
Single Family Residence
Built in 1973
$79/mo HOA
1.08 acres lot
$153/sq.ft
Description
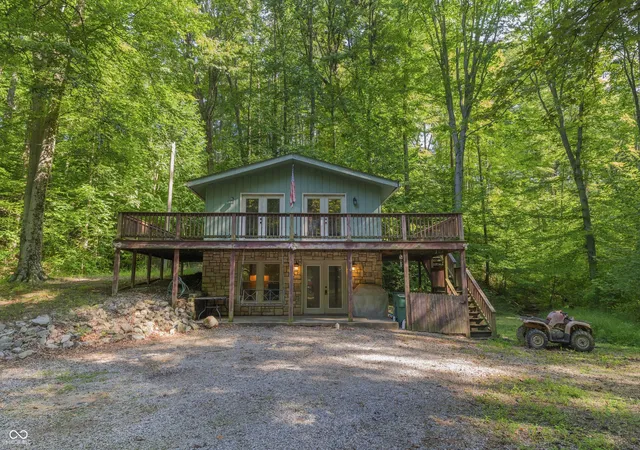
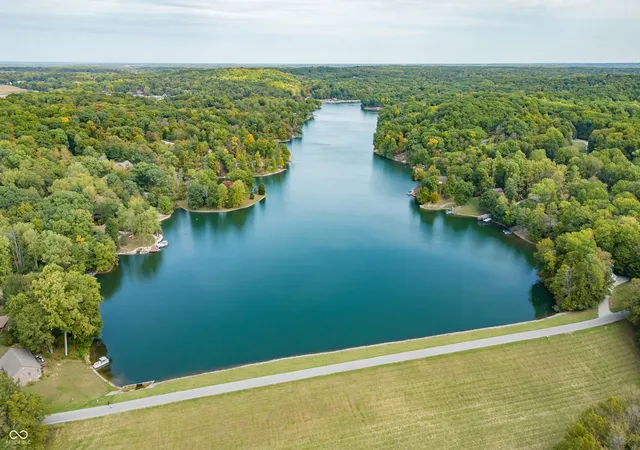
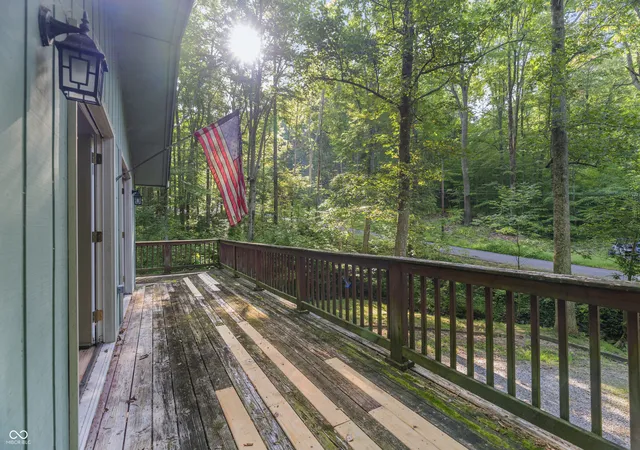
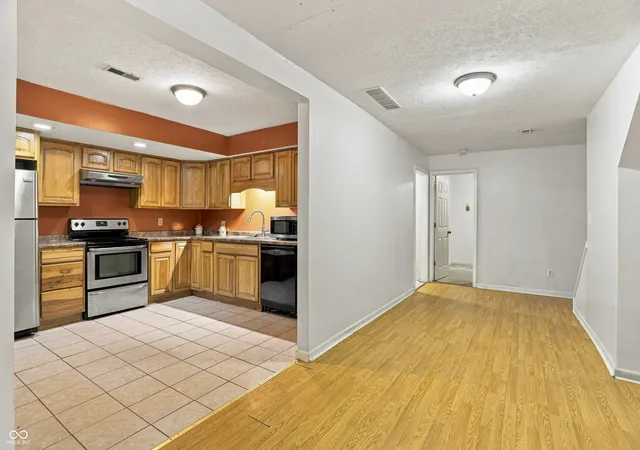
3 wooded parcels, 2 private stock lakes & 1 rare opportunity to create your own Painted Hills retreat. Bring your vision to this fixer upper offering 1.08 acres across 3 parcels in Martinsville's most distinctive private lake community. You'll find mature trees, a peaceful creek, added privacy & limited views of neighboring homes without sacrificing the lake lifestyle. Enjoy vacation style living every day at a fraction of the price in Painted Hills. Inside, the main level offers a living room, bedroom, laundry, kitchen & half bath. Upstairs features a spacious loft with double doors leading to the wraparound porch, 1 full bathroom & a primary bedroom with its own private porch overlooking the wooded backyard. When you're ready to play, spend your days boating and making memories on the lakes. Lake Nebo is a 46 acre no wake lake perfect for fishing, swimming, kayaking, paddleboarding & relaxing. Lake Holiday is 150 acres offering plenty of room for skiing, tubing & wakeboarding. When you're ready to come off the water, head to the private clubhouse with a restaurant & bar. Dock up, play a game of pool, grab some food & drinks while you take in beautiful sunset views over the lake or swim in the community pool. Additional amenities include a beach, playground, dog park, tennis, basketball, pickleball, volleyball, horseshoes, outdoor grill, fireplace & private events creating the perfect setting for recreation. Conveniently positioned between both lakes, the home is approximately 2 minutes from the boat ramps, clubhouse & playground. Cedar Creek Winery, Brewery & Distillery is nearby, offering outdoor concerts & live music events all year. Busing options are available for both MSD of Martinsville & Indian Creek schools. The property is priced according to its current condition & offers an exceptional opportunity for buyers searching for a renovation project, wooded acreage, lake access, privacy & recreation in Morgan County
- Houzeo last checked: 32 minutes ago
- Listing updated: October 13, 2026 at 3:39 pm
- Listing Provided by: Dawn Purdie , Danielle Stiles | The Modglin Group (317) 865-9400
- Source: Metropolitan Indianapolis Board of REALTORS (MIBOR) MLS-IN | MLS#: 22123784

Property Details
Status
Active
Type
Single Family Residence
No. of Stories
-
County
City
Neighborhood
--
Year Built
1973
HOA Fees
$79/mo
Finished Area
1,536 sqft
Lot Size
1.08 acres lot
Basement Area
- sqft
MLS Name
Metropolitan Indianapolis Board of REALTORS (MIBOR) MLS
MLS Number
22123784
MLS Status
Active
Days on Market
53
Cumulative Days on Market
175

Continue Your Journey in App
Find your dream home, receive real-time updates, and many more!
Continue Your Journey in App
Find your dream home, receive real-time updates, and many more!
Location
HOA Management
N/A
HOA Fees
$948/ Annually
Amenities
 Amenities and services may be covered by one or multiple associations and service providers.
 Security Guard
 Pool
 Basket Ball
 Club House
 Parking
 Park Playground
 Tennis
 Maintenance
 deck
boat
Sports Court
ParkPlayground
Barbecue
Nature Area
Recreation Room
Billiard Room
Disclaimer: Amenities are based on third-party information and may vary; buyers must independently verify all amenities, as information is deemed reliable but not guaranteed.
Facts & Features
Rooms
Bedrooms & bathrooms
Bedrooms: 2
Bathrooms: 2
Living Room
Level: Main
Area: 252.00 Square Feet
Dimensions: 21x12
Kitchen
Level: Main
Area: 132.00 Square Feet
Dimensions: 12x11
Laundry
Level: Basement
Area: 108.00 Square Feet
Dimensions: 6x18
Master Bedroom
Level: Upper
Area: 230.00 Square Feet
Dimensions: 23x10
Bedroom 2
Level: Basement
Area: 108.00 Square Feet
Dimensions: 12x9
Loft
Level: Upper
Area: 345.00 Square Feet
Dimensions: 23x15
Interior
Exterior Features
Balcony
Appliances
Dishwasher, Dryer, Electric Water Heater, Microwave, Electric Oven, Refrigerator, Washer
Interior Features
Hi Speed Internet Availbl
Heating
Electric
Cooling
Central Air
Construction
Year Built
Year Built: 1973
Home type
Single Family Residence
Foundation Details
Block
Property Condition
Fixer
Construction Materials
Wood Siding
Architectural Style
Traditional
Utilities & Energy
Parking Features
Gravel
Basement
Finished
Water Source
Public
Association Amenities
Barbecue, Basketball Court, Billiard Room, Boat Dock, Boating, Clubhouse, Dog Park, Maintenance, Park, Pickleball Court(s), Playground, Pool, Rv/boat Storage, Recreation Room, Roof Deck, Security, Tennis Court(s)
Other Features
Subdivision Name
Painted Hills
Patio And Porch Features
Covered, Wrap Around
Lot Features
Mature Trees, Wooded
Price History
| Date | Event | Price |
|---|---|---|
09/06/2026 Source: | Listed for Sale | $240,000 +2.13% $156/sqft |
09/06/2026 Source: | Price Decreased | $235,000 -2.08% $153/sqft |
09/06/2026 Source: | Price Decreased | $240,000 -10.78% $156/sqft |
08/31/2026 Source: | Listing Removed | $269,000 $175/sqft |
04/19/2026 Source: | Off Market | $269,000 $175/sqft |


Show more
Nearby Homes
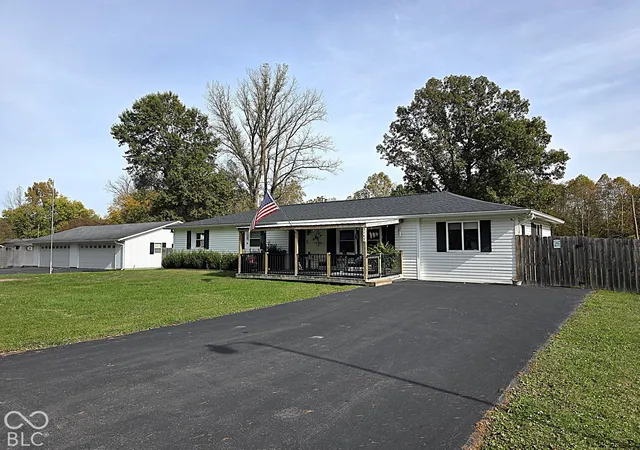
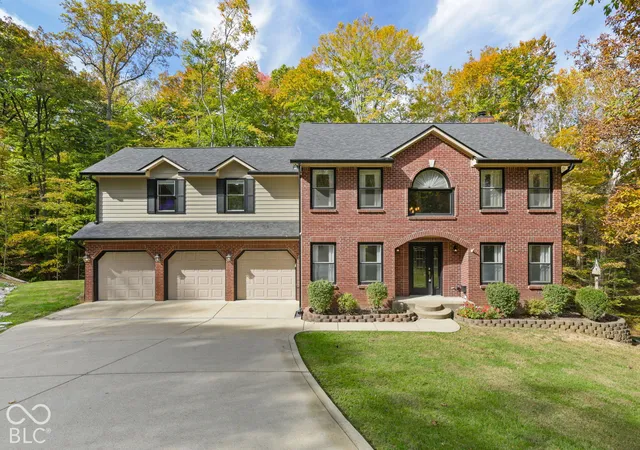
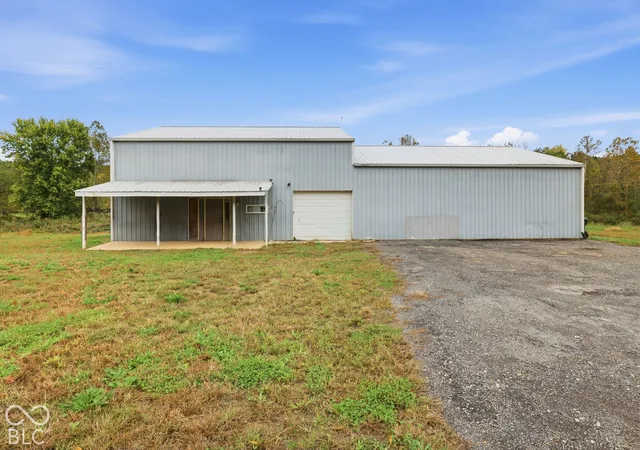
Find Homes by Property Features in Martinsville, IN
Nearby New Homes For Sale

Based on information from MIBOR REALTOR® Association through Oct 28, 2026, 06:45AM. The Broker Listing Cooperative® listing service's Listing information is deemed reliable but is not guaranteed accurate by the Broker Listing Cooperative® listing service. All data is obtained from various sources and may not have been verified by broker or Broker Listing Cooperative listing service. Supplied Open House Information is subject to change without notice. All information should be independently reviewed and verified for accuracy. Properties may or may not be listed by the office/agent presenting the information.. All Rights Reserved. © 2026 MIBOR REALTOR® Association.
 Advertising Broker: Jonah Hartsburg | Hoosier Hub Realty
