- Overview
- Description
- Property Details
- Location
- Facts & Features
- Getting Around
- Nearby Homes
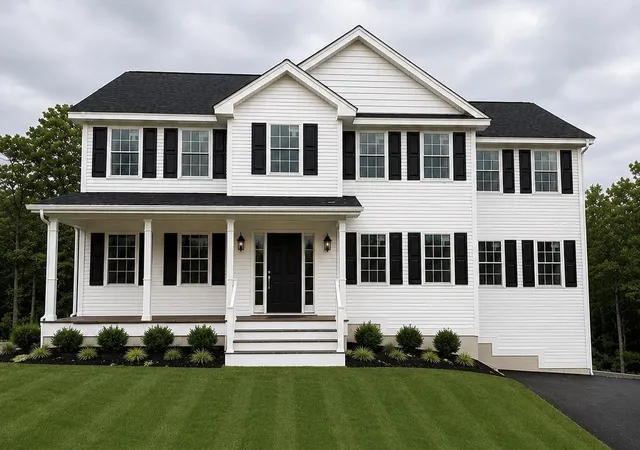

Street View
Listed by: Jessica Jussif | RE/MAX Innovative Properties (603) 434-4101
$1,112,900
Monthly Est:$5,539
 4 Beds
 3 Baths
2 full baths + 1 half bath
 3,088sqft
47 Daniel Rd, Derry, NH 03038
$1,112,900
$5,539/moEst:
Get Pre-Approved
Single Family Residence
Built in 2026
$-- HOA
2.15 acres lot
$360/sq.ft
Description
Welcome to Denali Estates, Derry’s most desirable new luxury neighborhood tucked away in a beautiful rural setting with views yet close to all area amenities! This elegant "Chocorua" style Colonial is to be built, giving buyers the opportunity to choose their selections and finishes to suit their vision. Designed with both functionality and style in mind, this home plan offers 4 bedrooms, 2 private home offices, formal dining, a 4- season sunroom, and 3 car under garage. The open-concept layout is planned to feature 9' first floor ceilings, spacious kitchen with walk in pantry, and a spacious family room with gas fireplace. The sunroom is designed to open to an oversized 20' x 12' deck-perfect for relaxing or entertaining. Upstairs, the primary suite features two walk in closets and a spa-like bath. Three additional bedrooms, a bonus office, full bath and 2nd floor laundry complete the level. Still time to pick out all your interior finishes and be in BEFORE the holidays!
Conveniently located just minutes to I-93, shopping, dining, trails, and local lakes.
- Houzeo last checked: 8 hours ago
- Listing updated: October 3, 2026 at 11:41 pm
- Source: NEREN/Prime MLS-NH | MLS#: 5084402

Property Details
Status
Active Under Contract
Type
Single Family Residence
No. of Stories
-
County
City
Neighborhood
--
Year Built
2026
HOA Fees
-
Finished Area
3,088 sqft
Lot Size
2.15 acres lot
Basement Area
- sqft
MLS Name
NEREN/Prime MLS
MLS Number
5084402
MLS Status
(31) Under Contract - Active Under Contract
Days on Market
172

Continue Your Journey in App
Find your dream home, receive real-time updates, and many more!
Download App
Continue Your Journey in App
Find your dream home, receive real-time updates, and many more!
Location
Facts & Features
Rooms
Bedrooms & bathrooms
Bedrooms: 4
Bathrooms: 3
Interior
Sewer
Private
Interior Features
Gas Fireplace
Cooling
Central Air
Heating
Forced Air
Construction
Year Built
Year Built: 2026
Home type
Single Family Residence
Property Condition
To Be Built
Foundation Details
Poured Concrete
Architectural Style
Colonial
Roof
Shingle
Construction Materials
Wood Frame, Vinyl Siding
Utilities & Energy
Water Source
Public
Utilities
Cable Available, Propane
Basement
Concrete, Concrete Floor, Interior Stairs, Unfinished, Walk Out Access
Parking Features
Auto Open, Garage, Underground
Electric
200+ Amp Service, Circuit Breakers
Other Features
Lot Features
Subdivided, Near Shopping, Neighborhood
Subdivision Name
Denali Estates
Price History
| Date | Event | Price |
|---|---|---|
10/03/2026 Source: | Contingent (Active Under Contract) | $1,112,900 $360/sqft |

Nearby Homes




Find Homes by Property Features in Derry, NH


Based on information from PrimeMLS Inc. through Oct 09, 2026, 02:32PM. This display of listings may or may not be the entire Compilation from the PrimeMLS database, and PrimeMLS does not guarantee the accuracy of such information. The listing broker's offer of compensation is made only to other real estate licensees who are participant members of PrimeMLS. This information is deemed reliable, but not guaranteed. The data relating to real estate displayed on this display comes in part from the IDX Program of PrimeMLS. The information being provided is for consumers' personal, non- commercial use and may not be used for any purpose other than to identify prospective properties consumers may be interested in purchasing. Data last updated Oct 09, 2026, 02:32PM. © 2026 PrimeMLS, Inc. All Rights Reserved.
 Advertising Broker: Derek Greene | The Greene Realty Group