- Overview
- Description
- Property Details
- Location
- HOA Management
- Facts & Features
- Getting Around
- Nearby Homes


Street View
$697,000
Monthly Est:$3,469
 4 Beds
 4 Baths
3 full baths + 1 half bath
 2,200sqft
47 Jefferson Dr, Guilford, CT 06437
$697,000
$3,469/moEst:
Get Pre-Approved
Single Family Residence
Built in 1971
$-- HOA
40,075.2 sqft lot
$317/sq.ft
Description
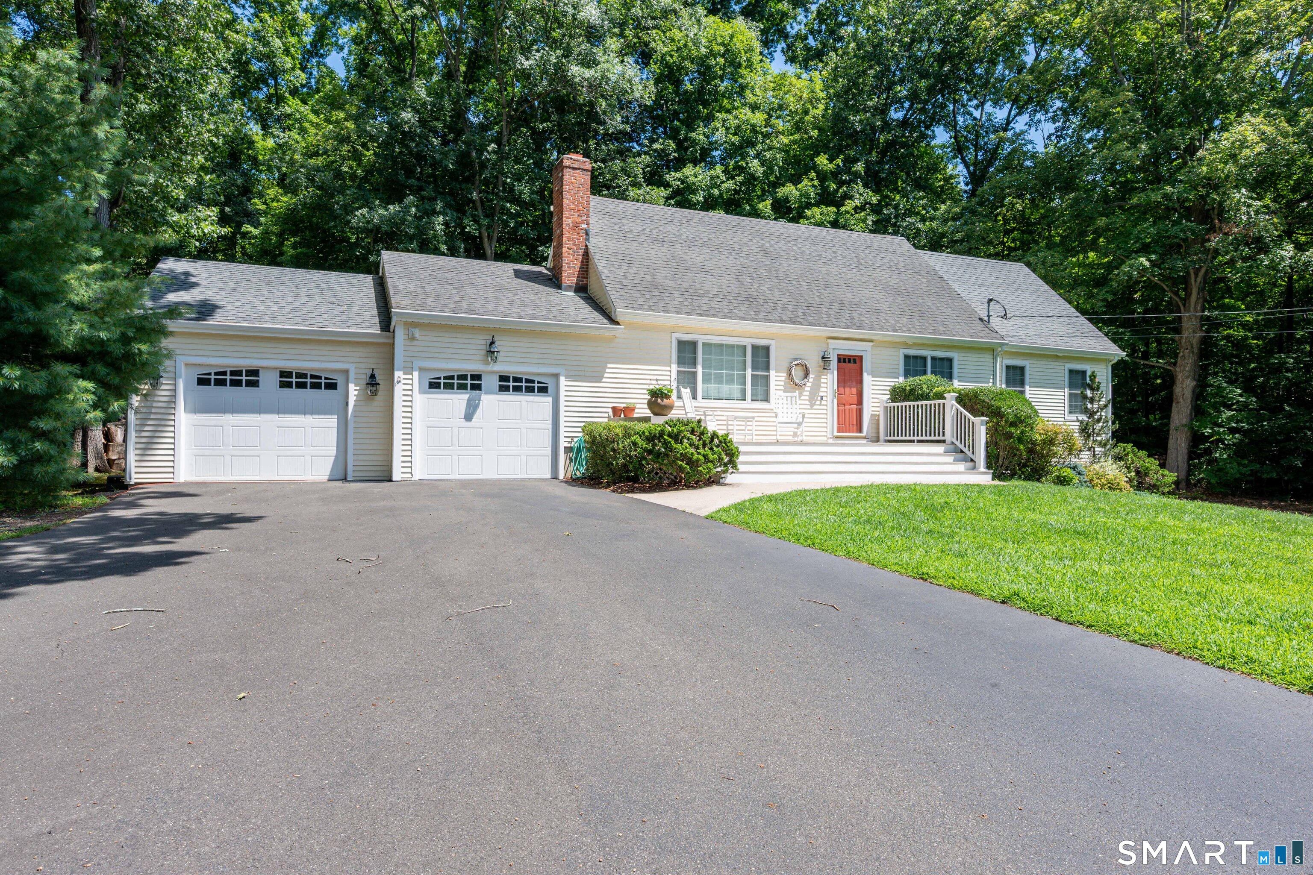
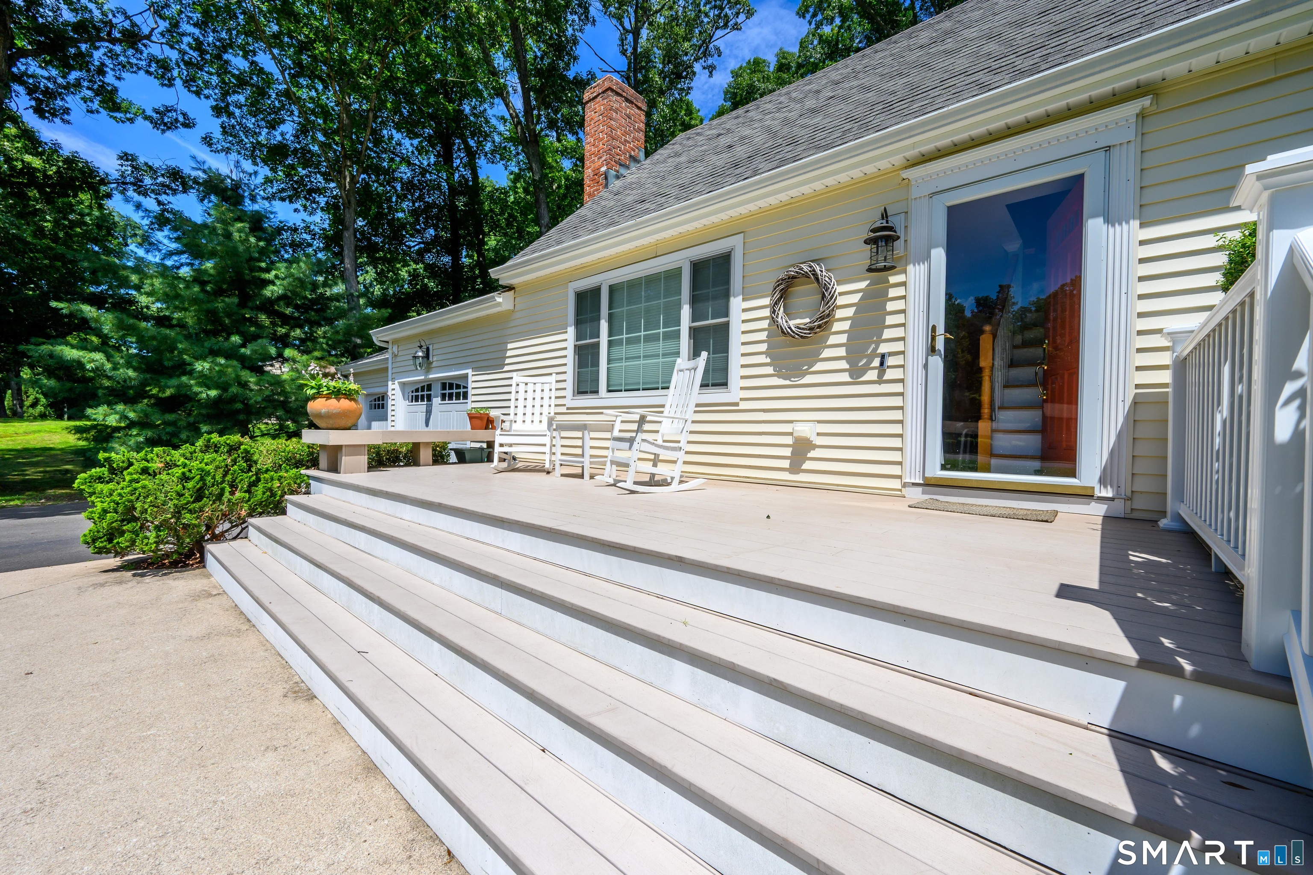
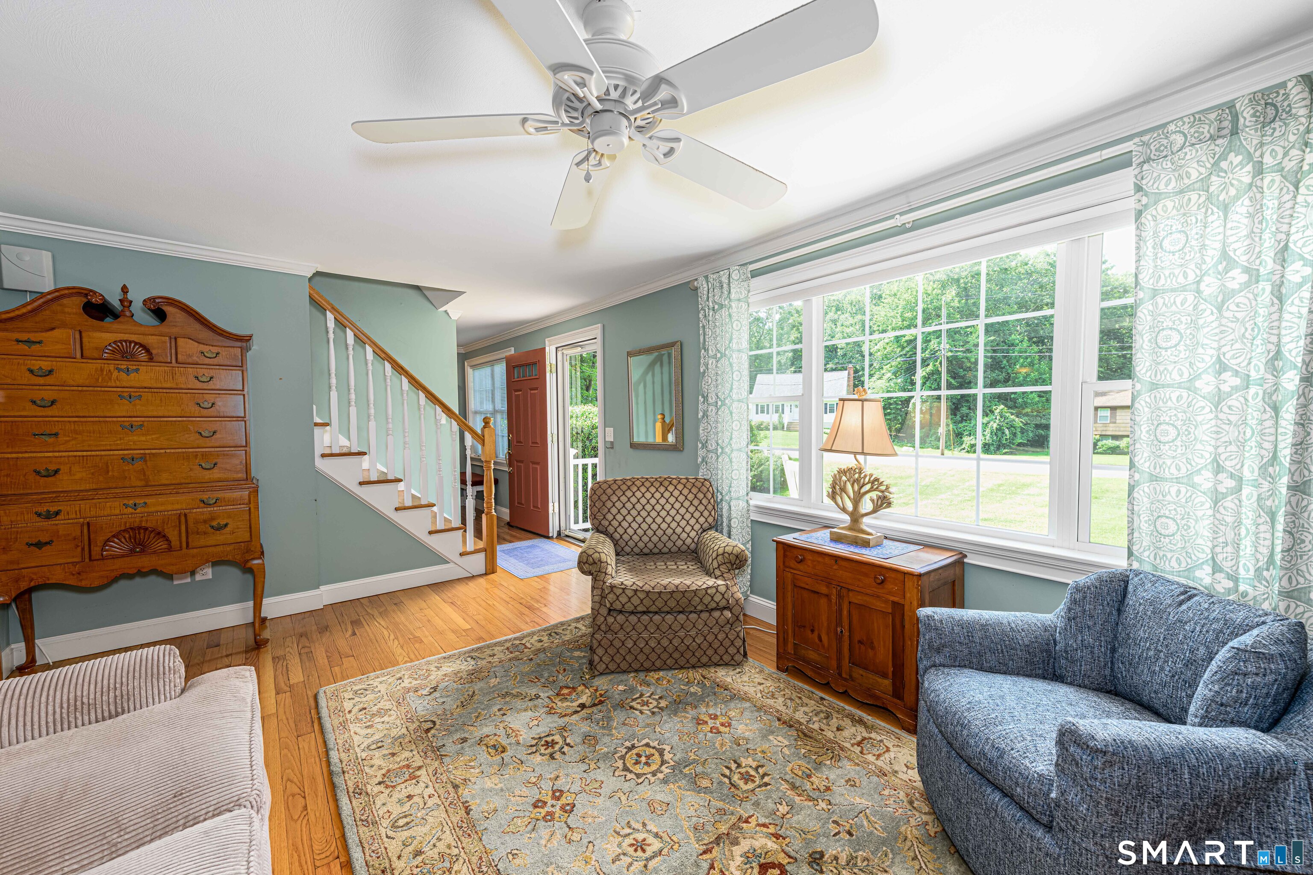
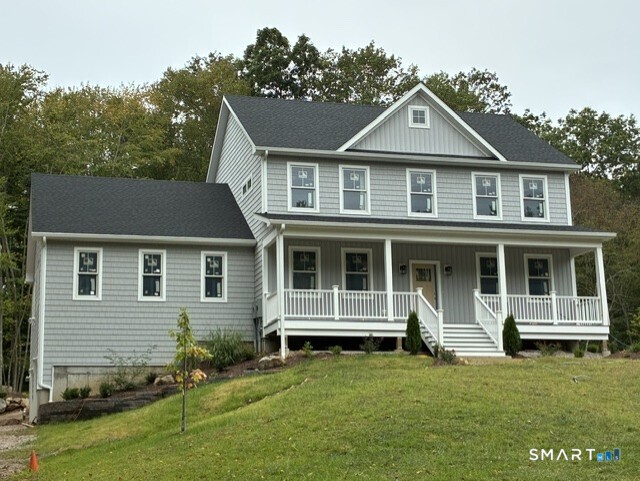
Welcome to 47 Jefferson Drive, a beautifully maintained single-family home offering exceptional versatility and modern comfort on a picturesque 0.92-acre lot in Guilford, CT. Boasting 2,200 square feet of living space, this thoughtful layout features four spacious bedrooms and three full bathrooms,one half bath with laundry, including two convenient primary suites on the main level. The flexible floor plan highlights an integrated in-law suite complete with its own cozy wood-burning stove-ideal for multigenerational living or hosting guests. At the heart of the main living area, a welcoming fireplace serves as the centerpiece of the living room, while the kitchen comes equipped with high-end stainless steel appliances and elegant quartz countertops. Designed for both daily peace of mind and effortless outdoor enjoyment, the home features a whole-house Generac generator, ensuring year-round power reliability. Step outside to your private backyard retreat, where you can unwind on the low-maintenance deck, entertain in the oversized screened-in porch, or relax in the included hot tub. A dedicated storage shed provides added convenience, while the expansive level grounds offer endless opportunities for outdoor activities in a prime Guilford location.
- Houzeo last checked: 1 hour ago
- Listing updated: September 11, 2026 at 3:05 pm
- Listing Provided by: Eric Radziunas | Coldwell Banker Realty
- Source: SMART MLS-CT | MLS#: 24197009

Property Details
Status
Active Under Contract
Type
Single Family Residence
No. of Stories
-
County
City
Neighborhood
--
Year Built
1971
HOA Fees
-
Finished Area
2,200 sqft
Lot Size
40,075.2 sqft lot
Basement Area
- sqft
MLS Name
SMART MLS
MLS Number
24197009
MLS Status
Under Contract
Days on Market
59

Continue Your Journey in App
Find your dream home, receive real-time updates, and many more!
Download App
Continue Your Journey in App
Find your dream home, receive real-time updates, and many more!
Location
HOA Management
0
HOA Fees
$-/
Disclaimer: Amenities are based on third-party information and may vary; buyers must independently verify all amenities, as information is deemed reliable but not guaranteed.
Facts & Features
Rooms
Bedrooms & bathrooms
Bedrooms: 4
Bathrooms: 4
Interior
Appliances
Oven/range, Microwave, Refrigerator, Dishwasher, Washer, Dryer
Sewer
Septic
Heating
Oil, Hot Water
Cooling
Central Air
Construction
Year Built
Year Built: 1971
Home type
Single Family Residence
Roof
Asphalt Shingle
Architectural Style
Cape Cod
Foundation Details
Concrete
Utilities & Energy
Parking Features
Attached Garage, Paved, Driveway
Basement
Full, Unfinished, Full With Hatchway
Water Source
Private Well
Laundry Features
Main Level
Other Features
Subdivision Name
N/a
Lot Features
In Subdivision, Treed
Price History
| Date | Event | Price |
|---|---|---|
08/18/2026 Source: | Contingent (Active Under Contract) | $697,000 $317/sqft |
08/16/2026 Source: | Listed for Sale | $697,000 $317/sqft |
08/09/2026 Source: | Coming Soon | $697,000 $317/sqft |

Nearby Homes
Find Homes by Property Features in Guilford, CT


Based on information provided to and compiled by the SMART MLS, Inc. through Oct 08, 2026, 11:00AM. IDX information is provided exclusively for consumers’ personal, non-commercial use. It may not be used for any purpose other than to identify prospective properties consumers may be interested in purchasing. The data is deemed reliable but is not guaranteed accurate by the MLS. ©2026 SMART MLS, Inc. All Rights Reserved.
 Advertising Broker: Derek Greene | The Greene Realty Group