- Overview
- Description
- Property Details
- Location
- Facts & Features
- Getting Around
- Nearby Homes



Listed by: Tony Cunha | Keller Williams Realty-Metropolitan (603) 232-8282
$438,900
Monthly Est:$2,185
 2 Beds
 3 Baths
1 full bath + 1 half bath
 1,252sqft
47 Partridge Woods Rd, Bartlett, NH 03812
$438,900
$2,185/moEst:
Get Pre-Approved
Townhouse
Built in 1986
$-- HOA
-- sqft lot
$351/sq.ft
Description
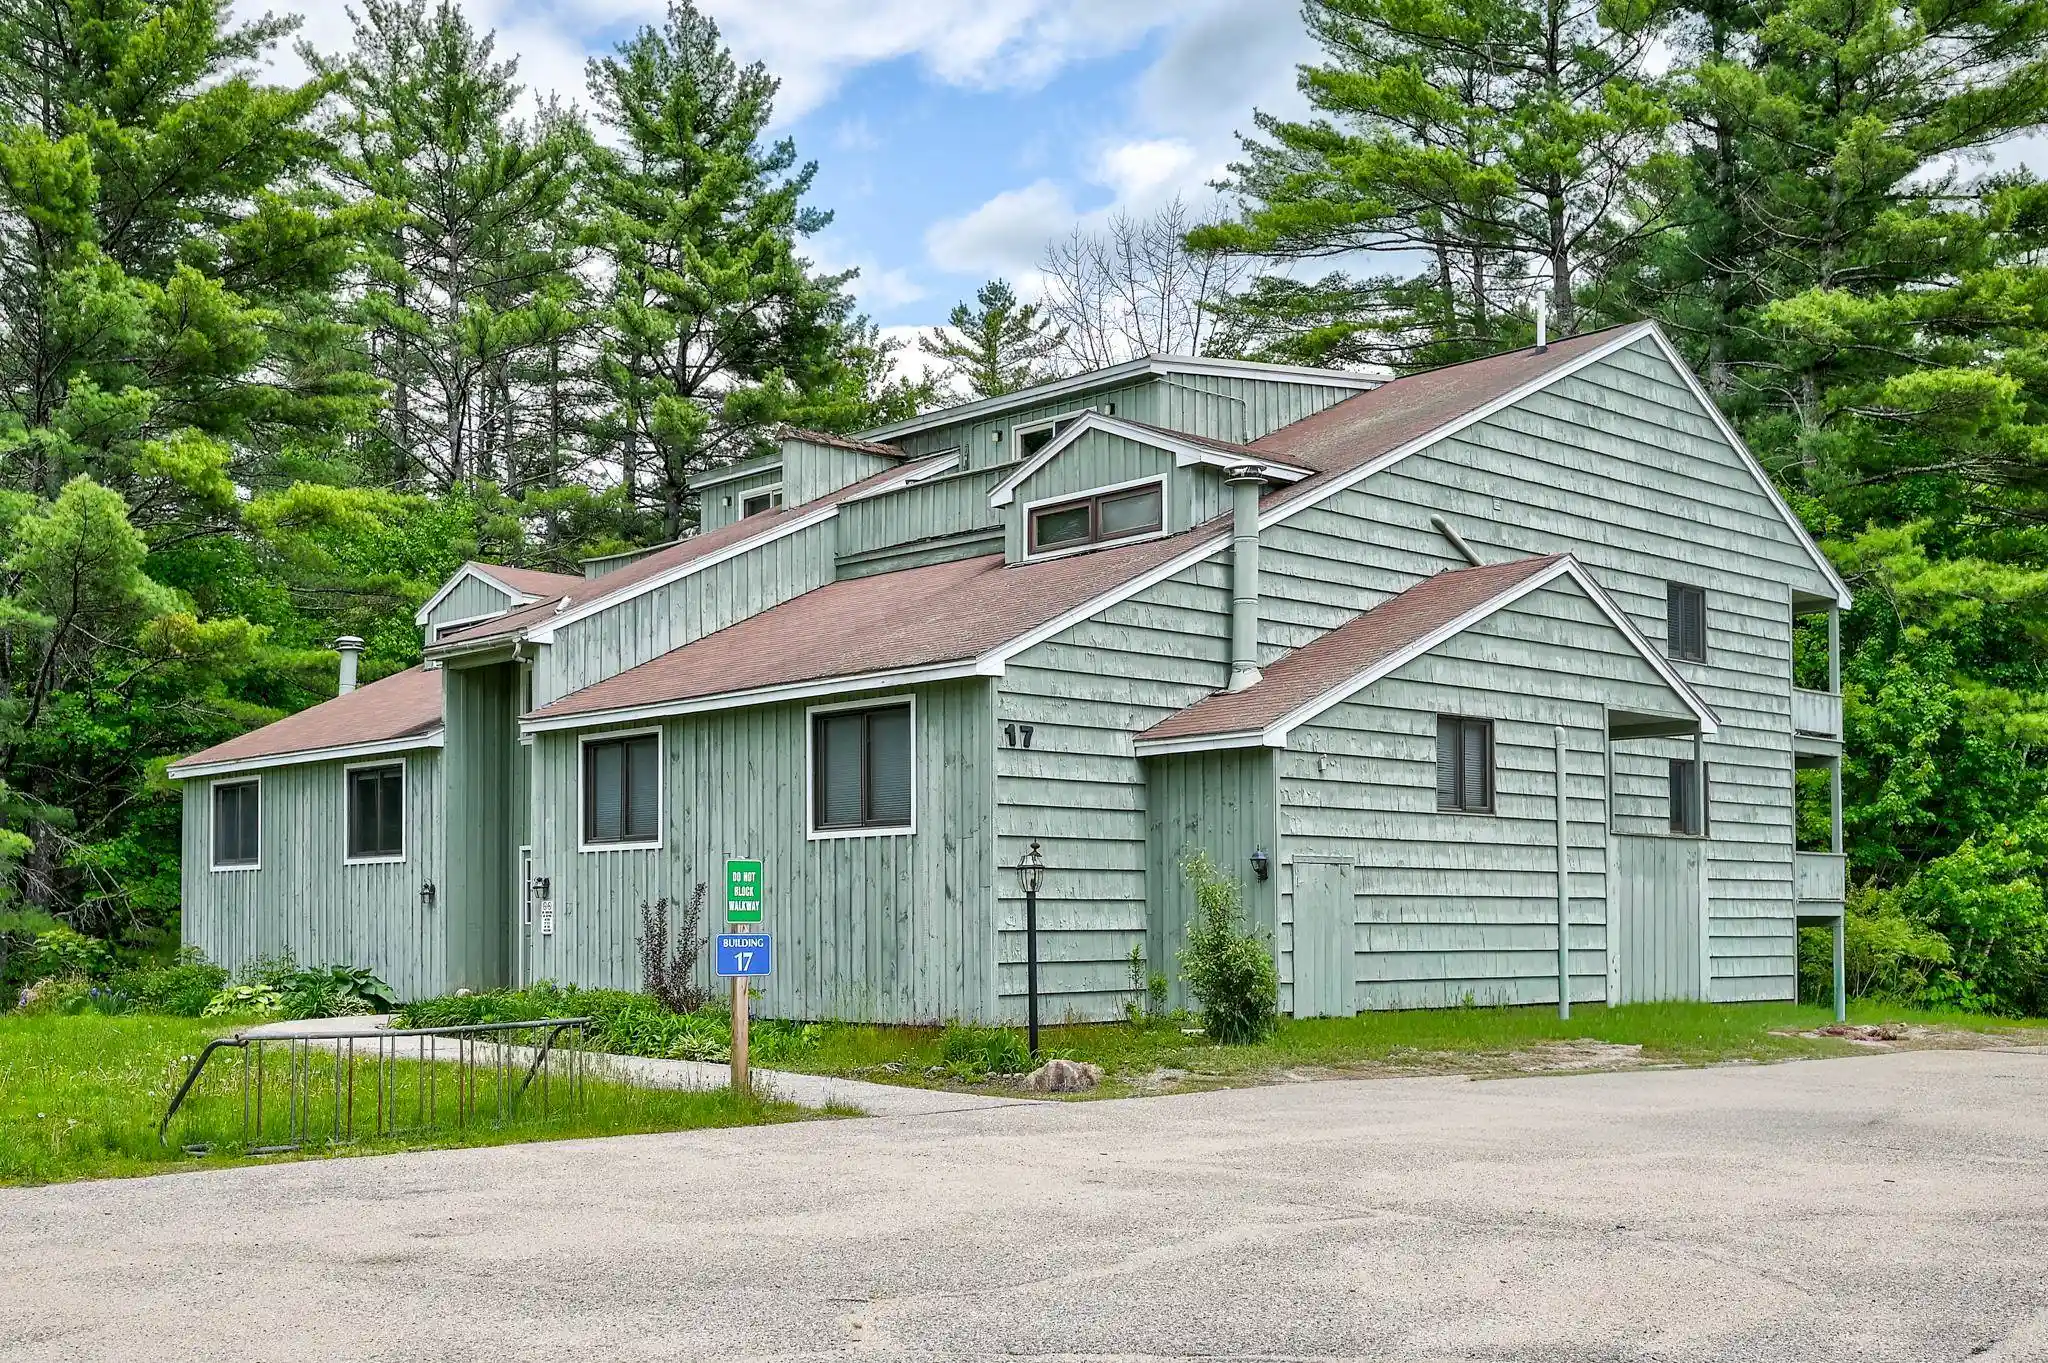
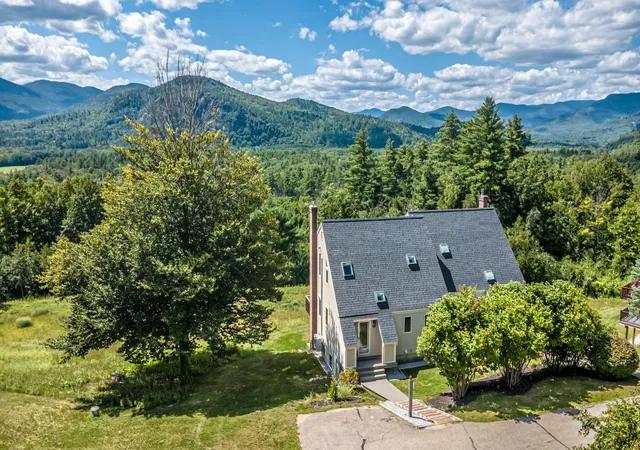
BEAUTIFULLY UPDATED TOWNHOUSE IN AN UNBEATABLE LOCATION! Move right into this renovated three-level townhome at the popular
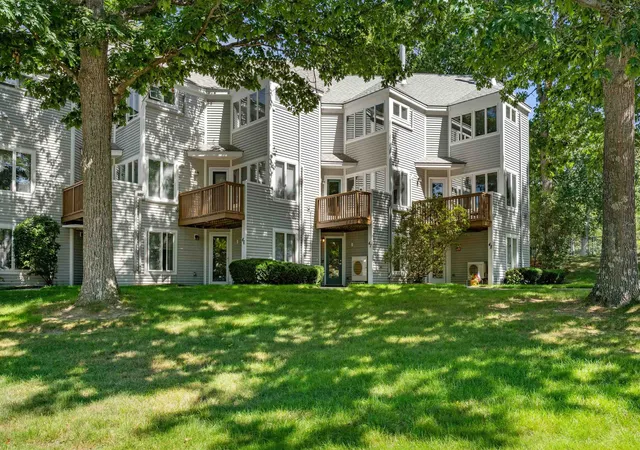
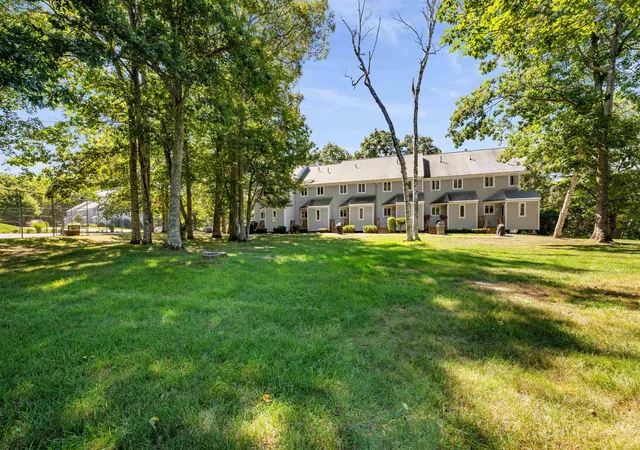
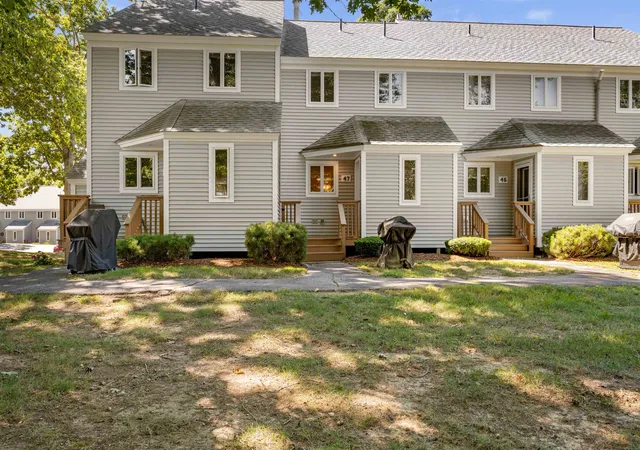
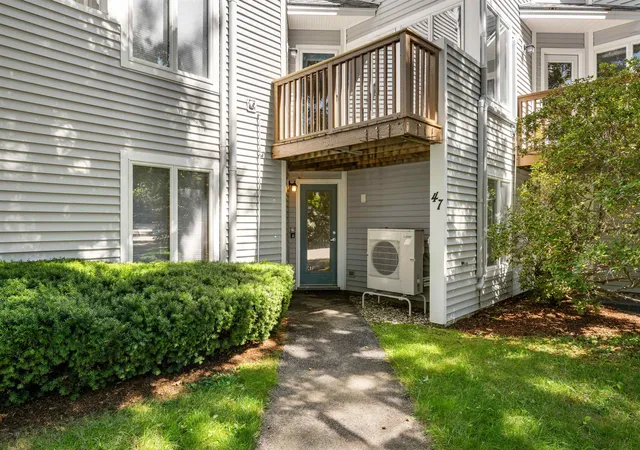
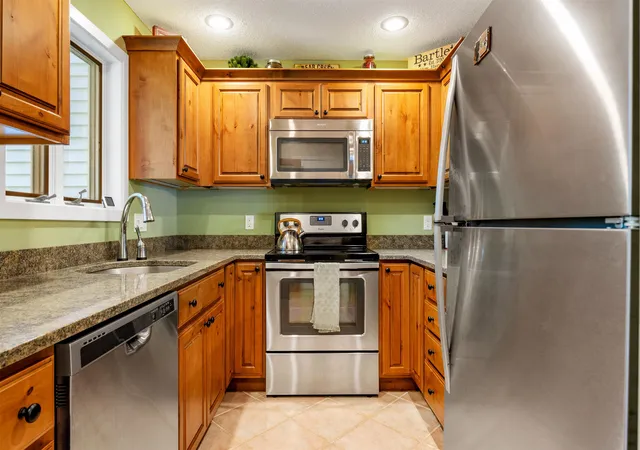
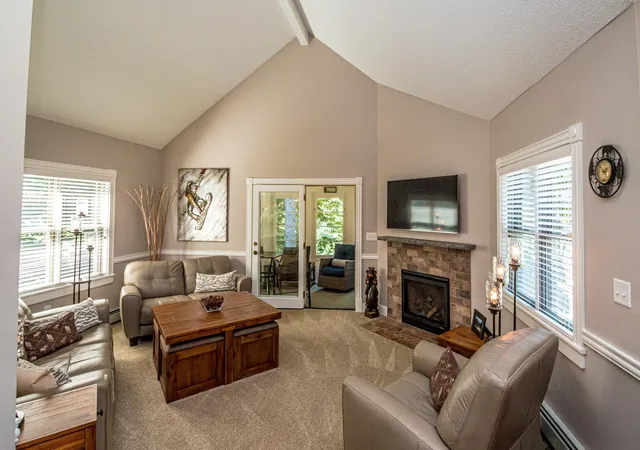
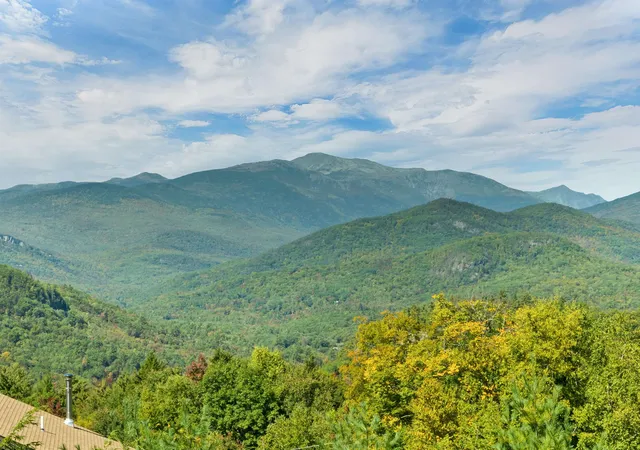
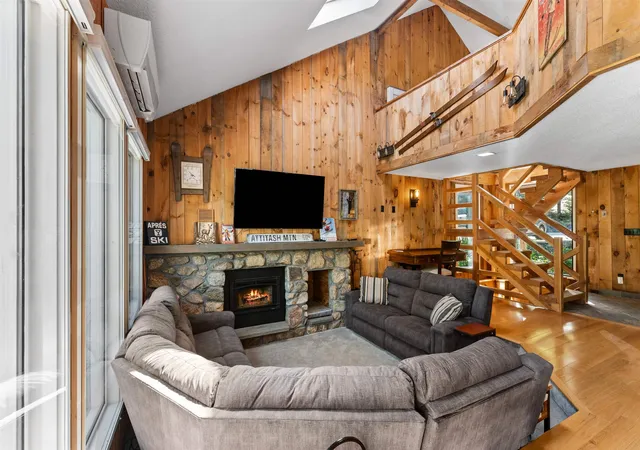
Partridge Woods Condominium, where recent upgrades to the kitchen and all three baths mean easy, low-maintenance living with nothing left to do but enjoy the Valley. The kitchen shines with Whirlpool appliances, quartz countertops, Thomasville Alder cabinetry, a Delta touch faucet, under-cabinet lighting, and is conveniently located near a half bath and mudroom entry. The main level also offers a sunny living room with a cozy fireplace and an adjoining dining area. Upstairs, two comfortable bedrooms share a full bathroom. The finished lower level adds a versatile bonus room with a 3/4 bath, perfect for a family room, den, or extra guest accommodations. Comfort is covered year-round with three heat sources: propane Rinnai heaters on the main floor and basement, baseboard heat in every room, and mini-splits providing both heat and A/C. Enjoy resort-style community amenities including an on-site outdoor pool and tennis/pickleball courts, all while being just minutes from North Conway Village, Storyland, and countless hiking trails and ski mountains between Bartlett, North Conway, and Lincoln right outside your door. Whether you're looking for a turnkey second home or an easy, year-round residence, this beautifully refreshed townhouse checks every box.
- Houzeo last checked: 2 hours ago
- Listing updated: September 4, 2026 at 11:40 pm
- Source: NEREN/Prime MLS-NH | MLS#: 5108197

Property Details
Status
Active
Type
Townhouse
No. of Stories
-
County
City
Neighborhood
--
Year Built
1986
HOA Fees
-
Finished Area
1,252 sqft
Lot Size
-- sqft lot
Basement Area
- sqft
MLS Name
NEREN/Prime MLS
MLS Number
5108197
MLS Status
(10) Active - Active
Days on Market
55

Continue Your Journey in App
Find your dream home, receive real-time updates, and many more!
Continue Your Journey in App
Find your dream home, receive real-time updates, and many more!
Location
Facts & Features
Rooms
Bedrooms & bathrooms
Bedrooms: 2
Bathrooms: 3
Interior
Interior Features
Ceiling Fan(s), Dining Area, Draperies, Wood Fireplace, Furnished, Natural Light, Basement Laundry
Cooling
Mini Split
Appliances
Dishwasher, Dryer, Microwave, Refrigerator, Washer, Electric Stove
Exterior Features
Basketball Court, Deck, In Ground Pool, Porch
Heating
Propane, Baseboard, Electric, Mini Split
Sewer
Community
Flooring
Carpet, Hardwood, Tile
Construction
Year Built
Year Built: 1986
Home type
Townhouse
Property Condition
Existing
Architectural Style
Multi Level, Townhouse
Foundation Details
Poured Concrete
Roof
Architectural Shingle
Construction Materials
Wood Frame, Clapboard, Wood Siding
Utilities & Energy
Association Amenities
Insurance, Landscaping, Common Acreage, In Ground pool, Snow Removal, Tennis Court(s), Trash, Pickleball
Electric
Circuit Breakers
Basement
Concrete, Daylight, Partially Finished, Walk Out Access, Exterior Entry
Water Source
Public
Utilities
Cable, Underground Utilities
Other Features
Lot Features
Condo Development, Landscaped, Ski Area, Near Golf Course, Near Shopping, Near Skiing, Near Snowmobile Trails, Near Hospital
Price History
| Date | Event | Price |
|---|---|---|
09/04/2026 Source: | Listed for Sale | $438,900 $351/sqft |

Nearby Homes


Find Homes by Property Features in Bartlett, NH


Based on information from PrimeMLS Inc. through Oct 29, 2026, 02:16PM. This display of listings may or may not be the entire Compilation from the PrimeMLS database, and PrimeMLS does not guarantee the accuracy of such information. The listing broker's offer of compensation is made only to other real estate licensees who are participant members of PrimeMLS. This information is deemed reliable, but not guaranteed. The data relating to real estate displayed on this display comes in part from the IDX Program of PrimeMLS. The information being provided is for consumers' personal, non- commercial use and may not be used for any purpose other than to identify prospective properties consumers may be interested in purchasing. Data last updated Oct 29, 2026, 02:16PM. © 2026 PrimeMLS, Inc. All Rights Reserved.
 Advertising Broker: Derek Greene | The Greene Realty Group
