- Overview
- Description
- Property Details
- Location
- Facts & Features
- Getting Around
- Nearby Homes




Listed by: Kimberly Clarke | KW Coastal and Lakes & Mountains Realty/N Conway (603) 730-5683
$1,050,000
Monthly Est:$5,226
 3 Beds
 3 Baths
3 full baths
 1,734sqft
13 Mountainside At Attitash Rd, Bartlett, NH 03812
$1,050,000
$5,226/moEst:
Get Pre-Approved
Townhouse
Built in 1985
$-- HOA
-- sqft lot
$606/sq.ft
Description
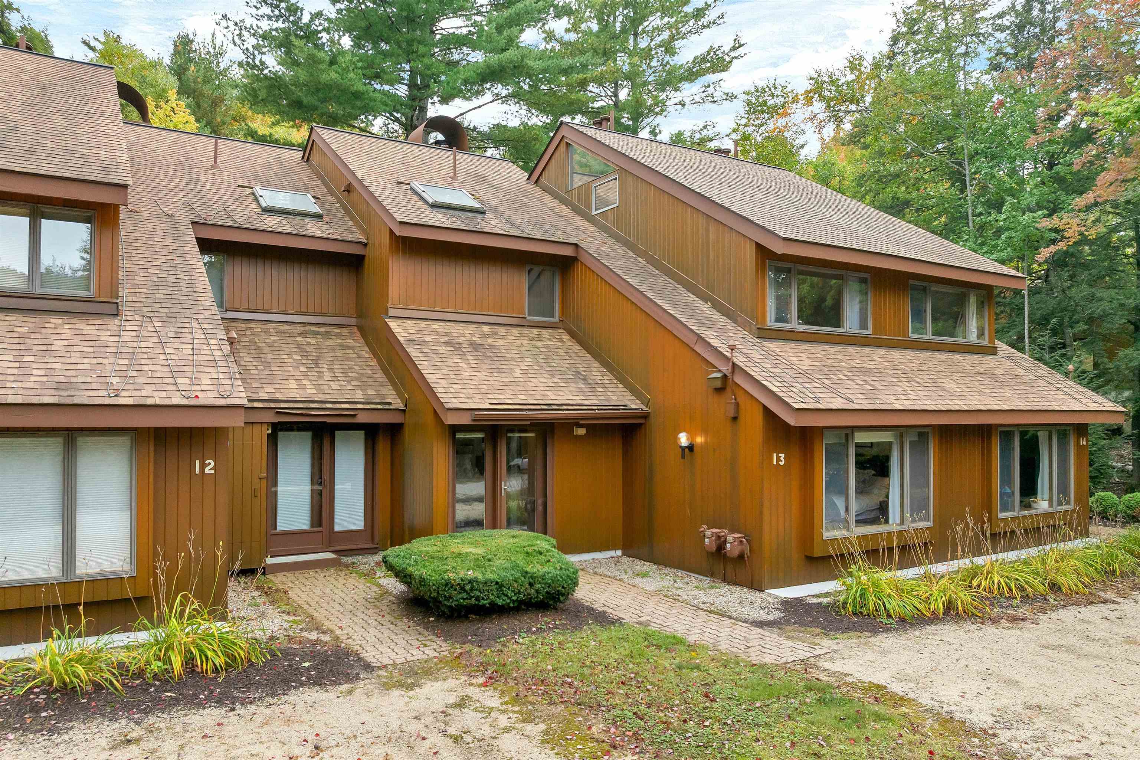
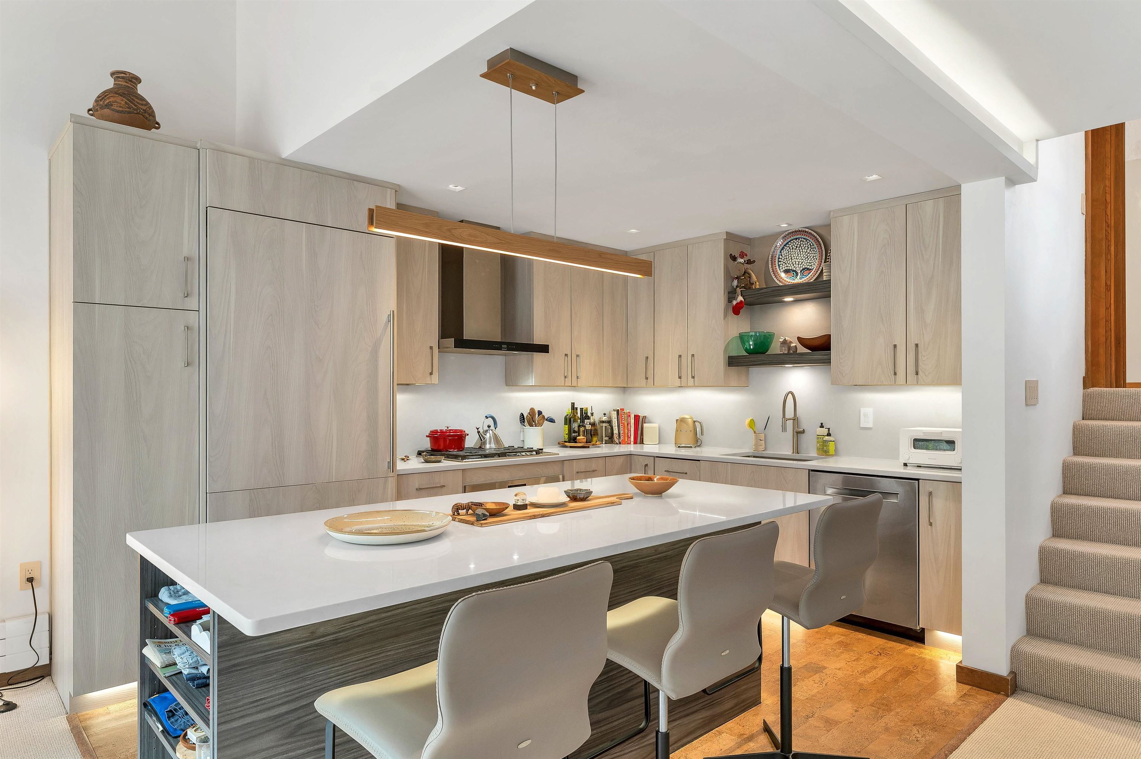
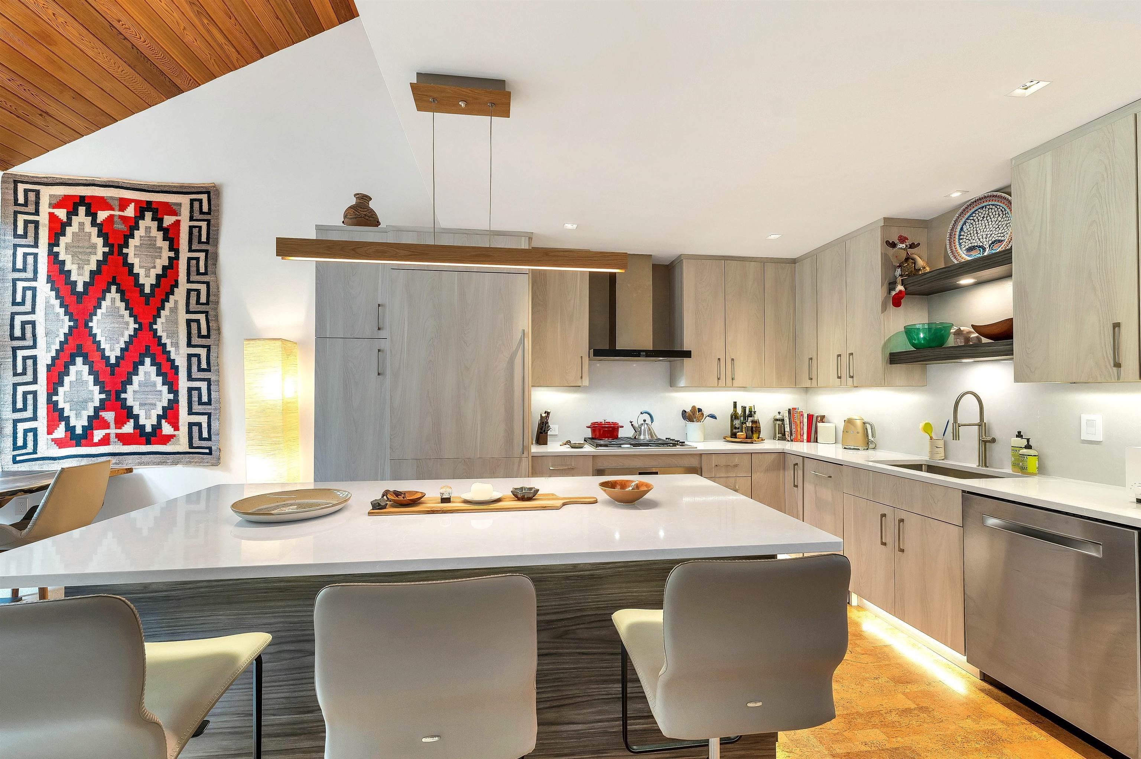
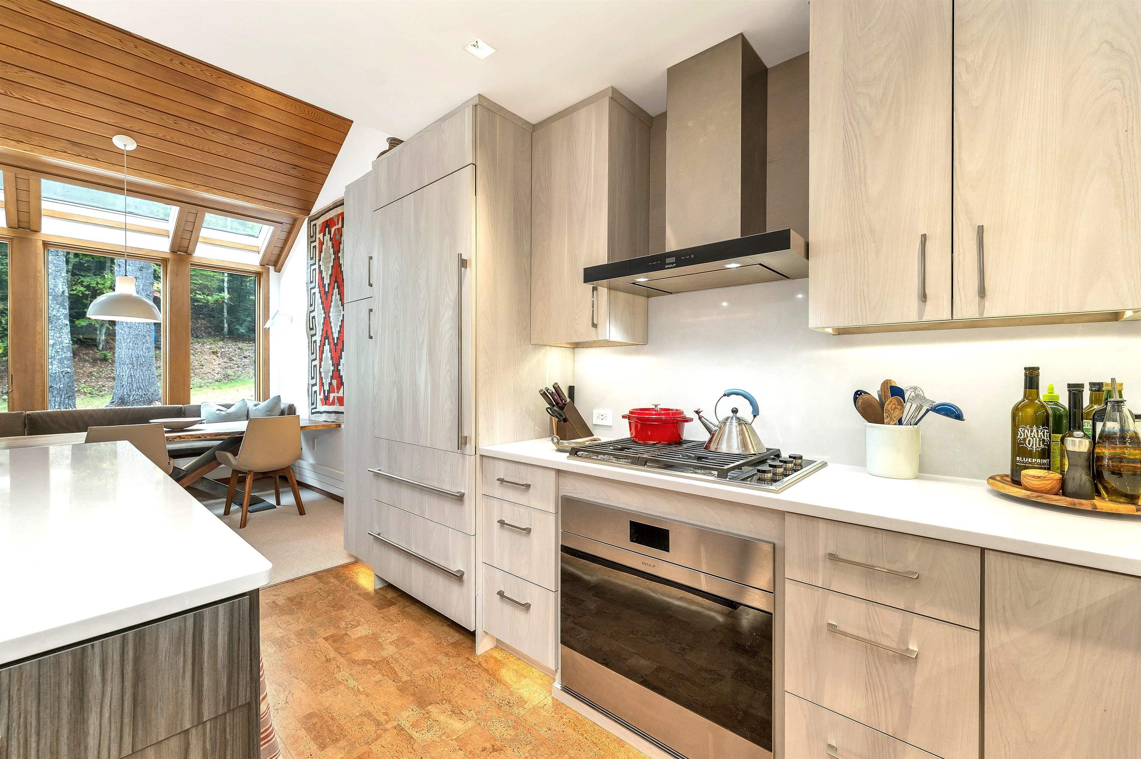
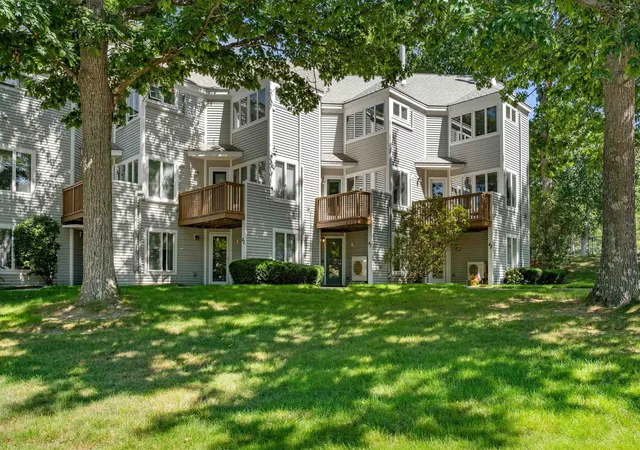
Ski in/Ski out of your slopeside home on Attitash Mountain! This stunning property has been beautifully upgraded and professionally designed for luxury living in one of the best locations on the ski hill. You will be hard pressed to find a nicer kitchen. Highlights include floor-to-ceiling cabinetry, a Sub Zero fridge, Wolf gas cooktop and oven, soft under counter and floor level lighting, cork flooring and an oversized breakfast/apres ski bar with quartz counters. The fireplace features a granite seat and a three sided European design with views from the living room, while dining, or in the kitchen. There is built-in seating in both the dining and living rooms that really opens the space. When you ski out in the morning you are only a short distance from the base lodge and the high speed lifts with easy access on your return straight to the sliders off the back deck. Folks not skiing can relax with a book in the banquette seating and watch the skiers go by with views right up the trail. At the end of the day you will love retiring to the primary bedroom suite, transformed with a custom closet system and a spectacular bath featuring an air jet tub, zero entry walk in shower and double vanities. Additional sleeping areas include a large first floor bedroom with an en suite bath that would also make a great family room. There are twins over double sized bunk beds in the upstairs bedrooms, and an office area and laundry outside the primary suite. Other great features include a large mudroom with custom cubbies, a balcony off the primary and a back deck with a ski closet and room for a grill and outdoor furniture. This community also has an inground pool and tennis court and you are close to tax free shopping in North Conway Village, dozens of great restaurants, the White Mountain National Forest, the river and so much more. Enjoyed by the current owner for over 18 years this property is a fantastic vacation home or luxury rental property no one will want to leave!
- Houzeo last checked: 12 hours ago
- Listing updated: October 7, 2026 at 3:03 pm
- Source: NEREN/Prime MLS-NH | MLS#: 5112483

Property Details
Status
Active
Type
Townhouse
No. of Stories
-
County
City
Neighborhood
--
Year Built
1985
HOA Fees
-
Finished Area
1,734 sqft
Lot Size
-- sqft lot
Basement Area
- sqft
MLS Name
NEREN/Prime MLS
MLS Number
5112483
MLS Status
(10) Active - Active
Days on Market
6

Continue Your Journey in App
Find your dream home, receive real-time updates, and many more!
Download App
Continue Your Journey in App
Find your dream home, receive real-time updates, and many more!
Location
Facts & Features
Rooms
Bedrooms & bathrooms
Bedrooms: 3
Bathrooms: 3
Interior
Appliances
Gas Cooktop, Dishwasher, Dryer, Range Hood, Microwave, Wall Oven, Washer
Interior Features
Blinds, Dining Area, 1 Fireplace, Hearth, Kitchen Island, Kitchen/dining, Kitchen/living, Laundry Hook Ups, Living/dining, Primary Br W/ Ba, Security, Skylight, Soaking Tub, Vaulted Ceiling(s)
Heating
Propane, Baseboard, Electric, Hot Water, Radiant Floor
Sewer
Community, Shared Septic
Exterior Features
Balcony, Deck
Flooring
Carpet, Tile, Cork
Cooling
None
Construction
Year Built
Year Built: 1985
Home type
Townhouse
Architectural Style
Contemporary, Multi Level, Townhouse
Construction Materials
Wood Frame, Vertical Siding
Roof
Architectural Shingle
Property Condition
Existing
Foundation Details
Concrete Slab
Utilities & Energy
Association Amenities
Maintenance, Clubhouse, Insurance, Landscaping, Common Acreage, In Ground pool, Snow Removal, Tennis Court(s), Trash
Water Source
Community
Utilities
Cable At Site, Propane
Electric
Circuit Breakers
Other Features
Subdivision Name
Mountainside
Lot Features
Condo Development, Recreational, Ski Area, Ski Trailside, Trail/near Trail, Mountain, Near Paths, Near Skiing
Price History
| Date | Event | Price |
|---|---|---|
10/07/2026 Source: | Listed for Sale | $1,050,000 $606/sqft |

Getting Around 13 Mountainside At Attitash Rd
Bike Score®

Somewhat Bikeable
26/100
Walk Score®

Car-Dependent
5/100
Data provided by Redfin
Nearby Homes


Find Homes by Property Features in Bartlett, NH


Based on information from PrimeMLS Inc. through Oct 07, 2026, 06:00AM. This display of listings may or may not be the entire Compilation from the PrimeMLS database, and PrimeMLS does not guarantee the accuracy of such information. The listing broker's offer of compensation is made only to other real estate licensees who are participant members of PrimeMLS. This information is deemed reliable, but not guaranteed. The data relating to real estate displayed on this display comes in part from the IDX Program of PrimeMLS. The information being provided is for consumers' personal, non- commercial use and may not be used for any purpose other than to identify prospective properties consumers may be interested in purchasing. Data last updated Oct 07, 2026, 06:00AM. © 2026 PrimeMLS, Inc. All Rights Reserved.
 Advertising Broker: Derek Greene | The Greene Realty Group