
- Overview
- Description
- Property Details
- Location
- Facts & Features
- Getting Around
- Nearby Homes
Listed by: Jennifer McPherson , Josh Brustin | Pinkham Real Estate (603) 356-5425
$399,000
Monthly Est:$1,986
 3 Beds

1 full bath + 1 half bath
 1,364sqft
3 Hl And Vale Ln #3, Bartlett, NH 03812
$399,000
$1,986/moEst:
Townhouse
Built in 1975
$-- HOA
-- sqft lot
$293/sq.ft
Description
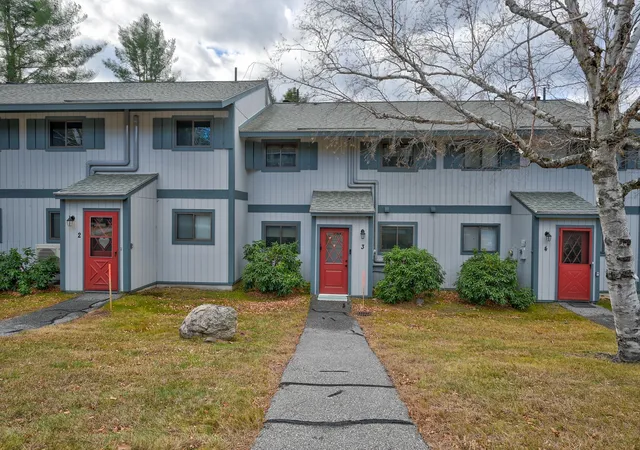
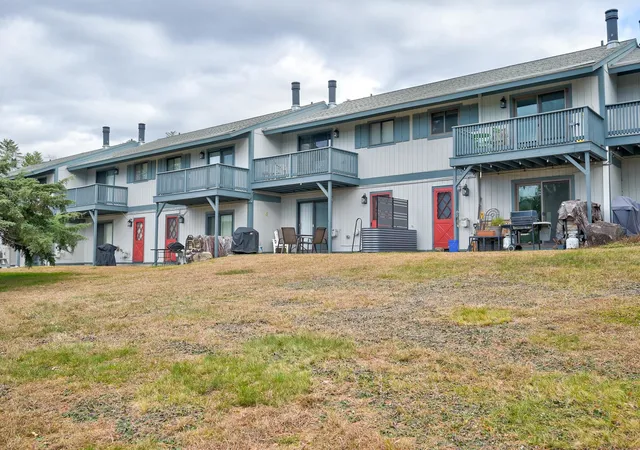
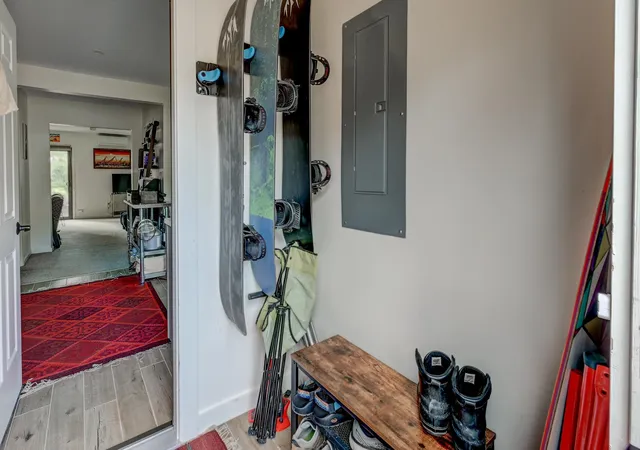
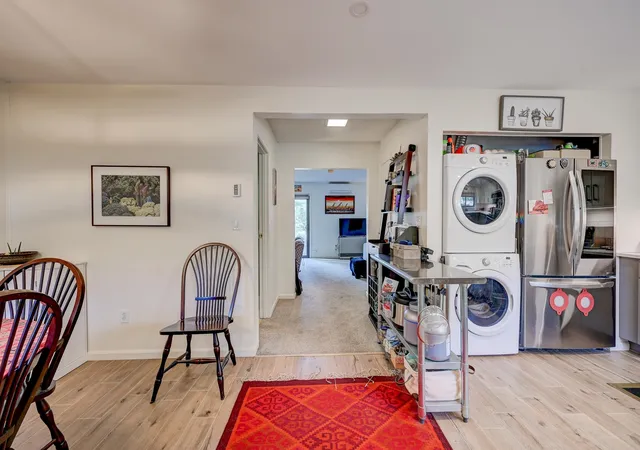
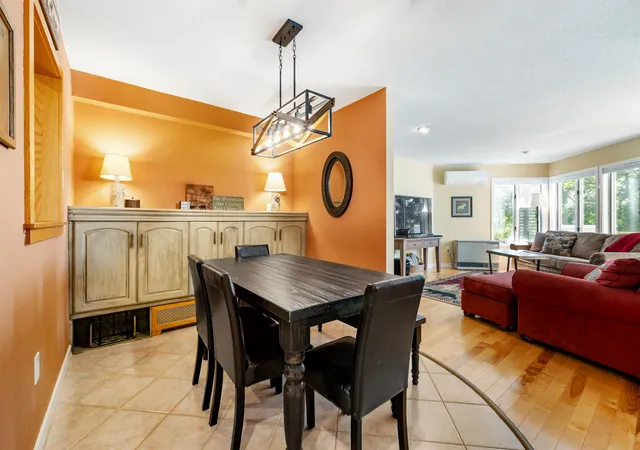
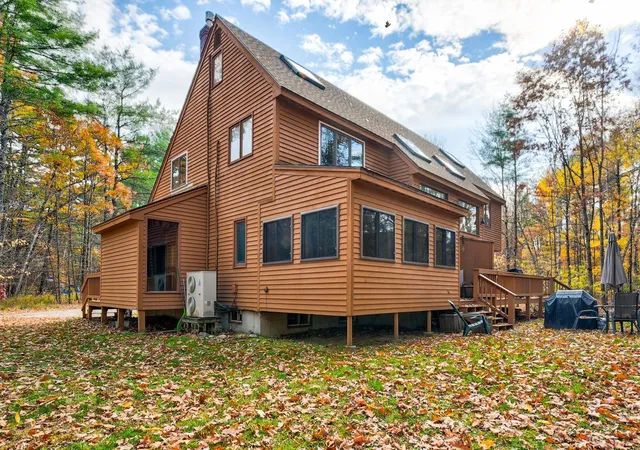
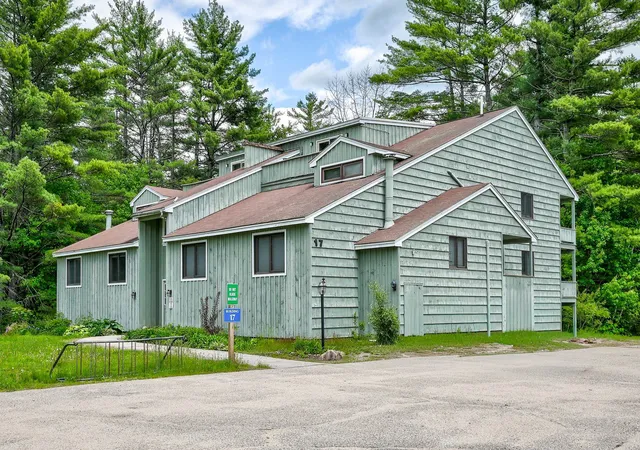
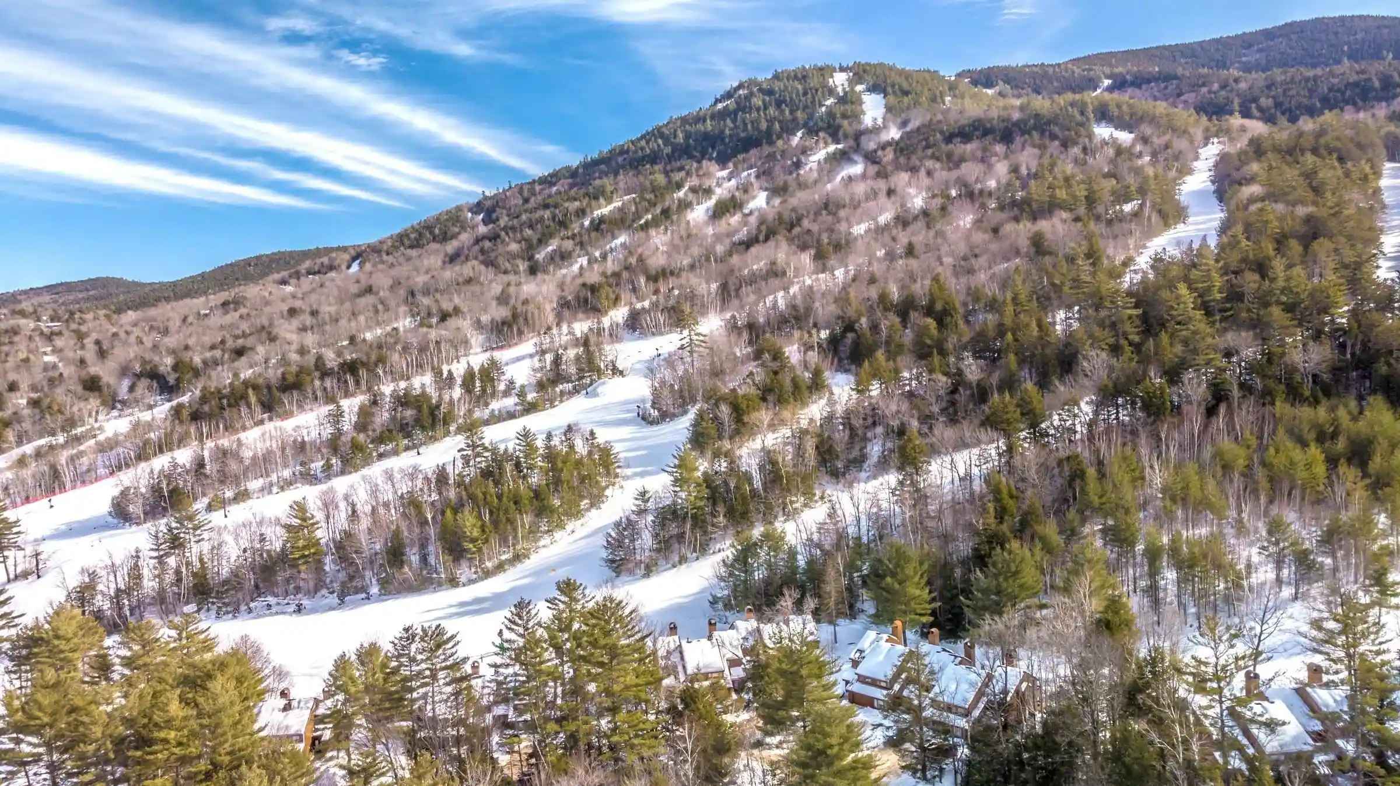
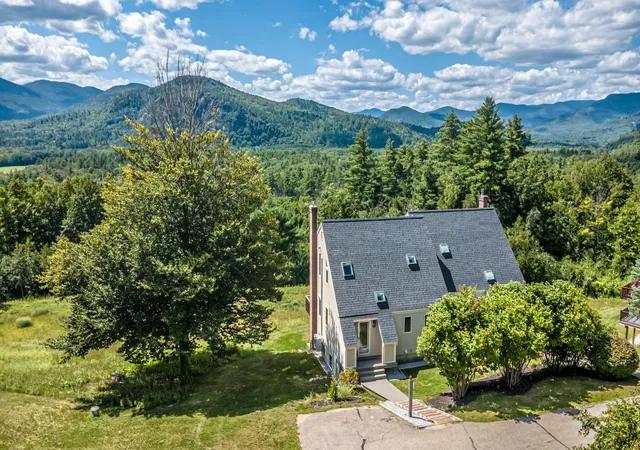
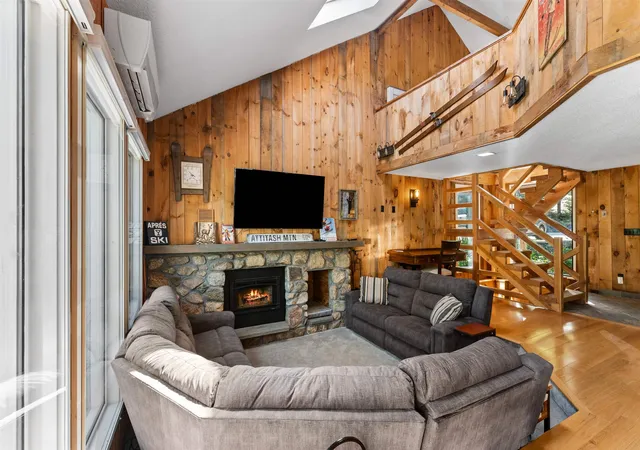
Wake up to views of the Ledges, the Moat Range, and Mount Washington from your private deck in this 3-bedroom, 2-level Hill N’ Vale condo. Enjoy Bartlett’s low taxes, with North Conway Village shopping and dining just minutes away. Cross-country and hiking trails start right outside your door, and Cranmore, Attitash, Black Mountain, and Wildcat are all an easy drive. The main level features a spacious living room with a wood fireplace, sliding doors to a patio, abundant natural light, an efficient Rinnai heater, and a mini-split for year-round comfort. The renovated kitchen offers stainless appliances, bright cabinetry, hard-surface counters, tile flooring, and an open dining area. A half bath, stackable washer/dryer, and a mudroom entry for skis and gear complete the level. Upstairs are three bedrooms, a full bath, and two additional mini-splits. The large primary bedroom opens to the private deck, an ideal spot for morning coffee or sunset over the mountains. This is a true four-season retreat in the heart of the Mount Washington Valley.
- Houzeo last checked: 11 minutes ago
- Listing updated: November 21, 2026 at 6:08 pm
- Source: NEREN/Prime MLS-NH | MLS#:

Property Details
Status
Active
Type
Townhouse
No. of Stories
-
County
City
Neighborhood
--
Year Built
1975
HOA Fees
-
Finished Area
1,364 sqft
Lot Size
-- sqft lot
Basement Area
- sqft
MLS Name
NEREN/Prime MLS
MLS Number
5117477
MLS Status
(10) Active - Active
Days on Market
11
Continue Your Journey in App
Find your dream home, receive real-time updates, and many more!
Location
Facts & Features
Rooms
Bedrooms & bathrooms
Bedrooms: 3
Bathrooms: 2
Interior
Heating
Propane, Direct Vent, Electric, Monitor Type, Mini Split
Sewer
Public
Exterior Features
Balcony, Patio
Cooling
Mini Split
Flooring
Carpet, Tile, Vinyl
Appliances
Dishwasher, Energy Star Qualified Dryer, Microwave, Electric Range, Refrigerator, Washer, Electric Water Heater, Exhaust Fan
Interior Features
Ceiling Fan(s), Wood Fireplace, Kitchen/dining, 1st Floor Laundry
Construction
Year Built
Year Built: 1975
Home type
Townhouse
Roof
Asphalt Shingle
Architectural Style
Townhouse
Construction Materials
Wood Frame, T1 11 Exterior
Foundation Details
Concrete Slab
Property Condition
Existing
Utilities & Energy
Association Amenities
Landscaping, Snow Removal, Trash
Water Source
Public
Parking Features
Driveway, Off Street, Parking Spaces 2, Paved
Electric
Circuit Breakers
Utilities
Cable Available
Other Features
Lot Features
Condo Development, Country Setting, Landscaped, Mountain View, Abuts Conservation, Near Country Club, Near Golf Course, Near Shopping, Near Skiing, Near Railroad, Near Hospital
Price History
| Date | Event | Price |
|---|---|---|
11/21/2026 Source: | Listed for Sale | $399,000 +232.50% $293/sqft |
06/29/2020 Source: | Sold | $120,000 $88/sqft |

Find Homes by Property Features in Bartlett, NH


Based on information from PrimeMLS Inc. through Nov 22, 2026, 04:15PM. This display of listings may or may not be the entire Compilation from the PrimeMLS database, and PrimeMLS does not guarantee the accuracy of such information. The listing broker's offer of compensation is made only to other real estate licensees who are participant members of PrimeMLS. This information is deemed reliable, but not guaranteed. The data relating to real estate displayed on this display comes in part from the IDX Program of PrimeMLS. The information being provided is for consumers' personal, non- commercial use and may not be used for any purpose other than to identify prospective properties consumers may be interested in purchasing. Data last updated Nov 22, 2026, 04:15PM. © 2026 PrimeMLS, Inc. All Rights Reserved.
 Advertising Broker: Derek Greene | The Greene Realty Group