- Overview
- Description
- Property Details
- Location
- Facts & Features
- Getting Around
- Nearby Homes


Street View
Listed by: Kevin OBrien | Pinkham Real Estate (603) 356-5425
$529,000
Monthly Est:$2,633
 2 Beds
 2 Baths
1 full bath
 1,451sqft
43 Fox Run Rd, Bartlett, NH 03812
$529,000
$2,633/moEst:
Get Pre-Approved
Townhouse
Built in 1993
$-- HOA
-- sqft lot
$365/sq.ft
Description
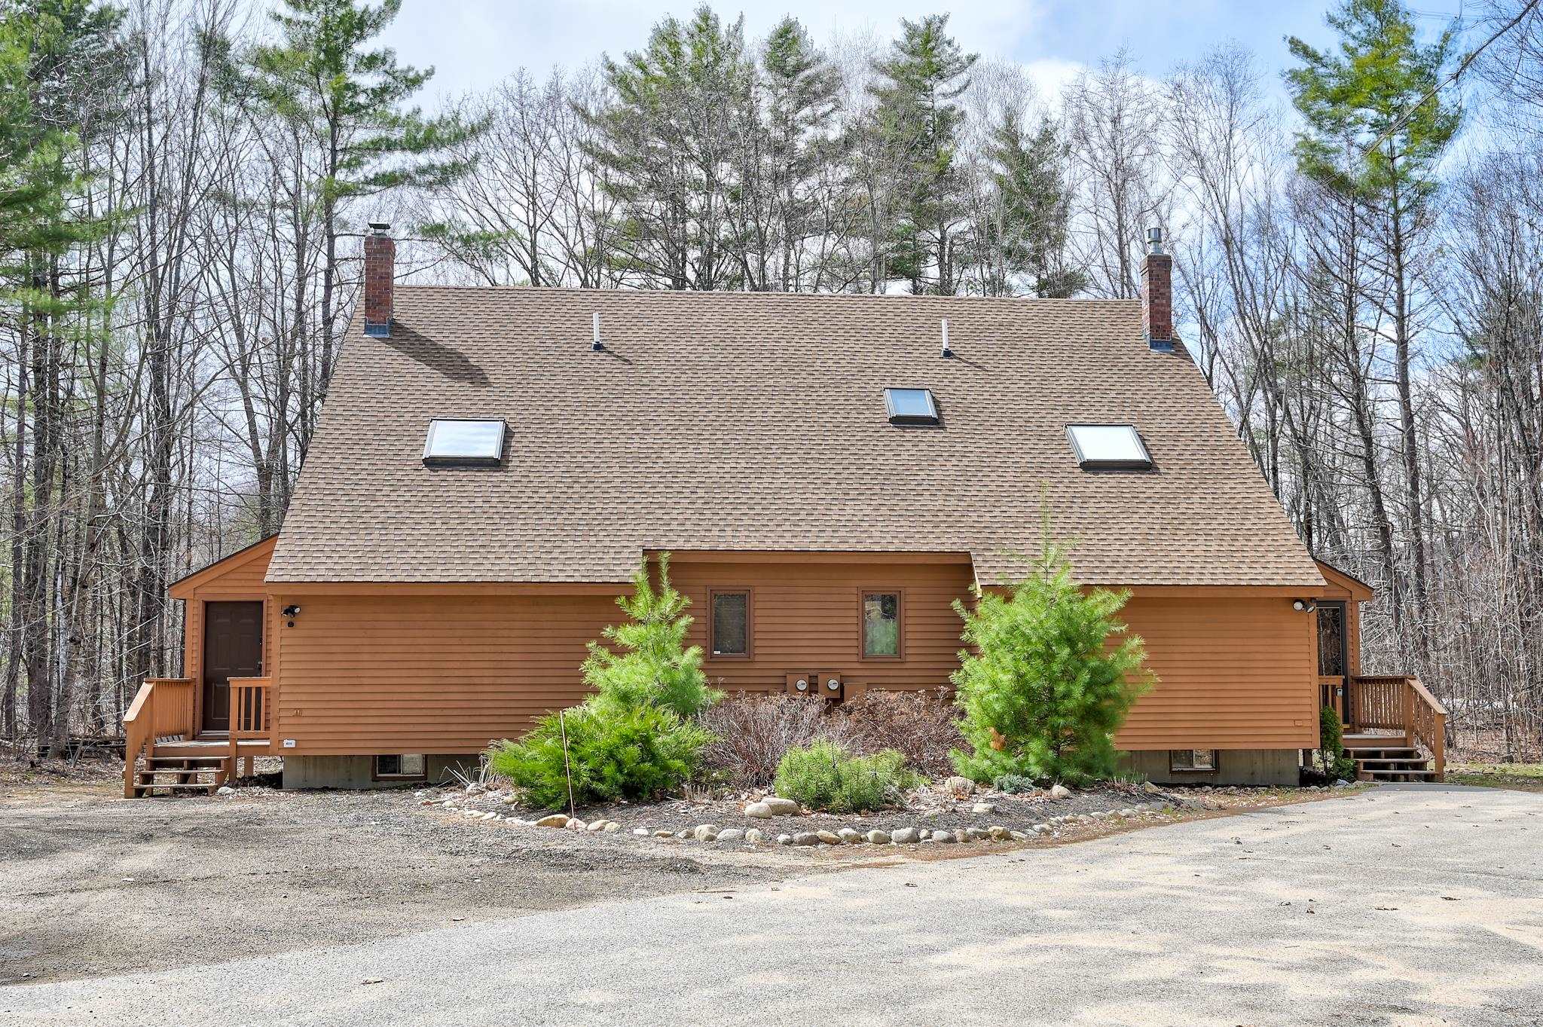
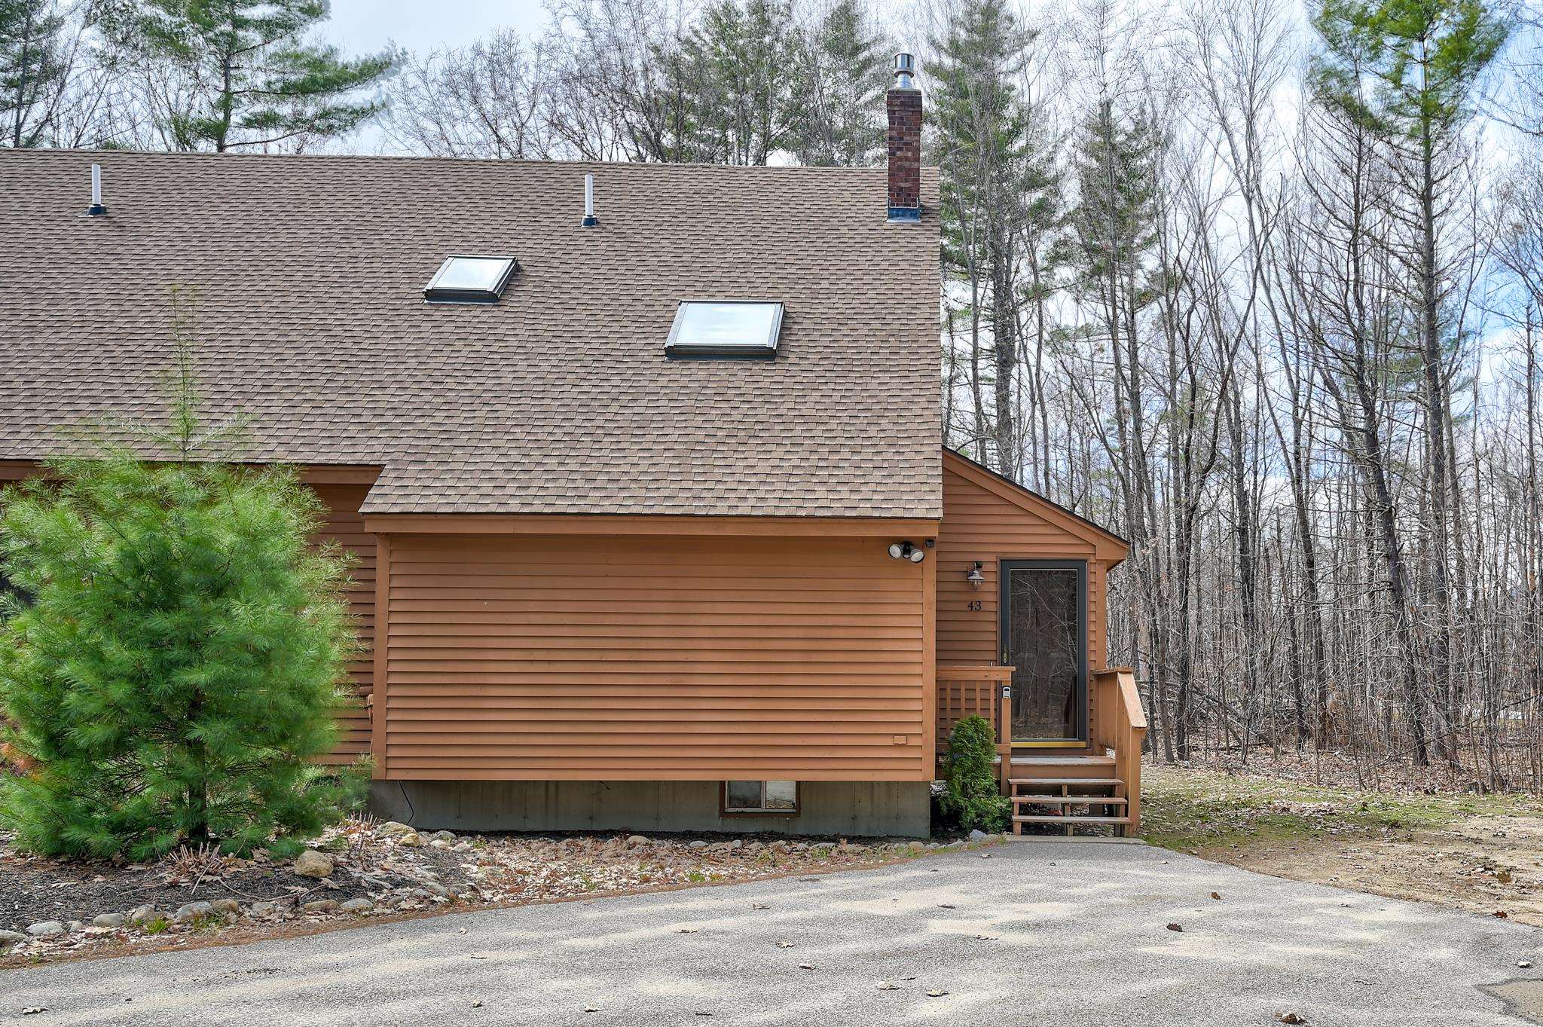
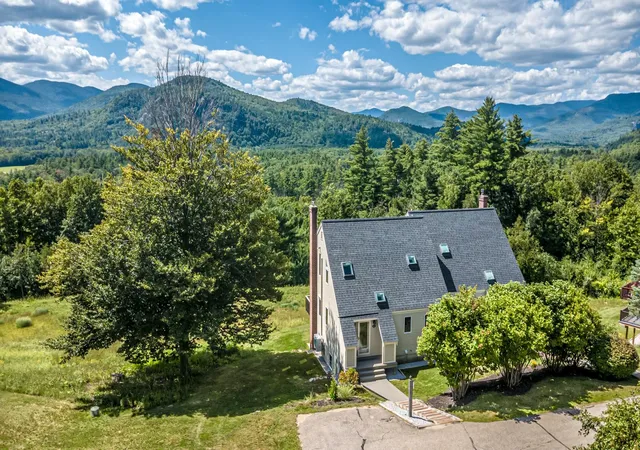
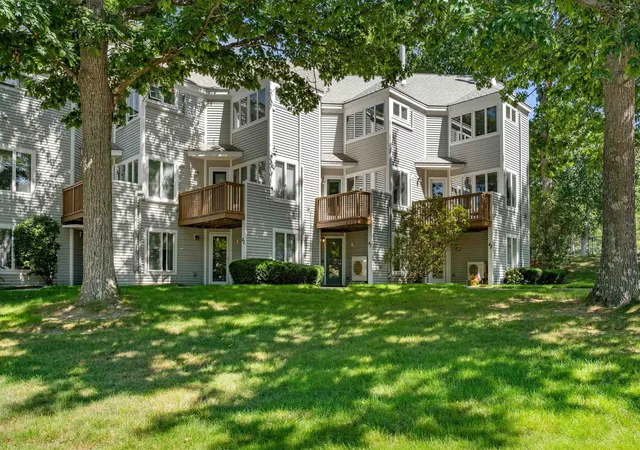
Welcome to Fox Run in low-tax Bartlett, perfectly located in the heart of the Mount Washington Valley. This spacious 2-bedroom plus large sleeping loft duplex offers one of the most private settings in the association.
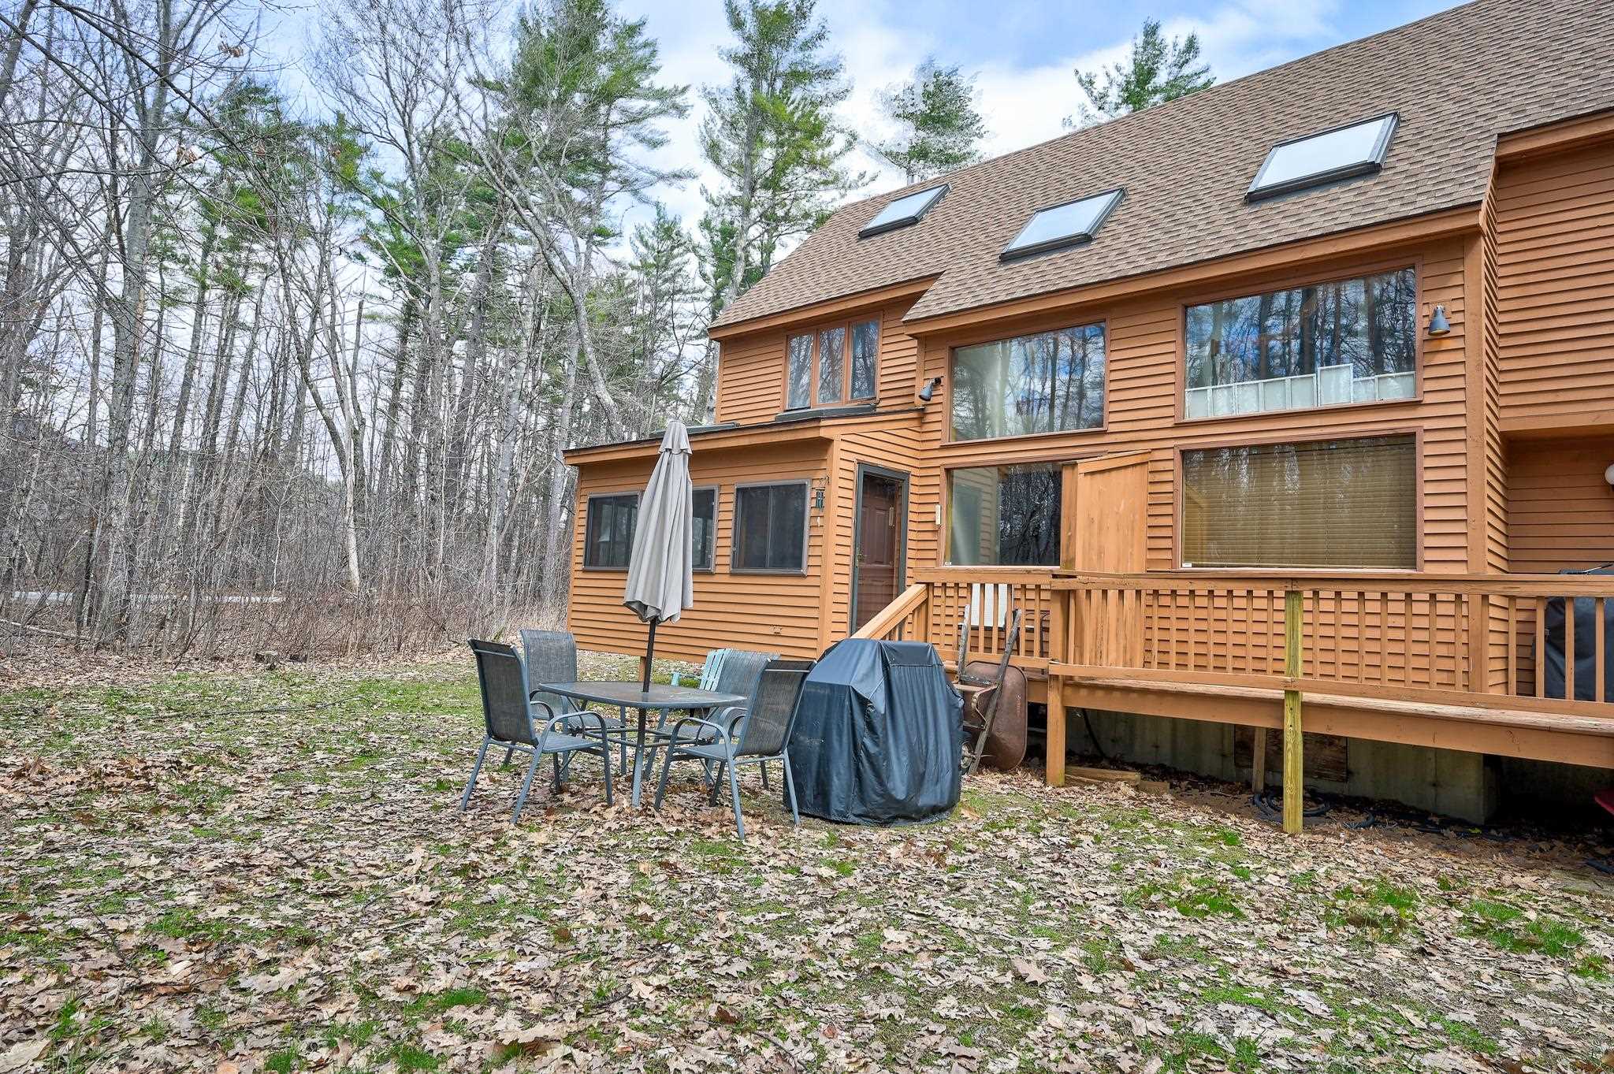
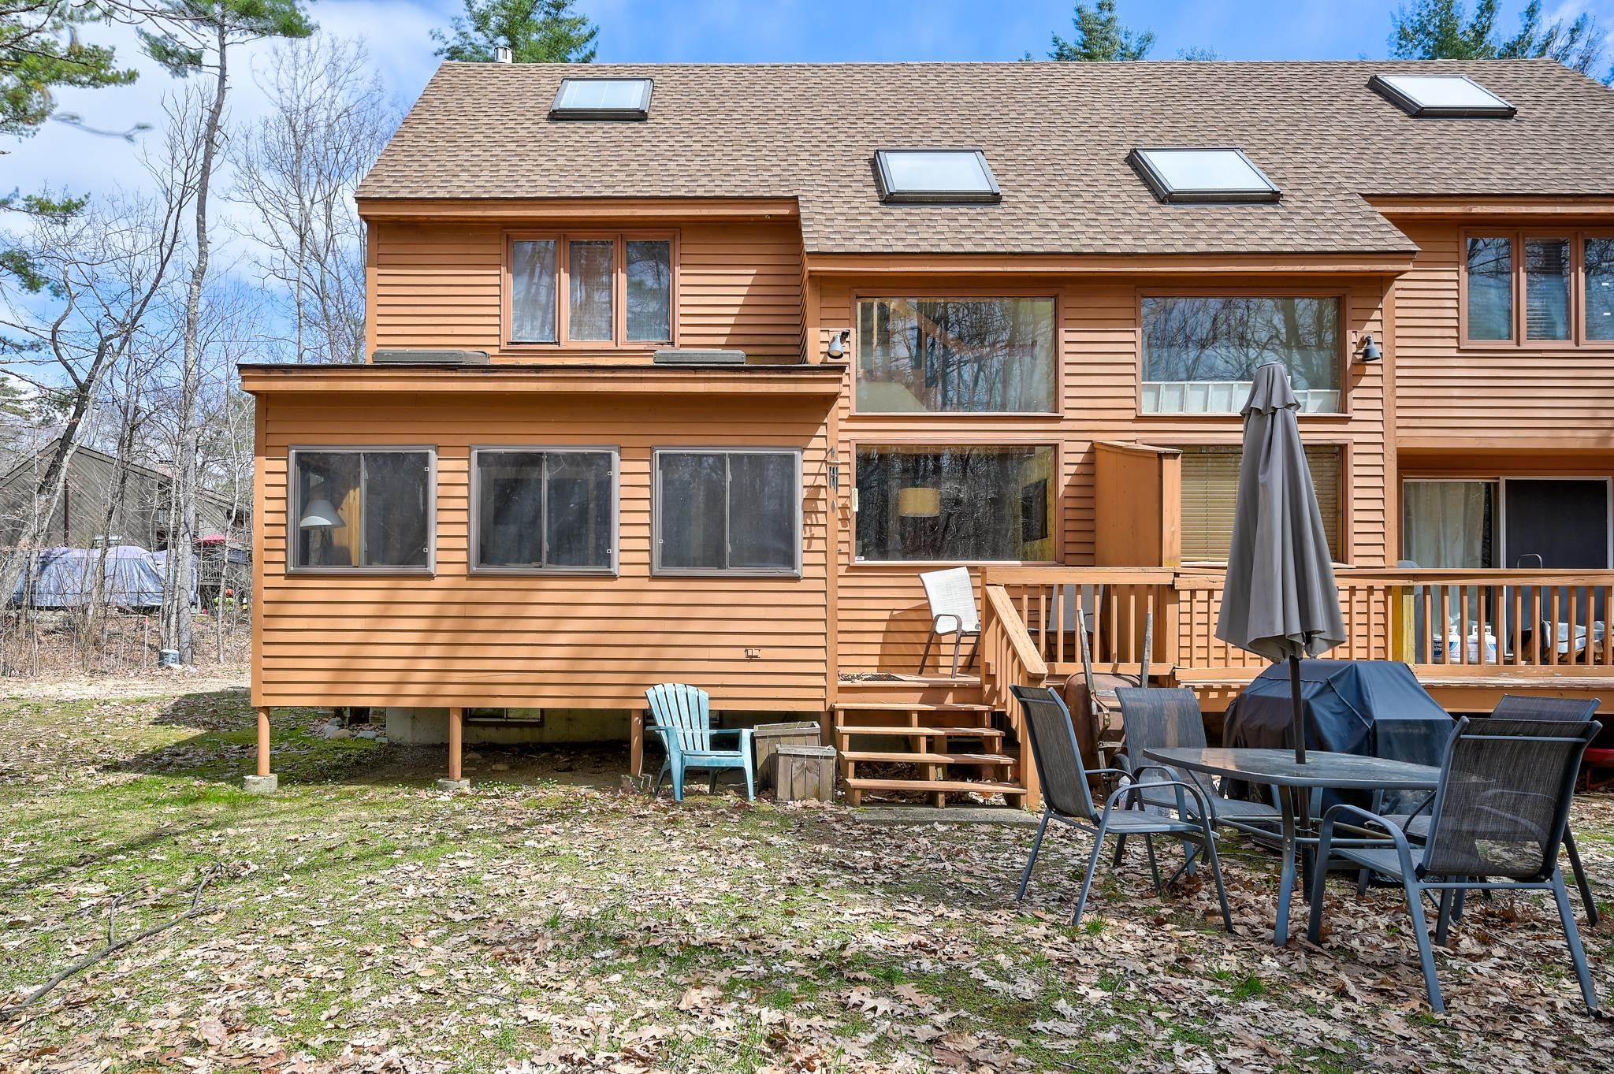
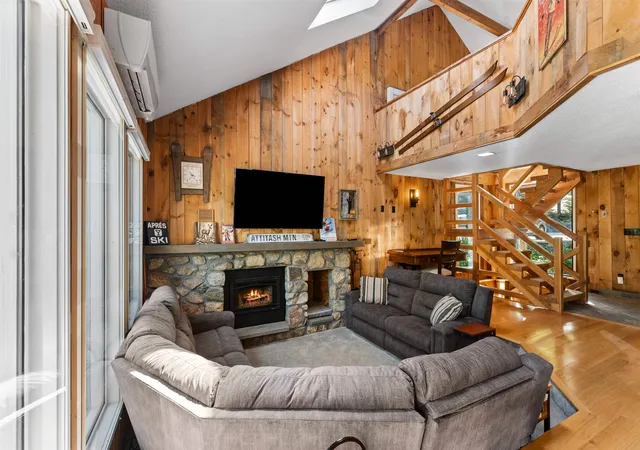
The open-concept main level features warm wood tones, exposed beams, and a cozy gas fireplace with a brick hearth and surround. The kitchen, complete with stainless steel appliances and a breakfast bar, opens to the living area, an ideal space for après-ski gatherings with family and friends. Just off the living area, the three-season sunroom provides abundant natural light and peaceful wooded views. Upstairs, you’ll find two bedrooms and a full bath, along with a third-level loft well suited for guests, a home office, or additional lounge space. A convenient ¾ bath is located on the main level, while the nicely finished basement offers additional space for entertaining or recreation. Generous windows and skylights fill the home with natural light. The entry mudroom provides excellent storage for all your gear, and multiple mini-split A/C units ensure year-round comfort. A one-car garage may also be added for additional storage and convenience. Located just minutes from Attitash and Story Land, and a short drive to North Conway Village and Cranmore Mountain, you’ll enjoy easy access to cross-country skiing right outside your door, along with downhill skiing, hiking, shopping, and dining nearby. Surrounded by the outdoor recreation of the White Mountain National Forest, this property is ideal as either a primary residence or a mountain getaway. Residents also enjoy access to the association pool.
- Houzeo last checked: 12 hours ago
- Listing updated: October 7, 2026 at 2:36 pm
- Source: NEREN/Prime MLS-NH | MLS#: 5113185

Property Details
Status
Active
Type
Townhouse
No. of Stories
-
County
City
Neighborhood
--
Year Built
1993
HOA Fees
-
Finished Area
1,451 sqft
Lot Size
-- sqft lot
Basement Area
- sqft
MLS Name
NEREN/Prime MLS
MLS Number
5113185
MLS Status
(10) Active - Active
Days on Market
1

Continue Your Journey in App
Find your dream home, receive real-time updates, and many more!
Download App
Continue Your Journey in App
Find your dream home, receive real-time updates, and many more!
Location
Facts & Features
Rooms
Bedrooms & bathrooms
Bedrooms: 2
Bathrooms: 2
Interior
Heating
Propane, Direct Vent, Hot Water, Zoned, Gas Stove
Appliances
Dishwasher, Dryer, Electric Range, Refrigerator, Washer, Propane Water Heater, Water Heater Off Boiler
Flooring
Carpet, Vinyl
Interior Features
Dining Area, Gas Fireplace, Furnished, Kitchen/living, Living/dining, Natural Woodwork
Exterior Features
Natural Shade, Enclosed Porch
Sewer
Leach Field, Septic Tank
Cooling
Mini Split, Other
Construction
Year Built
Year Built: 1993
Home type
Townhouse
Property Condition
Existing
Construction Materials
Wood Frame, Clapboard, Wood Exterior
Roof
Asphalt Shingle
Foundation Details
Concrete
Architectural Style
Townhouse
Utilities & Energy
Water Source
Public
Electric
Circuit Breakers
Association Amenities
In Ground pool, Snow Removal, Trash
Utilities
Cable Available, Propane, Phone Available
Parking Features
Driveway, Parking Spaces 2
Basement
Concrete, Concrete Floor, Finished, Interior Entry, Interior Stairs
Other Features
Lot Features
Condo Development, Country Setting, Secluded, Wooded, Near Shopping, Near Skiing, Near Hospital
Subdivision Name
Fox Run
Price History
| Date | Event | Price |
|---|---|---|
10/07/2026 Source: | Listed for Sale | $529,000 -11.69% $365/sqft |
05/05/2026 Source: | Off Market | $599,000 $413/sqft |
05/04/2026 Source: | Listed for Sale | $599,000 $413/sqft |

Getting Around 43 Fox Run Rd
Bike Score®

Somewhat Bikeable
37/100
Walk Score®

Car-Dependent
0/100
Data provided by Redfin
Nearby Homes


Find Homes by Property Features in Bartlett, NH


Based on information from PrimeMLS Inc. through Oct 07, 2026, 06:00AM. This display of listings may or may not be the entire Compilation from the PrimeMLS database, and PrimeMLS does not guarantee the accuracy of such information. The listing broker's offer of compensation is made only to other real estate licensees who are participant members of PrimeMLS. This information is deemed reliable, but not guaranteed. The data relating to real estate displayed on this display comes in part from the IDX Program of PrimeMLS. The information being provided is for consumers' personal, non- commercial use and may not be used for any purpose other than to identify prospective properties consumers may be interested in purchasing. Data last updated Oct 07, 2026, 06:00AM. © 2026 PrimeMLS, Inc. All Rights Reserved.
 Advertising Broker: Derek Greene | The Greene Realty Group