- Overview
- Description
- Property Details
- Location
- HOA Management
- Facts & Features
- Getting Around
- Nearby Homes



$639,000
Monthly Est:$3,181
 5 Beds
 4 Baths
4 full baths
 3,668sqft
4700 Winter Park Dr, Richardson, TX 75082
$639,000
$3,181/moEst:
Get Pre-Approved
Single Family Residence
Built in 1998
$435/mo HOA
0.26 acre lot
$174/sq.ft
Description
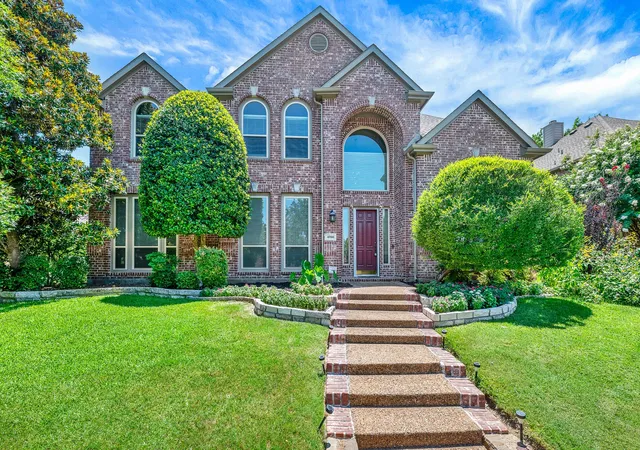
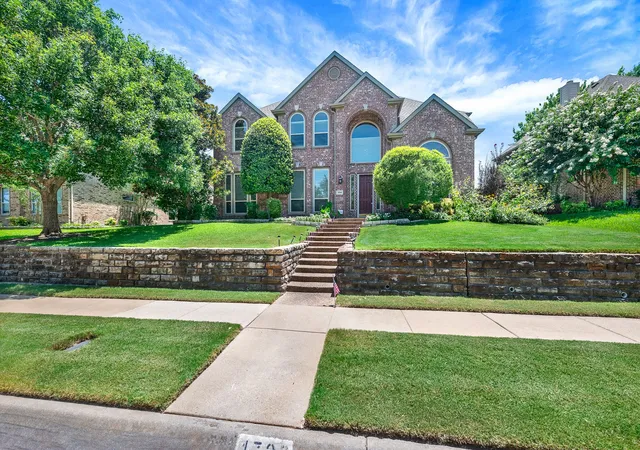
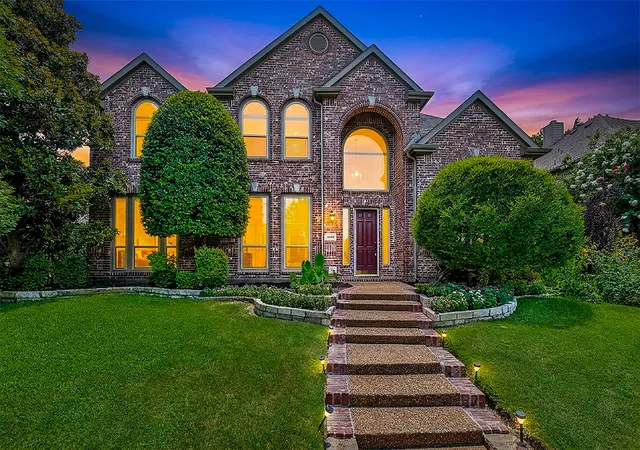
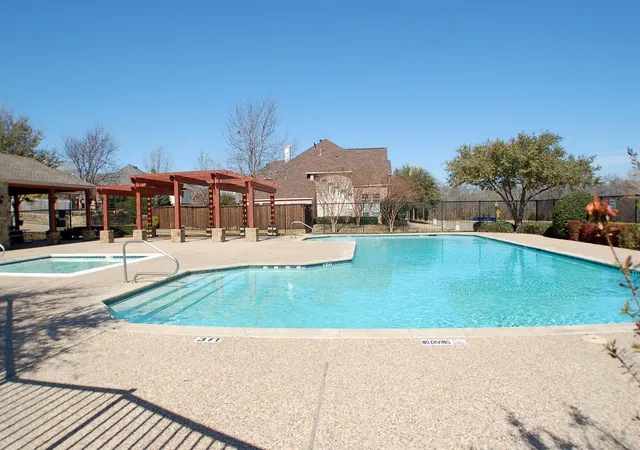
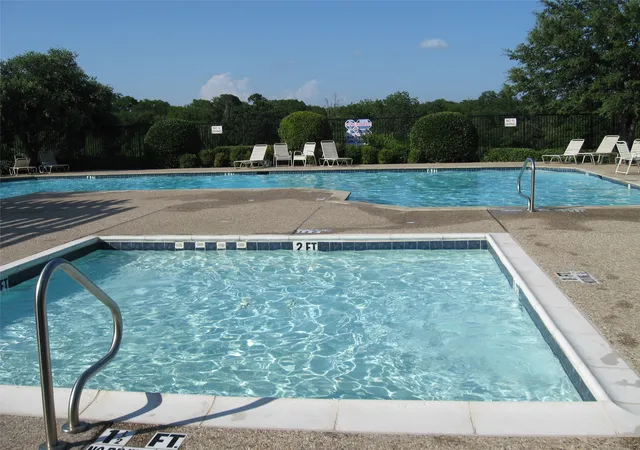
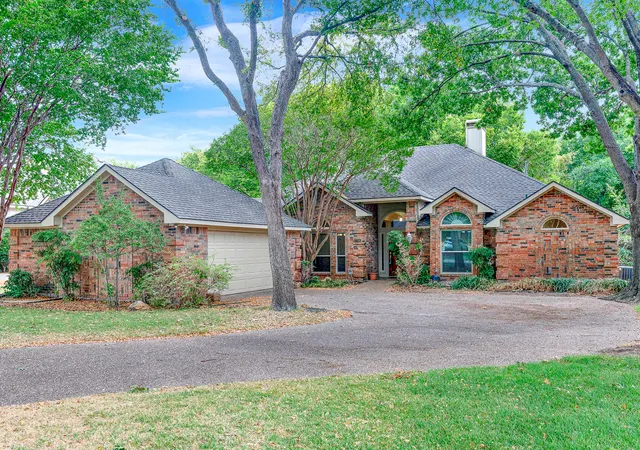
Enjoy pretty curb appeal, great location and fantastic home in the coveted Knolls at Breckinridge community in NE Richardson, with exemplary Plano schools, and just 4 minutes to 190! Also enjoy 400+ acre Breckinridge Park just down the street AND community pool just a few blocks from your doorstep! Dramatic 2-story Entry welcomes you, and the gorgeous new hardwood floors invite you in. Generous sized split formals and a spacious kitchen create the perfect setting for entertaining, whether it's dinner for two or a party of 20. In addition, the kitchen and breakfast ares are open to the family room, another plus for entertaining or everyday living. Main living area offers tall ceilings, fireplace and a wall of windows to the shaded backyard. First floor guest suite also makes for a convenient home office, hobby space or home gym. Upstairs features a huge primary bedroom, game room and three other bedrooms. Lots of fresh paint in neutral color palette, and all new vinyl windows [in 2024]. Please see full list of Recent Improvements in MLS. Original owners; quiet, yet friendly community; you can even enjoy City of Richardson annual fireworks display from your home or just down the street at the park or pool. Easy walk to Stinson Elem., easy drive to 190 and 75, just 5 minutes to DART rail, multiple golf courses, CityLine mixed use complex, and several corporate headquarters incl. State Farm, Raytheon, and Collins Aerospace. So clean and well-maintained, you can just move in, relax and enjoy!
- Houzeo last checked: 12 hours ago
- Listing updated: October 5, 2026 at 1:41 pm
- Listing Provided by: Joyce Lynn Chandler | Keller Williams Central (469) 467-7755
- Source: NTREIS MLS-TX | MLS#: 21201682

Property Details
Status
Pending
Type
Single Family Residence
No. of Stories
2
County
City
Neighborhood
--
Year Built
1998
HOA Fees
$435/mo
Finished Area
3,668 sqft
Lot Size
0.26 acre lot
Basement Area
- sqft
MLS Name
NTREIS MLS
MLS Number
21201682
MLS Status
Pending
Cumulative Days on Market
80

Continue Your Journey in App
Find your dream home, receive real-time updates, and many more!
Download App
Continue Your Journey in App
Find your dream home, receive real-time updates, and many more!
Location
HOA Management
First Service Residential
HOA Fees
$435/ SemiAnnually
Amenities
 Amenities and services may be covered by one or multiple associations and service providers.
 AssociationManagement
AllFacilities
Disclaimer: Amenities are based on third-party information and may vary; buyers must independently verify all amenities, as information is deemed reliable but not guaranteed.
Facts & Features
Rooms
Bedrooms & bathrooms
Bedrooms: 5
Bathrooms: 4
Bedroom
Level: Second
Area: 143.00 Square Feet
Dimensions: 13 x 11
Bedroom
Level: Second
Area: 180.00 Square Feet
Dimensions: 15 x 12
Bedroom
Level: Second
Area: 156.00 Square Feet
Dimensions: 13 x 12
PrimaryBedroom
Level: Second
Area: 288.00 Square Feet
Dimensions: 18 x 16
GuestQuarters
Level: First
Area: 132.00 Square Feet
Dimensions: 12 x 11
Laundry
Level: First
Area: 54.00 Square Feet
Dimensions: 9 x 6
FamilyRoom
Level: First
Area: 320.00 Square Feet
Dimensions: 20 x 16
BreakfastRoomNook
Level: First
Area: 156.00 Square Feet
Dimensions: 13 x 12
Kitchen
Level: First
Area: 182.00 Square Feet
Dimensions: 14 x 13
LivingRoom
Level: First
Area: 255.00 Square Feet
Dimensions: 17 x 15
DiningRoom
Level: First
Area: 168.00 Square Feet
Dimensions: 14 x 12
Interior
Cooling
Central Air
Window Features
Window Coverings
Appliances
Dishwasher, Electric Cooktop, Disposal, Vented Exhaust Fan
Interior Features
Decorative Designer Lighting Fixtures, Vaulted Ceilings, Wired For Data, Walk In Closets
Flooring
Carpet, Ceramic Tile, Engineered Hardwood
Sewer
Public Sewer
Heating
Central
Construction
Year Built
Year Built: 1998
Home type
Single Family Residence
Property Condition
Resale
Foundation Details
Slab
Roof
Composition
Architectural Style
Traditional, Detached
Utilities & Energy
Laundry Features
Laundry In Utility Room
Utilities
Electricity Connected, Natural Gas Available, Sewer Available, Separate Meters, Underground Utilities, Water Available
Pool Features
None, Community
Fireplace Features
Gas, Gas Log, Gas Starter
Parking Features
Door Multi, Garage, Garage Door Opener, Garage Faces Rear
Other Features
Community Features
Park, Pool
Subdivision Name
Knolls At Breckinridge Ph I
Price History
| Date | Event | Price |
|---|---|---|
10/05/2026 Source: | Pending | $639,000 $174/sqft |
08/29/2026 Source: | Contingent (Active Under Contract) | $639,000 -1.69% $174/sqft |
07/27/2026 Source: | Listed for Sale | $650,000 $177/sqft |
07/21/2026 Source: | Contingent (Active Under Contract) | $650,000 $177/sqft |

Nearby Homes


Find Homes by Property Features in Richardson, TX

Based on information from the North Texas Real Estate Information Systems, Inc., through Oct 09, 2026, 02:30PM. Information is provided exclusively for consumers’ personal, non-commercial use. It may not be used for any purpose other than to identify prospective properties consumers may be interested in purchasing. Data is deemed reliable but is not guaranteed accurate. This website may not include listings or property addresses of sellers who have directed their listing brokers to withhold their listing or their property address from display on the Internet. ©2026 North Texas Real Estate Information Systems, Inc. All Rights Reserved.
 Advertising Broker: Michelle Brecker | Pathway To Home Realty