- Overview
- Description
- Property Details
- Location
- Facts & Features
- Getting Around
- Nearby Homes


$345,000
Monthly Est:$1,717
 3 Beds
 2 Baths
2 full baths
 1,214sqft
4703 Serena Dr, Tampa, FL 33617
$345,000
$1,717/moEst:
Get Pre-Approved
Single Family Residence
Built in 1979
$-- HOA
7,000 sqft lot
$284/sq.ft
Description
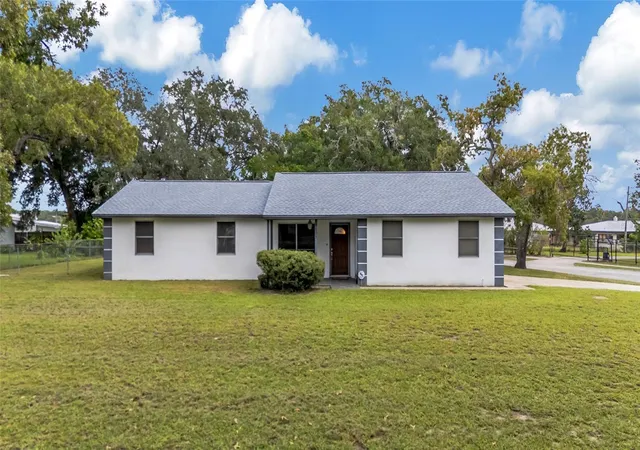
**SELLER IS OFFERING $2,500 IN CLOSING COST ASSISTANCE TO THE BUYER!!**This credit can be used to help buy down rate, reduce closing costs or even help with prepaids, this could mean less out of pocket for the buyer!! Welcome home! This fully updated 3 bedroom, 2 bathroom, 1 car garage block home is waiting for its new owners to move-in and make it their own! This place is fully updated and all major expenses have already taken care of for you! Updates including: New Roof 2022, New AC 2022, New Water Heater 2023, New Interior and Exterior Paint 2023, New Full Home Water Softener System 2025, Updated Insulation 2025, Whole House Replumb 2025, Updated Kitchen, Bathrooms with beautifully tiled showers, vinyl flooring throughout the main spaces and all bedrooms and so much more! As soon as you step inside you are greeted be a light and bright entryway with primary bedroom with en-suite and walk-in closet to your left, followed by the living room with wood burning fireplace, two additional bedrooms, your secondary bathroom and then finally your eat-in kitchen with upgraded cabinets, granite countertops, stainless steel appliances and new (2026) impact rated sliding door leading out to your own private oasis of a backyard with beautiful oak trees and natural shade to enjoy! All of this is walking distance to Busch Gardens, Adventure Island, and right down the road from University of South Florida's main campus with the USF Botanical Gardens, USF Contemporary Art Museum, as well as Moffit Cancer Center, Advent Health Tampa, The James A Haley VA Hospital, MOSI, Lettuce Lake Regional Park, and tons of dining, shopping and so much more! With no HOA to tell you what you can and cannot do, this could be a great primary residence, investment property, or even a short term rental! With so many possibilities, you will want to come check this one out before it's gone!
- Houzeo last checked: 6 minutes ago
- Listing updated: September 3, 2026 at 5:42 pm
- Listing Provided by: Brittany White (813) 751-5474 | KENNARD REALTY GROUP, INC (813) 909-7100
- Source: Stellar MLS-FL as distributed by MLS GRID | MLS#: TB8507735

Property Details
Status
Active
Type
Single Family Residence
No. of Stories
1
County
City
Neighborhood
Year Built
1979
HOA Fees
-
Finished Area
1,214 sqft
Lot Size
7,000 sqft lot
Basement Area
- sqft
MLS Name
Stellar MLS
MLS Number
TB8507735
MLS Status
Active
Days on Market
169
Cumulative Days on Market
112

Continue Your Journey in App
Find your dream home, receive real-time updates, and many more!
Continue Your Journey in App
Find your dream home, receive real-time updates, and many more!
Location
Facts & Features
Rooms
Bedrooms & bathrooms
Bedrooms: 3
Bathrooms: 2
Living Room
Level: First
Area: 216.00 Square Feet
Dimensions: 18x12
Kitchen
Level: First
Area: 132.00 Square Feet
Dimensions: 12x11
Dinette
Level: First
Area: 66.00 Square Feet
Dimensions: 6x11
Primary Bedroom
Level: First
Area: 182.00 Square Feet
Dimensions: 13x14
Bedroom 2
Level: First
Area: 120.00 Square Feet
Dimensions: 12x10
Bedroom 3
Level: First
Area: 100.00 Square Feet
Dimensions: 10x10
Interior
Flooring
Tile, Vinyl
Heating
Electric
Window Features
Blinds
Sewer
Public Sewer
Exterior Features
Lighting, Private Mailbox, Private Yard
Interior Features
Ceiling Fans(s), Eat In Kitchen, Stone Counters, Thermostat, Walk In Closet(s), Window Treatments
Cooling
Central Air
Appliances
Dishwasher, Dryer, Microwave, Range, Refrigerator, Washer, Water Softener
Construction
Year Built
Year Built: 1979
Home type
Single Family Residence
Construction Materials
Block, Stucco
Foundation Details
Slab
Property Condition
Completed
Roof
Shingle
Utilities & Energy
Fireplace Features
Living Room, Wood Burning
Laundry Features
In Kitchen, Laundry Closet
Utilities
Bb/hs Internet Available, Cable Available, Electricity Connected, Public, Sewer Connected, Water Connected
Parking Features
Driveway
Water Source
Public
Other Features
Patio And Porch Features
None
Subdivision Name
Terrace Park Sub Unit
Vegetation
Oak Trees
Price History
| Date | Event | Price |
|---|---|---|
07/12/2026 Source: | Price Decreased | $348,500 -0.43% $287/sqft |
05/28/2026 Source: | Price Decreased | $350,000 -2.78% $288/sqft |
05/14/2026 Source: | Listed for Sale | $360,000 +4.35% $297/sqft |
05/14/2026 Source: | Price Increased | $345,000 +1.47% $284/sqft |
04/22/2025 Source: | Sold | $340,000 $280/sqft |

Show more
Nearby Homes


Find Homes by Property Features in Tampa, FL
Nearby New Homes For Sale

Based on information from Stellar MLS® through Oct 31, 2026, 04:15PM as submitted to and distributed by MLS GRID. All data is obtained from various sources and may not have been verified by the broker or MLS GRID. Supplied Open House Information is subject to change without notice. All information should be independently reviewed and verified for accuracy. Properties may or may not be listed by the office/agent presenting the information. IDX information is provided exclusively for consumers’ personal non-commercial use. It may not be used for any purpose other than to identify prospective properties consumers may be interested in purchasing. The data is deemed reliable but is not guaranteed by MLS GRID. The use of the MLS GRID Data may be subject to an end-user license agreement prescribed by the Member Participant’s applicable MLS, if any, and as amended from time to time. © 2026 Stellar MLS. All Rights Reserved.
 Advertising Broker: Fred McGill | Simple Showing, Inc
