- Overview
- Description
- Property Details
- Location
- Facts & Features
- Getting Around
- Nearby Homes



$499,900
Monthly Est:$2,488
 5 Beds
 4 Baths
3 full baths + 1 half bath
 2,111sqft
4704 Town N Country Blvd, Tampa, FL 33615
$499,900
$2,488/moEst:
Get Pre-Approved
Single Family Residence
Built in 2019
$-- HOA
7,380 sqft lot
$237/sq.ft
Description
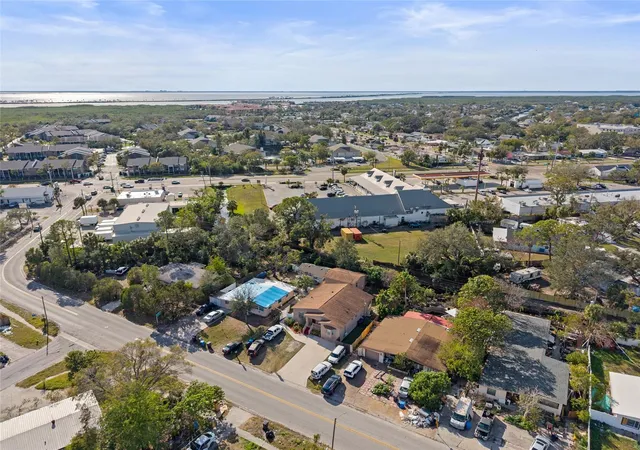
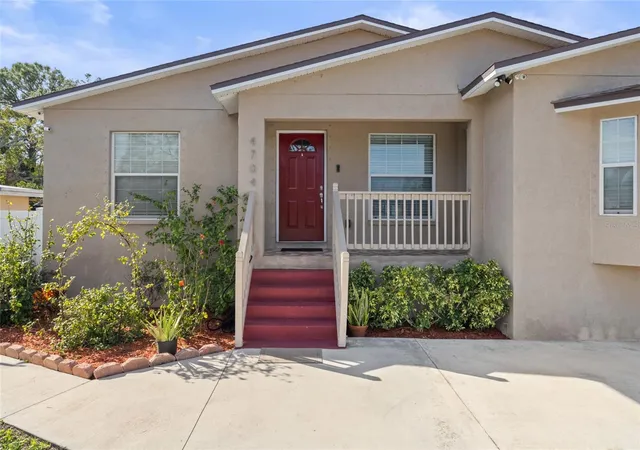
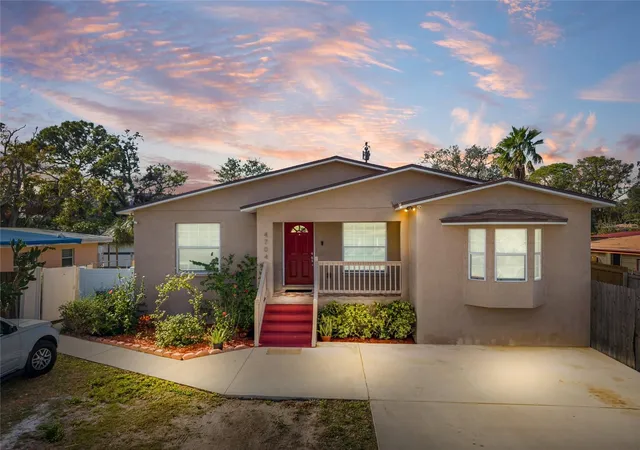
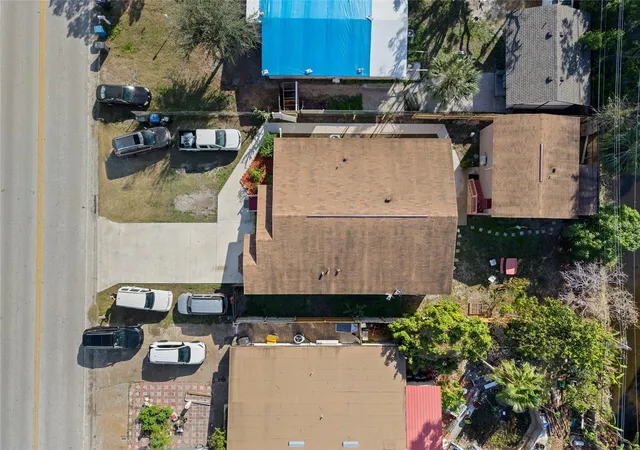
Under contract-accepting backup offers. Discover this versatile 2019-built property offering incredible flexibility for multi-generational living, owner-occupants seeking rental income, or investors alike. The property features a specious main residence with a separate detached mother-in-law suite/ADU with its own private entrance.
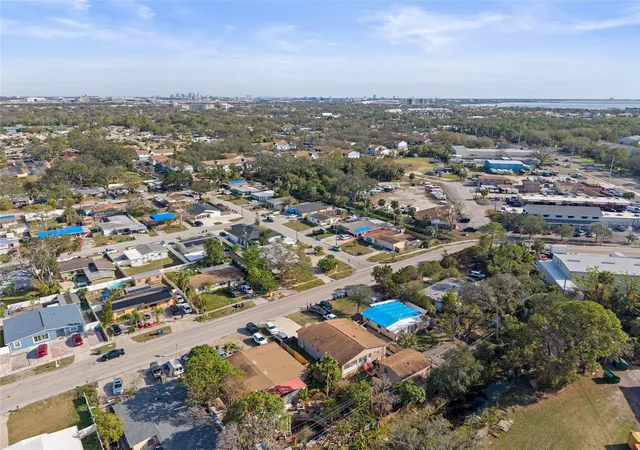
Built with durability in mind, both the main home and detached ADU were constructed on slabs elevated several feet above the surrounding area, allowing the property to withstand previous hurricanes without flooding or damage.
The main home is currently configured as a 3-bedroom, 1.5-bath residence with two private-entry, but can easily function as a 4-bedroom, 2.5-bath home if desired. The detached ADU offers approximately 676 square feet of comfortable living space, complete with 1 bedroom, 1 bathroom, and a full kitchen.
The fenced backyard is a private retreat filled with fruit-producing trees. Additional highlights include water filtration systems for both the main home and ADU, a reverse osmosis system in the main kitchen, and a full video surveillance system included with the sale. This truly unique and thoughtfully designed property is a rare opportunity with endless possibilities.
Room measurements are approximate. All information is deemed accurate, but must be verified by the buyer and the buyer's agent.
Schedule your showing today!
- Houzeo last checked: 13 minutes ago
- Listing updated: October 6, 2026 at 2:01 am
- Listing Provided by: Valentina Moreno (813) 317-3347 | CENTURY 21 CIRCLE (813) 885-6977
- Source: Stellar MLS-FL | MLS#: TB8505599

Property Details
Status
Active Under Contract
Type
Single Family Residence
No. of Stories
1
County
City
Neighborhood
--
Year Built
2019
HOA Fees
-
Finished Area
2,111 sqft
Lot Size
7,380 sqft lot
Basement Area
- sqft
MLS Name
Stellar MLS
MLS Number
TB8505599
MLS Status
Pending
Days on Market
153
Cumulative Days on Market
116

Continue Your Journey in App
Find your dream home, receive real-time updates, and many more!
Download App
Continue Your Journey in App
Find your dream home, receive real-time updates, and many more!
Location
Facts & Features
Rooms
Bedrooms & bathrooms
Bedrooms: 5
Bathrooms: 4
Kitchen
Level: First
Area: 110.00 Square Feet
Dimensions: 11x10
Living Room
Level: First
Area: 294.00 Square Feet
Dimensions: 14x21
Primary Bedroom
Level: First
Interior
Sewer
Public Sewer
Cooling
Central Air, Mini Split Unit(s)
Interior Features
Ceiling Fans(s), Living Room/dining Room Combo, Open Floorplan, Solid Surface Counters, Split Bedroom, Stone Counters, Thermostat
Exterior Features
Hurricane Shutters, Sidewalk, Storage
Flooring
Ceramic Tile
Appliances
Dryer, Kitchen Reverse Osmosis System, Microwave, Range, Refrigerator, Water Filtration System
Heating
Central
Construction
Year Built
Year Built: 2019
Home type
Single Family Residence
Foundation Details
Slab
Roof
Shingle
Construction Materials
Block, Stucco
Utilities & Energy
Parking Features
Open, Parking Pad
Laundry Features
Laundry Closet
Water Source
Public
Utilities
Cable Available, Public
Security Features
Security System, Security System Owned, Smoke Detector(s)
Other Features
Patio And Porch Features
Enclosed, Patio, Rear Porch, Screened
Subdivision Name
Townn Country Park Un 02
Lot Features
Flood Insurance Required
Price History
| Date | Event | Price |
|---|---|---|
08/26/2026 Source: #MFRTB8505599 | Contingent (Active Under Contract) | $499,900 -3.77% $237/sqft |
07/13/2026 Source: | Price Decreased | $519,500 -2.26% $246/sqft |
06/11/2026 Source: | Price Decreased | $531,500 -1.48% $252/sqft |
05/22/2026 Source: | Price Decreased | $539,500 -1.01% $256/sqft |
05/07/2026 Source: | Listed for Sale | $545,000 $258/sqft |

Show more
Nearby Homes
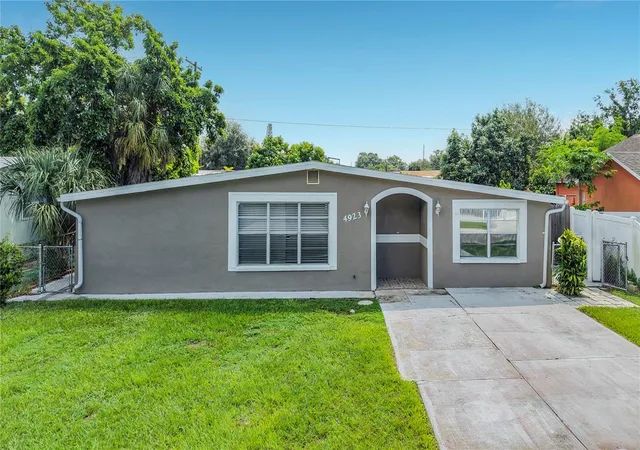
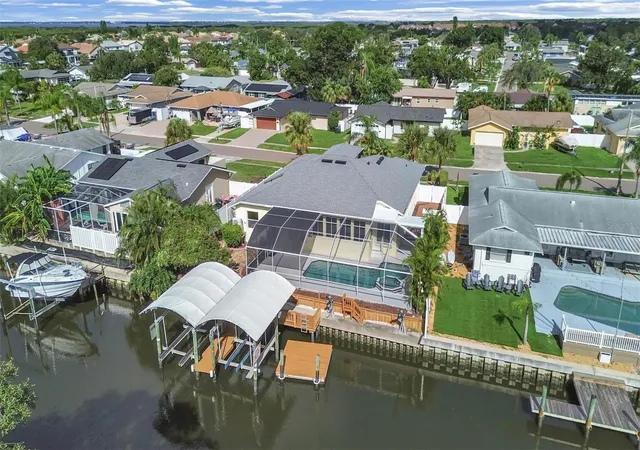
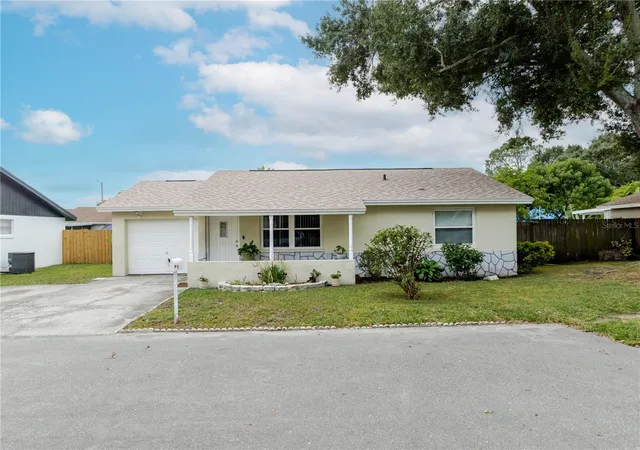
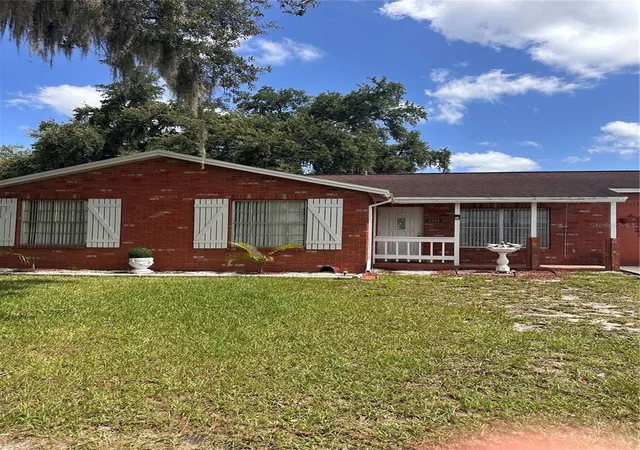
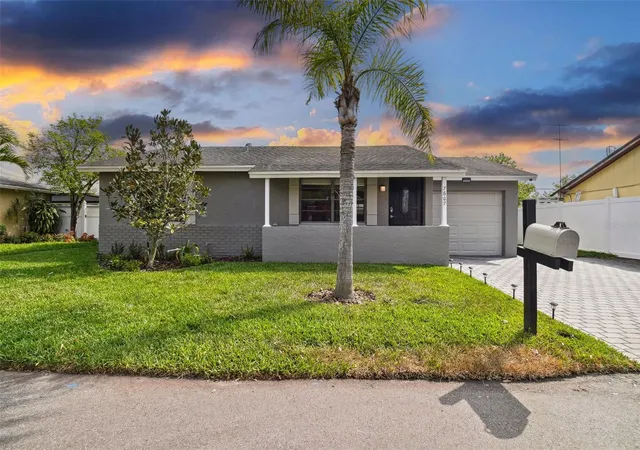
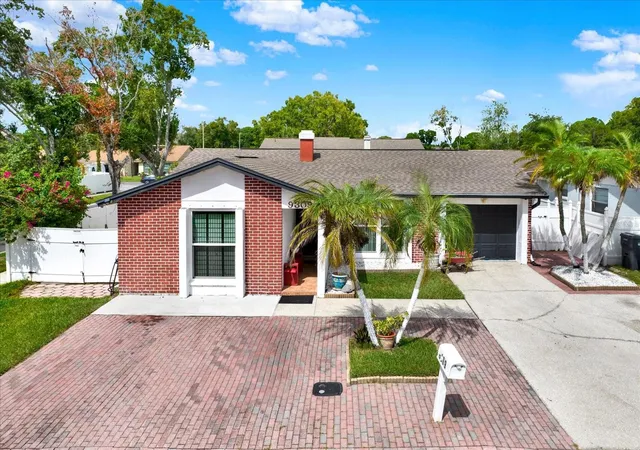
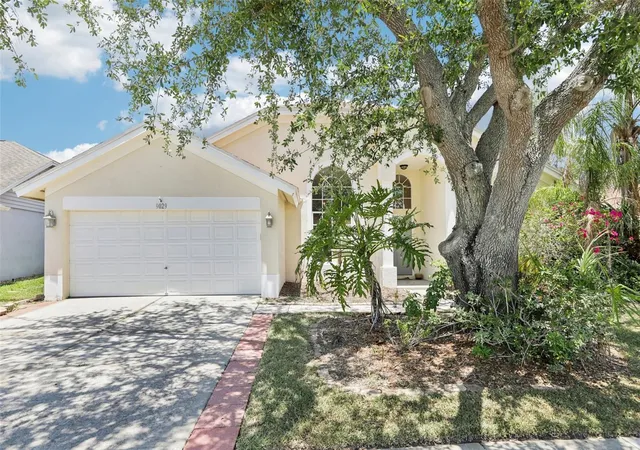
Find Homes by Property Features in Tampa, FL
Nearby New Homes For Sale

Based on information from Stellar MLS® through Oct 08, 2026, 07:30AM as submitted to and distributed by MLS GRID. All data is obtained from various sources and may not have been verified by the broker or MLS GRID. Supplied Open House Information is subject to change without notice. All information should be independently reviewed and verified for accuracy. Properties may or may not be listed by the office/agent presenting the information. IDX information is provided exclusively for consumers’ personal non-commercial use. It may not be used for any purpose other than to identify prospective properties consumers may be interested in purchasing. The data is deemed reliable but is not guaranteed by MLS GRID. The use of the MLS GRID Data may be subject to an end-user license agreement prescribed by the Member Participant’s applicable MLS, if any, and as amended from time to time. © 2026 Stellar MLS. All Rights Reserved.
 Advertising Broker: Fred McGill | Simple Showing, Inc