- Overview
- Description
- Property Details
- Location
- HOA Management
- Facts & Features
- Getting Around
- Nearby Homes

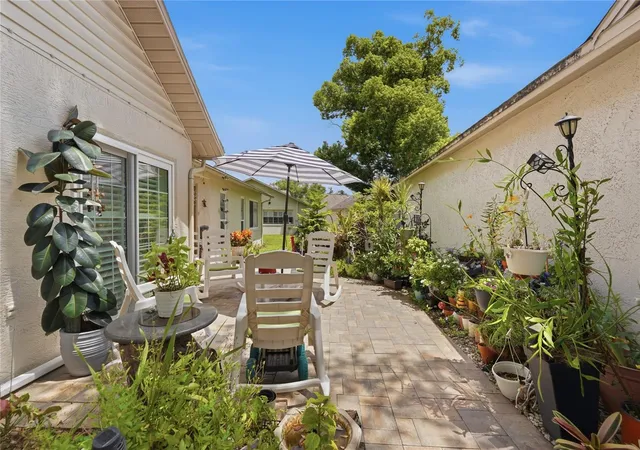


$260,000
Monthly Est:$1,294
 2 Beds
 2 Baths
2 full baths
 1,340sqft
4706 Wallingford Ct #68, New Port Richey, FL 34655
$260,000
$1,294/moEst:
Get Pre-Approved
Condominium
Built in 1990
$624/mo HOA
4,905 sqft lot
$194/sq.ft
Description
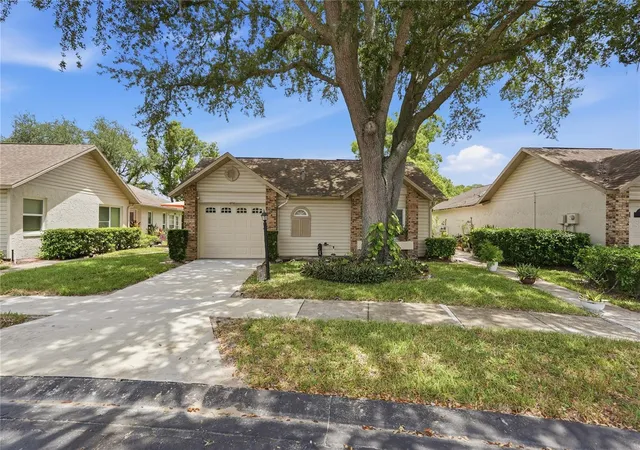
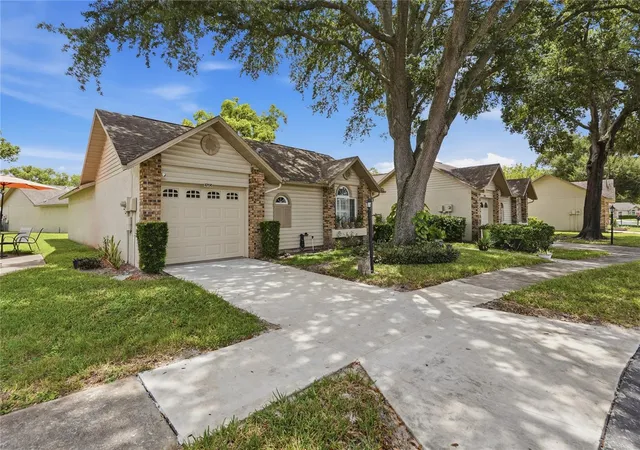
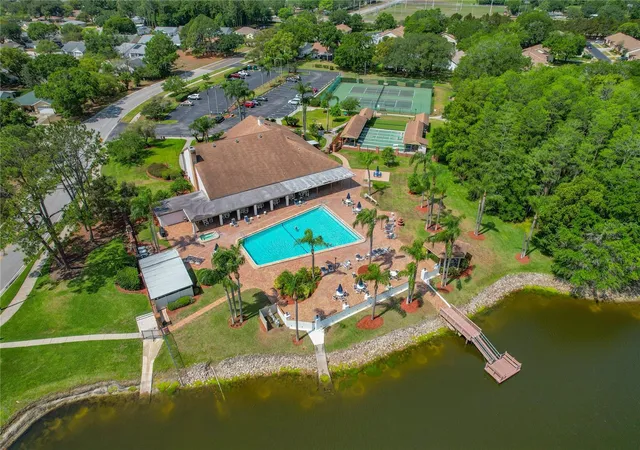
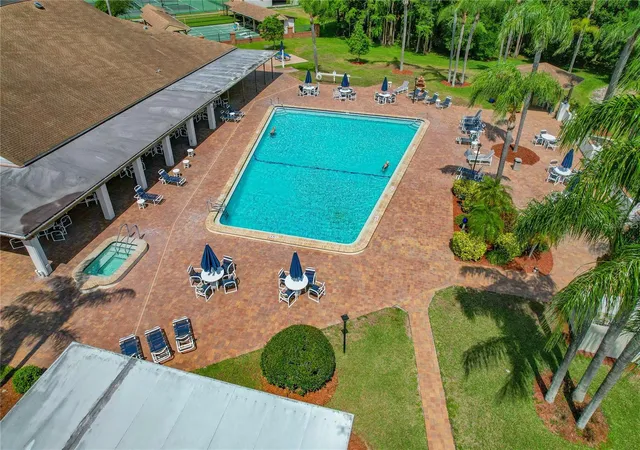
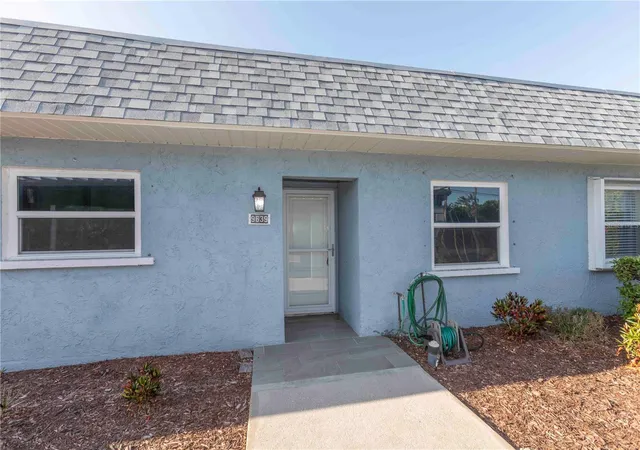
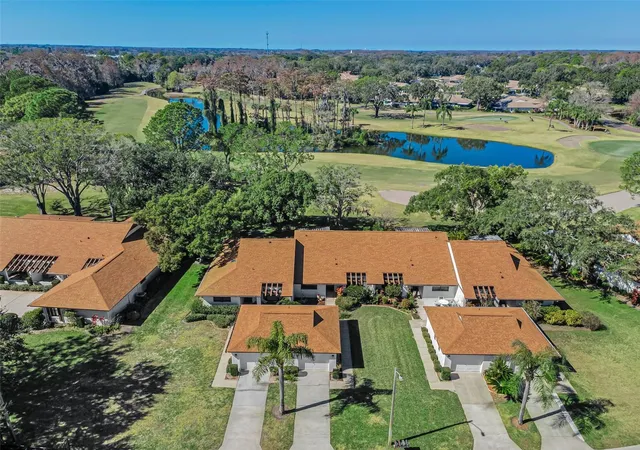
Welcome to 4706 Wallingford Court, located on a cul de sac in the desirable Cedarwood Village of Heritage Lake, a vibrant 55+ community in New Port Richey. This beautifully updated 2-bedroom, 2-bathroom home with a 1-car attached garage stands apart with thoughtful upgrades, stylish finishes, and a warm inviting interior. Step inside to an open and airy floor plan featuring ceramic tile plank flooring throughout, hurricane-rated windows, plantation shutters, and a light, comfortable color palette that complements the home’s relaxed Florida feel. The beautifully renovated kitchen features updated cabinetry, quartz countertops, high-end appliances, and a decorative backsplash. Unique architectural touches add character throughout, including wooden ceiling beams in the living room, a decorative accent wall in the primary suite, and carefully selected finishes that give the home its own distinctive personality. Both bathrooms have been tastefully updated with newer vanities and shower stalls, while a Jacuzzi tub provides an additional touch of comfort. At the rear of the home, a cozy den offers the perfect space for relaxing, reading, entertaining, or creating a home office. Outside, the paver walkway and front porch enhance the curb appeal and provide a welcoming entrance. This move-in-ready home allows you to simply unpack and begin enjoying the Florida lifestyle. Heritage Lake offers an impressive array of amenities, including a large community pool and spa, clubhouse with year-round events and activities, tennis, pickleball, bocce ball, and shuffleboard. Conveniently located near an abundance of restaurants, shopping, golf courses, Gulf Coast beaches, and approximately 30 minutes from both Tampa International Airport and St. Pete-Clearwater International Airport, this property combines comfort, convenience, and active-adult lifestyle. Schedule your private showing today and experience this ONE OF A KIND Heritage Lake home.
- Houzeo last checked: 12 hours ago
- Listing updated: October 4, 2026 at 4:50 pm
- Listing Provided by: Steven Olandese (727) 871-0288 , Joseph Manna | RE/MAX CHAMPIONS (727) 807-7887
- Source: Stellar MLS-FL | MLS#: W7888685

This condo is in:
 Tennis Court
 Hot Tub / Spa
 Clubhouse
 Shuffleboard
 Swimming Pool
Property Details
Status
Active
Type
Condominium
No. of Stories
1
County
City
Neighborhood
--
Year Built
1990
HOA Fees
$624/mo
Finished Area
1,340 sqft
Lot Size
4,905 sqft lot
Basement Area
- sqft
MLS Name
Stellar MLS
MLS Number
W7888685
MLS Status
Active
Days on Market
64
Cumulative Days on Market
45

Continue Your Journey in App
Find your dream home, receive real-time updates, and many more!
Download App
Continue Your Journey in App
Find your dream home, receive real-time updates, and many more!
Location
HOA Management
QULIFIED PROPERTY MANAGEMENT/BLAISE GARAFOLO
HOA Fees
$550/ Monthly
HERITAGE LAKE COMMUNITY ASSOCIATION
HOA Fees
$74/ Monthly
Amenities
 Amenities and services may be covered by one or multiple associations and service providers.
 Pool
 Cable TV
 Club House
 Tennis
 Maintenance
 Trash Pickup
 Internet
 Spa
 Sports Court
Management
Escrow Reserves Fund
Disclaimer: Amenities are based on third-party information and may vary; buyers must independently verify all amenities, as information is deemed reliable but not guaranteed.
Facts & Features
Rooms
Bedrooms & bathrooms
Bedrooms: 2
Bathrooms: 2
Kitchen
Level: First
Area: 108.75 Square Feet
Dimensions: 14.5x7.5
Dinette
Level: First
Area: 50.70 Square Feet
Dimensions: 7.8x6.5
Dining Room
Level: First
Area: 71.00 Square Feet
Dimensions: 7.1x10
Living Room
Level: First
Area: 192.00 Square Feet
Dimensions: 16x12
Primary Bedroom
Level: First
Area: 186.48 Square Feet
Dimensions: 16.8x11.1
Primary Bathroom
Level: First
Area: 81.60 Square Feet
Dimensions: 12x6.8
Bedroom 1
Level: First
Area: 132.25 Square Feet
Dimensions: 11.5x11.5
Bathroom 1
Level: First
Area: 44.50 Square Feet
Dimensions: 8.9x5
Den
Level: First
Area: 120.00 Square Feet
Dimensions: 16x7.5
Balcony/Porch/Lanai
Level: First
Area: 217.50 Square Feet
Dimensions: 15x14.5
Interior
Interior Features
Ceiling Fans(s), Eat In Kitchen, Living Room/dining Room Combo, Open Floorplan, Split Bedroom, Stone Counters, Thermostat, Vaulted Ceiling(s), Walk In Closet(s), Window Treatments
Cooling
Central Air
Flooring
Ceramic Tile
Window Features
Double Pane Windows, Energy Star Qualified Windows, Shutters, Storm Window(s), Window Treatments
Sewer
Public Sewer
Appliances
Dishwasher, Disposal, Dryer, Electric Water Heater, Microwave, Range, Refrigerator, Washer
Heating
Central, Electric, Heat Pump
Exterior Features
Private Mailbox, Rain Gutters, Sidewalk
Construction
Year Built
Year Built: 1990
Home type
Condominium
Roof
Shingle
Foundation Details
Slab
Construction Materials
Block, Concrete, Stucco
Architectural Style
Ranch
Utilities & Energy
Utilities
Bb/hs Internet Available, Cable Available, Electricity Connected, Phone Available, Sewer Connected, Water Connected
Laundry Features
In Garage
Water Source
Public
Parking Features
Driveway
Association Amenities
Clubhouse, Pool, Shuffleboard Court, Spa/hot Tub, Tennis Court(s)
Other Features
Lot Features
Cul De Sac, Landscaped, Paved
Patio And Porch Features
Front Porch
Subdivision Name
Cedarwood Village Condo 02
Community Features
Buyer Approval Required, Clubhouse, Deed Restrictions, Irrigation Reclaimed Water, Pool, Sidewalks, Tennis Court(s)
Vegetation
Mature Landscaping, Trees/landscaped
Price History
| Date | Event | Price |
|---|---|---|
08/20/2026 Source: | Listed for Sale | $260,000 $194/sqft |

Nearby Homes
Find Homes by Property Features in New Port Richey, FL

Based on information from Stellar MLS® through Oct 23, 2026, 01:30PM as submitted to and distributed by MLS GRID. All data is obtained from various sources and may not have been verified by the broker or MLS GRID. Supplied Open House Information is subject to change without notice. All information should be independently reviewed and verified for accuracy. Properties may or may not be listed by the office/agent presenting the information. IDX information is provided exclusively for consumers’ personal non-commercial use. It may not be used for any purpose other than to identify prospective properties consumers may be interested in purchasing. The data is deemed reliable but is not guaranteed by MLS GRID. The use of the MLS GRID Data may be subject to an end-user license agreement prescribed by the Member Participant’s applicable MLS, if any, and as amended from time to time. © 2026 Stellar MLS. All Rights Reserved.
 Advertising Broker: Fred McGill | Simple Showing, Inc
