- Overview
- Description
- Property Details
- Location
- Facts & Features
- Getting Around
- Nearby Homes
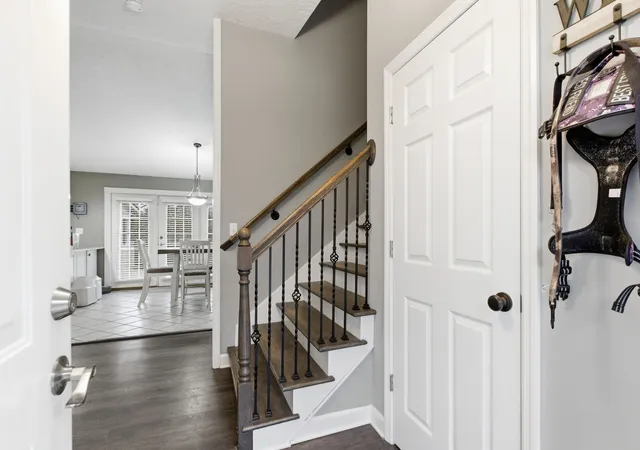

Street View
$699,998
Monthly Est:$3,484
 4 Beds
 3 Baths
3 full baths
 2,769sqft
4708 Hessey Rd, Mount Juliet, TN 37122
$699,998
$3,484/moEst:
Get Pre-Approved
Single Family Residence
Built in 1985
$-- HOA
3.4 acres lot
$253/sq.ft
Description
Unrestricted NO-HOA Retreat: 4BR / 3BA Near Providence Shopping on 3.4 Acres
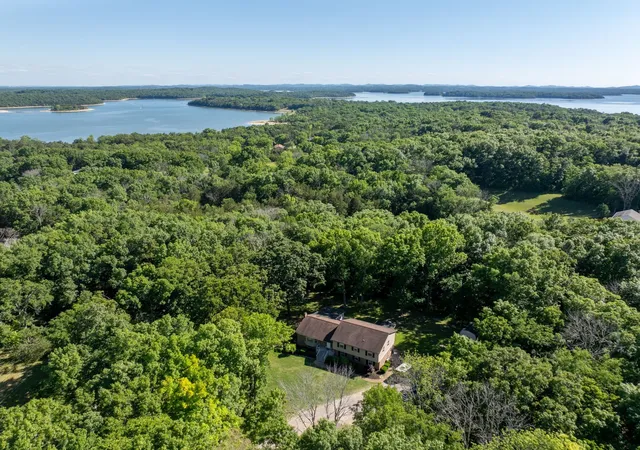
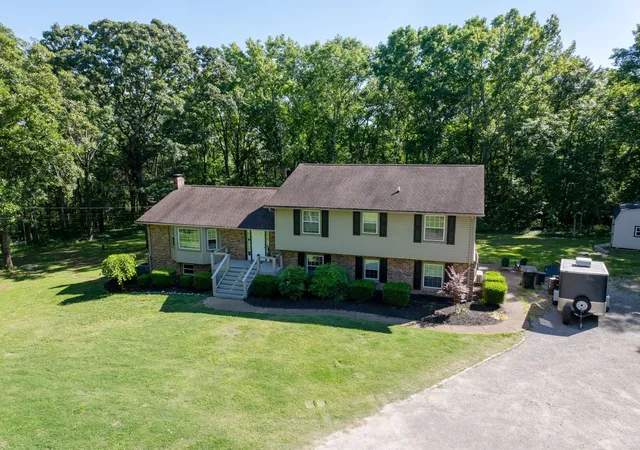
Rarely does a property combine instant equity, passive income potential, and an unbeatable location with NO HOA restrictions- this exceptional Mount Juliet retreat is priced safely under appraised value to sell quickly! Enjoy total country freedom with complete Pease of mind just minutes from town. The standalone lower-level in-law suite provides a turnkey opportunity for passive monthly income to significantly lower your mortgage payment at the competitive $699,998. price point. The park-like acreage lets you watch deer and turkey roam across your expansive 3.4 private acres, yet keeps you exceptionally close to Providence Shopping Center for quick dining and retail trips. BNA Airport for easy travel, and downtown Nashville for work or nightlife. Cook and entertain in style within your updated kitchen, completely outfitted with granite countertops and brand-new appliances.Enjoy a restful night sleep in the beautifully remodeled master suite. This estate is entirely worry-free boasting a brand-new roof replaced in June 2026 and a stabilized basement and foundation completed in 2022 that is backed by a permanent warranty for asset protection. Spent your evenings grilling on the large multi-level deck, relaxing in the enclosed sunroom, or soaking in the hot tub tucked safely inside your screened gazebo. Need extra room? The 12X20 storage shed and massive unfinished basement offer endless potential for future square footage. Total privacy with total convenience.
- Houzeo last checked: 11 minutes ago
- Listing updated: October 9, 2026 at 8:10 pm
- Listing Provided by: Janice Crosetti (615) 878-4415 DRE #322600 | Crye-Leike, Inc., REALTORS (615) 754-8999
- Source: Nashville (RealTracs Mid) MLS-TN | MLS#: 3152777

Property Details
Status
Active
Type
Single Family Residence
No. of Stories
2
County
City
Neighborhood
--
Year Built
1985
HOA Fees
-
Finished Area
2,769 sqft
Lot Size
3.4 acres lot
Basement Area
- sqft
MLS Name
Nashville (RealTracs Mid) MLS
MLS Number
3152777
MLS Status
Active
Days on Market
114

Continue Your Journey in App
Find your dream home, receive real-time updates, and many more!
Download App
Continue Your Journey in App
Find your dream home, receive real-time updates, and many more!
Location
Facts & Features
Rooms
Bedrooms & bathrooms
Bedrooms: 4
Bathrooms: 3
Interior
Appliances
Built In Electric Oven, Dishwasher, Disposal, Dryer, Microwave, Refrigerator, Stainless Steel Appliance(s), Washer
Sewer
Septic Tank
Flooring
Carpet, Wood, Tile
Cooling
Central Air, Electric
Heating
Central, Electric
Interior Features
Bookcases, Built In Features, Ceiling Fan(s), In Law Floorplan, Open Floorplan, Pantry, Redecorated, High Speed Internet
Construction
Year Built
Year Built: 1985
Home type
Single Family Residence
Construction Materials
Frame
Architectural Style
Contemporary
Roof
Shingle
Utilities & Energy
Fireplace Features
Living Room
Utilities
Electricity Available, Water Available
Laundry Features
Electric Dryer Hookup, Washer Hookup
Security Features
Carbon Monoxide Detector(s), Fire Alarm, Smoke Detector(s)
Basement
Unfinished
Water Source
Public
Parking Features
Asphalt
Other Features
Subdivision Name
Mt Juliet
Patio And Porch Features
Deck, Screened
Lot Features
Level, Private, Wooded
Price History
| Date | Event | Price |
|---|---|---|
07/23/2026 Source: | Price Change | $699,998 $253/sqft |
06/28/2026 Source: | Price Change | $699,999 $253/sqft |
06/18/2026 Source: | Listed for Sale | $699,998 -2.76% $253/sqft |
06/09/2026 Source: | Contingent (Active Under Contract) | $719,900 $260/sqft |
05/22/2026 Source: | Listed for Sale | $719,900 -3.49% $260/sqft |

Show more
Nearby Homes
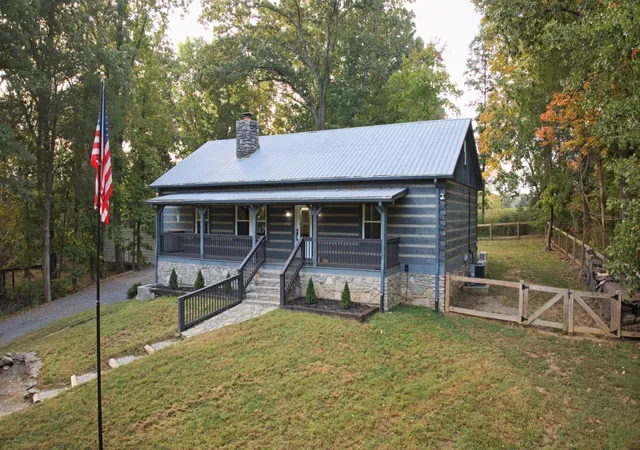
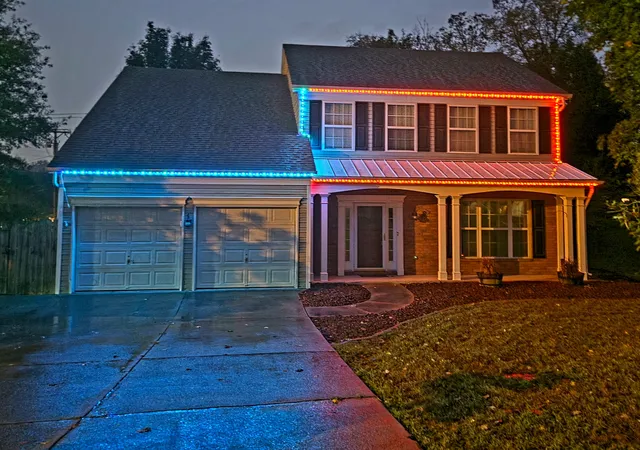
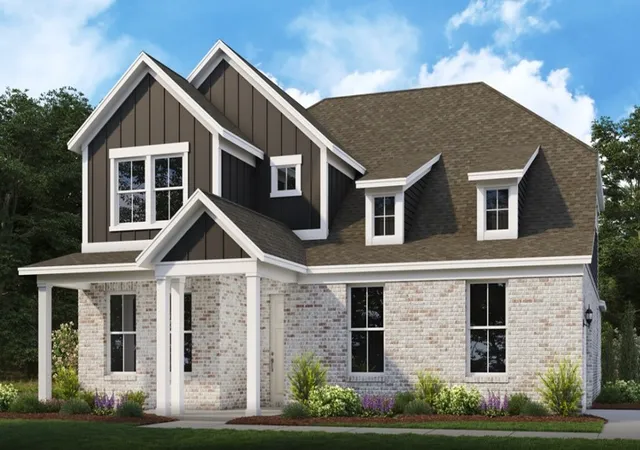
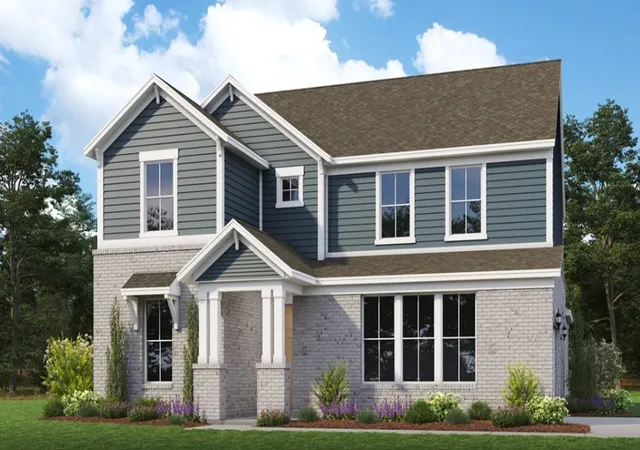
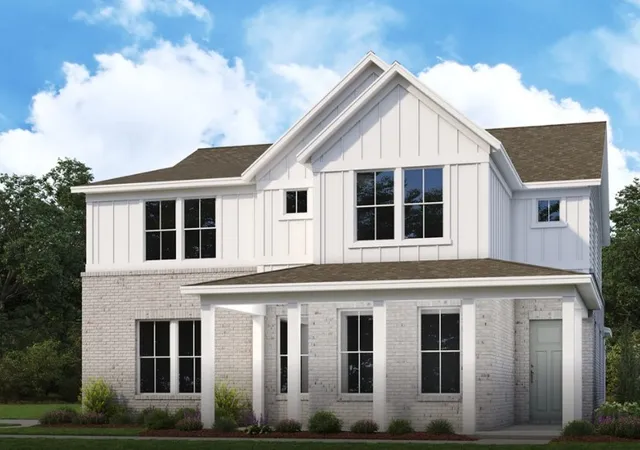
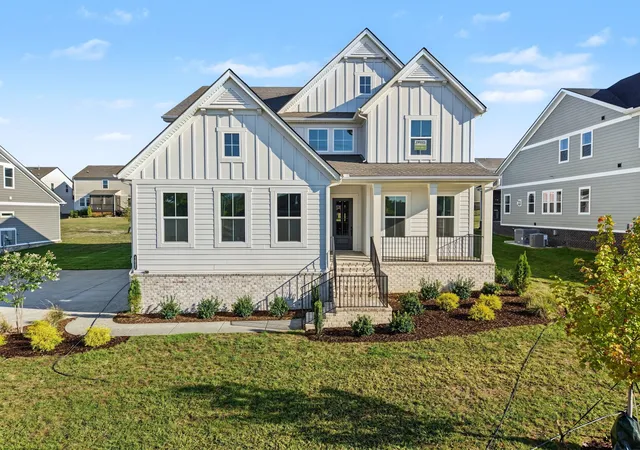
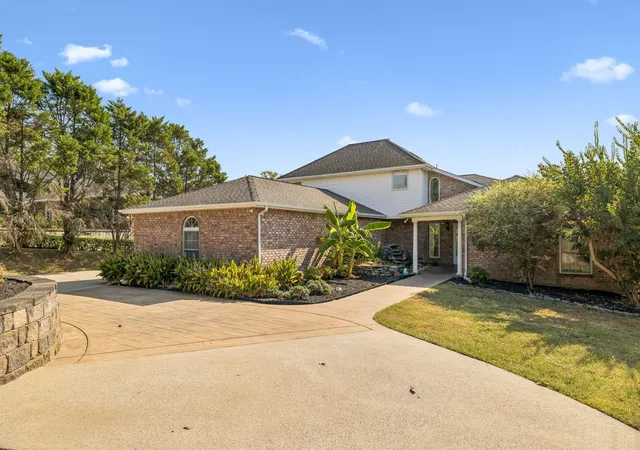
Find Homes by Property Features in Mount Juliet, TN
Nearby New Homes For Sale

Based on information from Realtracs® through Oct 11, 2026, 02:15AM. Data courtesy of Realtracs® MLS as distributed by MLS GRID. Some IDX listings have been excluded from this website. All data is obtained from various sources and may not have been verified by the broker or MLS GRID. Supplied Open House Information is subject to change without notice. All information should be independently reviewed and verified for accuracy. Properties may or may not be listed by the office/agent presenting the information. IDX information is provided exclusively for consumers’ personal, noncommercial use. It may not be used for any purpose other than to identify prospective properties consumers may be interested in purchasing. The data is deemed reliable but is not guaranteed by MLS GRID. The use of the MLS GRID Data may be subject to an end-user license agreement prescribed by Realtracs® MLS. © 2026 RealTracs Solutions. All Rights Reserved. Angela Fowler Real Estate, LLC | 423.320.4620 | afowler@catt.com Mailing Address: 452 Kailors Cove Cir, Ringgold, GA 30736
 Advertising Broker: Angela Fowler | Angela Fowler Real Estate, LLC.