- Overview
- Description
- Property Details
- Location
- Facts & Features
- Getting Around
- Nearby Homes


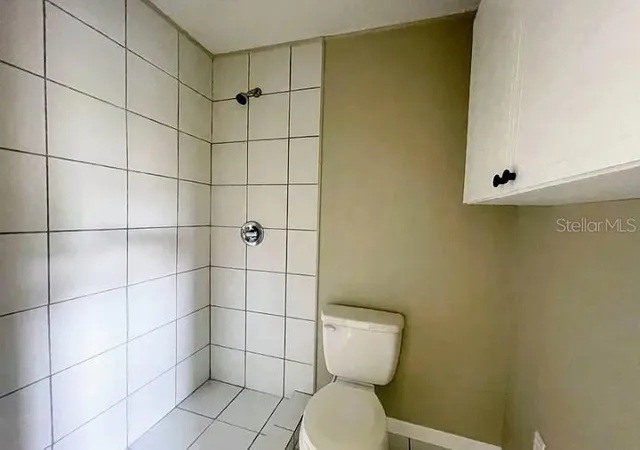


$99,000
Monthly Est:$493
 2 Beds
 2 Baths
2 full baths
 1,300sqft
471 Hillcrest Ln, Ellenton, FL 34222
$99,000
$493/moEst:
Get Pre-Approved
Manufactured Home
Built in 1979
$-- HOA
-- sqft lot
$76/sq.ft
Description
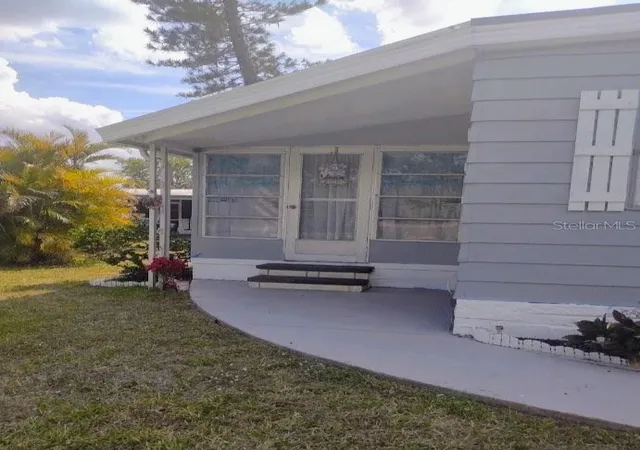
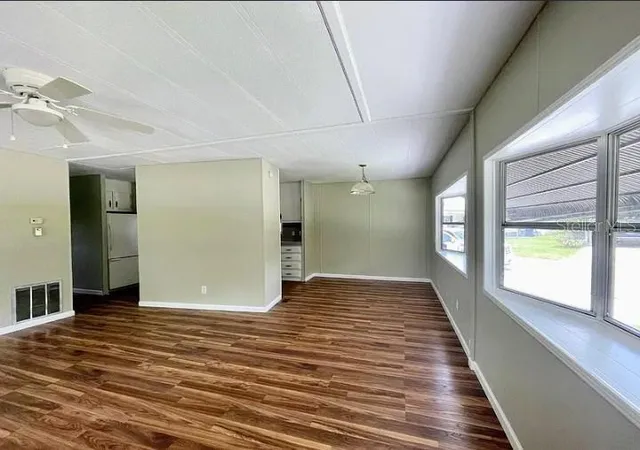
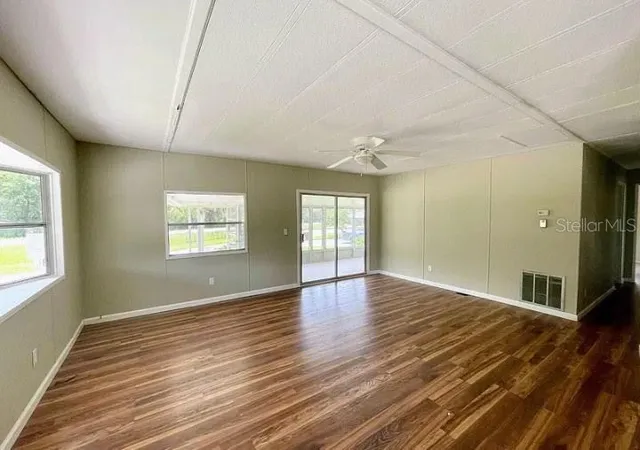
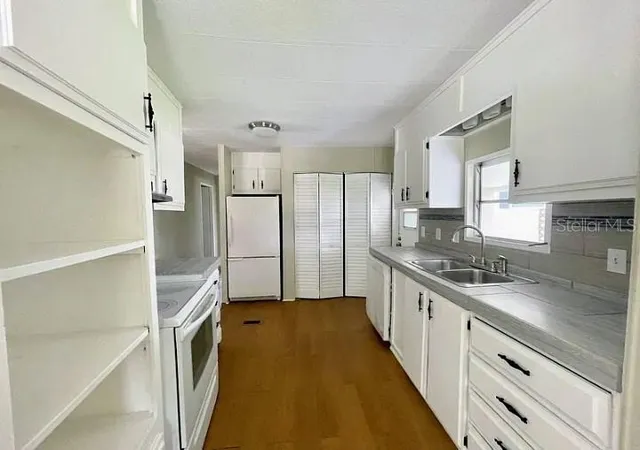
Discover comfort, convenience, and Florida living at 471 Hillcrest Ln—a clean, move-in-ready 2-bedroom, 2-bath home with 1,300 sq ft of interior space. Located in a friendly Ellenton community, this home offers central cooling, electric heating, and a functional kitchen equipped with a dishwasher and range/oven.
The bright, open layout creates a welcoming flow through the living and dining areas. Both bedrooms provide comfortable space, and each full bathroom is well-appointed for practicality and ease. Outside, you will find a covered carport and additional storage, perfect for vehicles, golf carts, or seasonal items.
The community offers exceptional amenities, including multiple pools, shared recreational facilities, and a private fishing dock. Please note that homes in this ZIP code are currently moving quickly, with a median of just 11 days to pending status.
Whether you are searching for a seasonal retreat or a full-time residence, 471 Hillcrest Ln offers comfort, value, and an ideal lifestyle.
- Houzeo last checked: 1 minute ago
- Listing updated: October 29, 2026 at 10:48 am
- Listing Provided by: Greg Dudley (240) 461-7460 | KW COASTAL LIVING III (941) 900-4151
- Source: Stellar MLS-FL as distributed by MLS GRID | MLS#: A4711134

Property Details
Status
Active
Type
Manufactured Mobile Home
No. of Stories
-
County
City
Neighborhood
--
Year Built
1979
HOA Fees
-
Finished Area
1,300 sqft
Lot Size
-- sqft lot
Basement Area
- sqft
MLS Name
Stellar MLS
MLS Number
A4711134
MLS Status
Active
Days on Market
4
Cumulative Days on Market
1

Continue Your Journey in App
Find your dream home, receive real-time updates, and many more!
Continue Your Journey in App
Find your dream home, receive real-time updates, and many more!
Location
Facts & Features
Rooms
Bedrooms & bathrooms
Bedrooms: 2
Bathrooms: 2
Interior
Interior Features
Ceiling Fans(s), Living Room/dining Room Combo, Primary Bedroom Main Floor, Solid Surface Counters, Thermostat
Appliances
Dishwasher, Refrigerator
Heating
Central
Exterior Features
Private Entrance, Rain Gutters, Sidewalk
Sewer
Public Sewer
Flooring
Vinyl
Cooling
Central Air
Construction
Year Built
Year Built: 1979
Home type
Manufactured Home
Roof
Shingle
Foundation Details
Crawlspace
Construction Materials
Wood Siding
Utilities & Energy
Laundry Features
Other
Utilities
Bb/hs Internet Available, Cable Available, Electricity Connected, Public, Sewer Connected, Water Connected
Water Source
Public
Other Features
Patio And Porch Features
Covered, Enclosed
Vegetation
Mature Landscaping
Subdivision Name
Colony Cove
Lot Features
Corner Lot
Price History
| Date | Event | Price |
|---|---|---|
10/28/2026 Source: | Listed for Sale | $99,000 $76/sqft |

Nearby Homes
Find Homes by Property Features in Ellenton, FL

Based on information from Stellar MLS® through Nov 02, 2026, 11:00AM as submitted to and distributed by MLS GRID. All data is obtained from various sources and may not have been verified by the broker or MLS GRID. Supplied Open House Information is subject to change without notice. All information should be independently reviewed and verified for accuracy. Properties may or may not be listed by the office/agent presenting the information. IDX information is provided exclusively for consumers’ personal non-commercial use. It may not be used for any purpose other than to identify prospective properties consumers may be interested in purchasing. The data is deemed reliable but is not guaranteed by MLS GRID. The use of the MLS GRID Data may be subject to an end-user license agreement prescribed by the Member Participant’s applicable MLS, if any, and as amended from time to time. © 2026 Stellar MLS. All Rights Reserved.
 Advertising Broker: Fred McGill | Simple Showing, Inc
