- Overview
- Description
- Property Details
- Location
- HOA Management
- Facts & Features
- Getting Around
- Nearby Homes

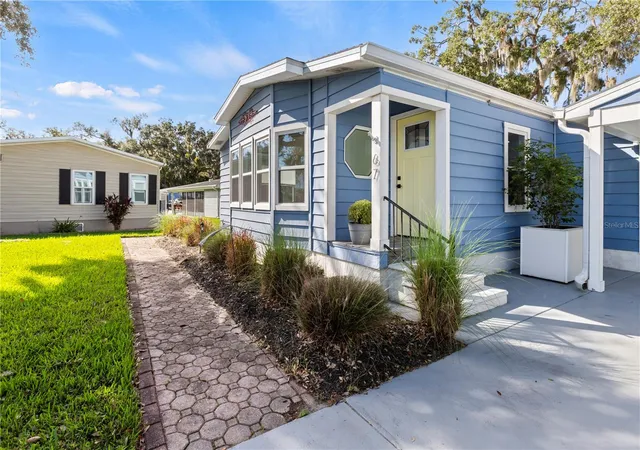


$250,000
Monthly Est:$1,244
 2 Beds
 2 Baths
2 full baths
 1,518sqft
67 Meadowlark Cir, Ellenton, FL 34222
$250,000
$1,244/moEst:
Get Pre-Approved
Manufactured Home
Built in 1987
$34.67/mo HOA
7,841 sqft lot
$165/sq.ft
Description
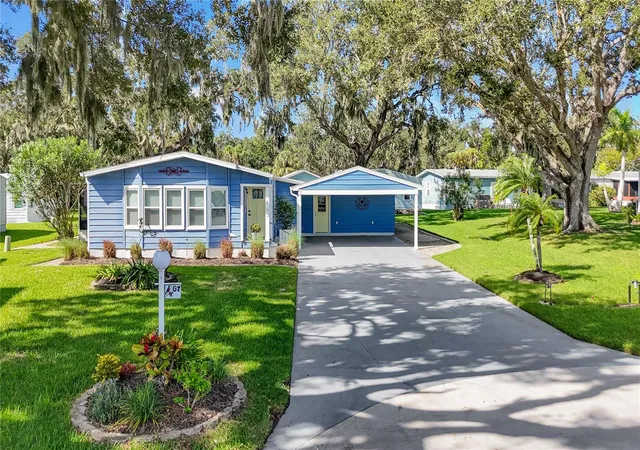
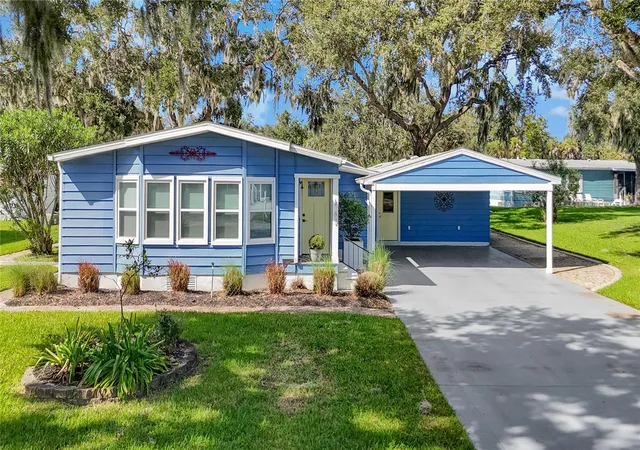
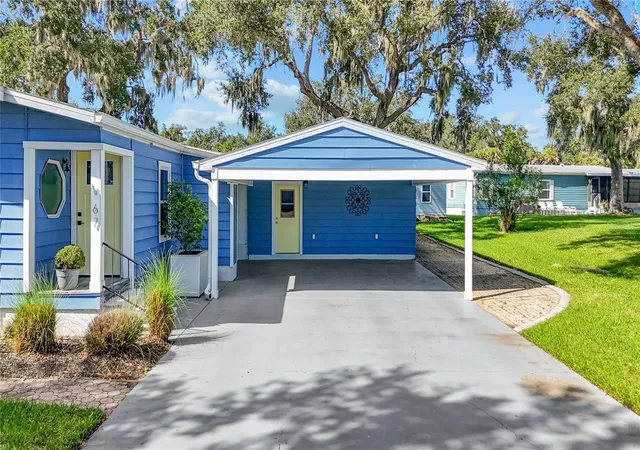
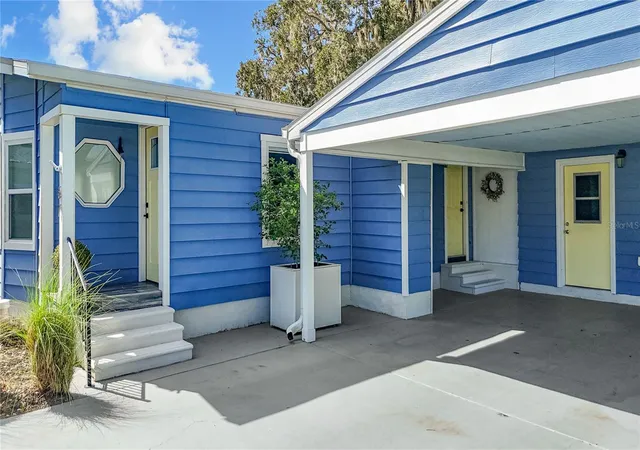
GRACIOUS AND UPDATED MANUFACTURED HOME IN ACTIVE 55+ COMMUNITY. This lovely property has two bedrooms, two bathrooms, and a den. The home sets back from the street on a cul de sac in beautiful RIDGEWOOD OAKS. Surrounded by majestic oak trees, this shady property was completely updated in 2020. The kitchen is great for both cooking and hosting gatherings. Enjoy the large granite island with seating, stainless steel appliances, deep sink under the window, closet pantry, and solid wood soft-close cabinetry. The dining room adds a formal seating area and is convenient to the kitchen. The light and bright living room has windows on three sides and a great wall for that giant TV. There is a den/office with a barn door that provides a private area for work or leisure. The center hallway features built-in ledges to display collectibles, art, or family photos. The primary bedroom has a large walk-in closet with organizers and an en suite bath. That bathroom features a tile shower with rainhead tower, dual sinks with a marble countertop, and linen closet. The second bedroom also has a walk-in closet and en suite bath with tiled shower and rainhead fixture. The side entry door to the home has a mudroom with laundry and storage closet. There is consistent vinyl flooring throughout the home. Sliding doors lead from the kitchen to the spacious screened lanai. The lanai offers another tranquil area for dining and relaxing. Outside of the lanai is a paved, shaded patio with plenty of room for a grill and a firepit. Central A/C, vinyl double-pane windows. There is a brick sidewalk which circles the house and garage. Single car garage with rear door is the perfect spot for the golf cart or motorcycles. The garage has a workbench, storage, utility sink, extra refrigerator, and a flex room with window a/c unit. Double carport and long driveway gives not only covered parking, but room for visiting guests. THIS PROPERTY IS NOT IN A FLOOD ZONE. Quarterly fees of $747 includes 24-hour guarded gate, cable, internet, trash & grounds maintenance. The PET FRIENDLY community of Ridgewood Oaks features a heated pool & spa, pickleball & tennis courts, shuffleboard, clubhouse, outdoor exercise equipment, and many activities and opportunities to make friends. This home may also be leased with no waiting period making it a possible investment property. Close to I-75, outlet mall, library, dining, retail, and worship. SO MUCH TO OFFER!
- Houzeo last checked: 0 minutes ago
- Listing updated: October 31, 2026 at 4:05 pm
- Listing Provided by: Myrna Ryan (941) 840-8338 | WAGNER REALTY (941) 756-7800
- Source: Stellar MLS-FL as distributed by MLS GRID | MLS#: A4710228

Property Details
Status
Active
Type
Manufactured Mobile Home
No. of Stories
1
County
City
Neighborhood
--
Year Built
1987
HOA Fees
$34.67/mo
Finished Area
1,518 sqft
Lot Size
7,841 sqft lot
Basement Area
- sqft
MLS Name
Stellar MLS
MLS Number
A4710228
MLS Status
Active
Days on Market
12
Cumulative Days on Market
11

Continue Your Journey in App
Find your dream home, receive real-time updates, and many more!
Continue Your Journey in App
Find your dream home, receive real-time updates, and many more!
Location
HOA Management
Stephanie Payne
HOA Fees
$104/ Quarterly
Amenities
 Amenities and services may be covered by one or multiple associations and service providers.
 Cable TV
 Security Guard
 Pool
 Maintenance
 Spa
 Tennis
 Club House
 Trash Pickup
 Security Gate
 Internet
 Sports Court
Escrow Reserves Fund
Recreational Facilities
Recreation Facilities
Lobby Key Required
Vehicle Restrictions
Private Road
Common Area Taxes
Disclaimer: Amenities are based on third-party information and may vary; buyers must independently verify all amenities, as information is deemed reliable but not guaranteed.
Facts & Features
Rooms
Bedrooms & bathrooms
Bedrooms: 2
Bathrooms: 2
Interior
Window Features
Double Pane Windows, Insulated Windows, Shades, Window Treatments
Sewer
Public Sewer
Flooring
Vinyl
Exterior Features
Lighting, Other, Private Mailbox, Rain Gutters, Sidewalk
Appliances
Dishwasher, Disposal, Dryer, Electric Water Heater, Ice Maker, Microwave, Range, Refrigerator, Washer
Cooling
Central Air
Heating
Central
Interior Features
Built In Features, Ceiling Fans(s), Chair Rail, Crown Molding, Eat In Kitchen, Living Room/dining Room Combo, Primary Bedroom Main Floor, Solid Wood Cabinets, Stone Counters, Thermostat, Walk In Closet(s), Window Treatments
Construction
Year Built
Year Built: 1987
Home type
Manufactured Home
Property Condition
Completed
Roof
Shingle
Construction Materials
Metal Siding, Frame
Foundation Details
Crawlspace, Pillar/post/pier
Utilities & Energy
Parking Features
Covered, Driveway, Garage Faces Rear, Ground Level, Off Street, Workshop In Garage
Laundry Features
Corridor Access, Inside
Association Amenities
Clubhouse, Fence Restrictions, Gated, Lobby Key Required, Pickleball Court(s), Pool, Recreation Facilities, Security, Shuffleboard Court, Spa/hot Tub, Tennis Court(s), Vehicle Restrictions
Security Features
Gated Community, Security Gate, Security System Owned, Smoke Detector(s)
Water Source
Public
Utilities
Bb/hs Internet Available, Cable Available, Electricity Connected, Phone Available, Sewer Connected, Underground Utilities, Water Connected
Pool Features
Heated, Lighting
Other Features
Subdivision Name
Ridgewood Oaks Ph I
Vegetation
Mature Landscaping, Oak Trees, Trees/landscaped
Patio And Porch Features
Covered, Screened, Side Porch
Community Features
Association Recreation Owned, Buyer Approval Required, Clubhouse, Deed Restrictions, Gated Community Guard, Golf Carts Ok, Irrigation Reclaimed Water, Pool, Tennis Court(s), Street Lights
Lot Features
Cul De Sac, Level, Sidewalk, Paved, Private
Price History
| Date | Event | Price |
|---|---|---|
10/21/2026 Source: | Listed for Sale | $250,000 +267.65% $165/sqft |
10/07/2019 Source: | Price Decreased | $68,000 -20.00% $45/sqft |
09/13/2019 Source: | Sold | $85,000 -14.91% $56/sqft |
01/06/2019 Source: | Listing Removed | $99,900 $66/sqft |

Nearby Homes
Find Homes by Property Features in Ellenton, FL

Based on information from Stellar MLS® through Nov 02, 2026, 12:00PM as submitted to and distributed by MLS GRID. All data is obtained from various sources and may not have been verified by the broker or MLS GRID. Supplied Open House Information is subject to change without notice. All information should be independently reviewed and verified for accuracy. Properties may or may not be listed by the office/agent presenting the information. IDX information is provided exclusively for consumers’ personal non-commercial use. It may not be used for any purpose other than to identify prospective properties consumers may be interested in purchasing. The data is deemed reliable but is not guaranteed by MLS GRID. The use of the MLS GRID Data may be subject to an end-user license agreement prescribed by the Member Participant’s applicable MLS, if any, and as amended from time to time. © 2026 Stellar MLS. All Rights Reserved.
 Advertising Broker: Fred McGill | Simple Showing, Inc
