Realty Solution
Powered by 
- 0
- 4
- Overview
- Description
- Property Details
- Location
- Facts & Features
- Getting Around
- Nearby Homes
 No HOA


Street View
Listed by: Simon Van Beurden (805) 528-1133 DRE #01909180, Leon Van Beurden DRE #00646313 | Bay Osos Brokers (805) 528-1133
$1,275,000
Monthly Est:$6,346
 2 Beds
 1 Bath
1 full bath
 1,019sqft
471 Mitchell, Los Osos, CA 93402
$1,275,000
$6,346/moEst:
Get Pre-Approved
Single Family Residence
Built in 1950
$-- HOA
1.1 acres lot
$1,251/sq.ft
Description
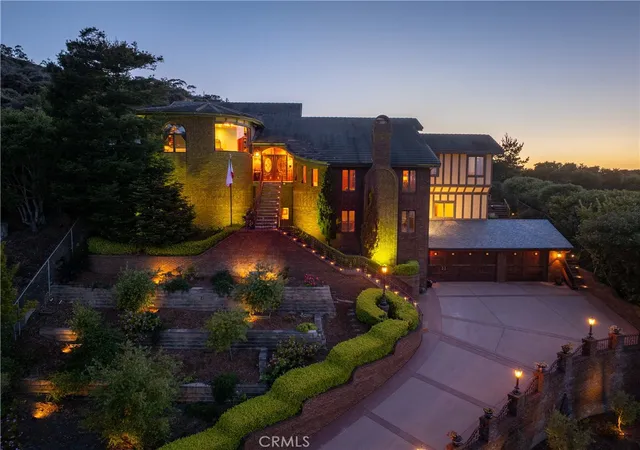
Escape to tranquility in this enchanting couples retreat, nestled on a sprawling 1.1-acre property in the serene coastal town of Los Osos, CA. This charming 2-bedroom, 1-bathroom home offers an idyllic lifestyle surrounded by nature’s beauty, while providing modern conveniences and ample space for your equestrian dreams.
This hidden gem offers a rare combination of ample space and future potential. Spanning 1.1 acres, this captivating property is composed of 12 distinct lot numbers, presenting an unrivaled opportunity for both immediate enjoyment and visionary development. Imagine crafting your own expansive estate or exploring the possibility of future projects—each option as enticing as the next.
Step inside the existing home and be greeted by a cozy living area that radiates warmth and comfort, perfect for unwinding after a day of adventure. The updated kitchen features modern appliances and stylish finishes, making meal preparation an enjoyable experience.
Beyond the inviting interiors lies an oversized garage — ideal for those seeking a creative workspace or simply extra storage. The expansive grounds offer plenty of room to accommodate horses, while also being just moments away from picturesque trails leading to breathtaking beach rides along the Pacific coastline.
Outside, enjoy peaceful afternoons under the California sun or gather around a cozy evening fire as stars blanket the sky above this dramatic landscape. Just minutes from local amenities and charming eateries in downtown Los Osos yet worlds away from city noise — discover your perfect escape today at this captivating address!
- Houzeo last checked: 9 minutes ago
- Listing updated: September 9, 2026 at 4:32 pm
- Source: California Regional MLS-CA | MLS#: SC26136033

Property Details
Status
Active
Type
Single Family Residence
No. of Stories
1
County
City
Neighborhood
--
Year Built
1950
HOA Fees
-
Finished Area
1,019 sqft
Lot Size
1.1 acres lot
Basement Area
- sqft
MLS Name
California Regional MLS
MLS Number
SC26136033
MLS Status
Active
Days on Market
100
Cumulative Days on Market
68

Continue Your Journey in App
Find your dream home, receive real-time updates, and many more!
Download App
Continue Your Journey in App
Find your dream home, receive real-time updates, and many more!
Location
Facts & Features
Rooms
Bedrooms & bathrooms
Bedrooms: 2
Bathroom: 1
Interior
Heating
Baseboard
Appliances
Gas Range, Tankless Water Heater
Cooling
None
Sewer
Public Sewer
Flooring
Wood
Interior Features
Granite Counters, All Bedrooms Up, Bedroom On Main Level
Window Features
Double Pane Windows
Construction
Year Built
Year Built: 1950
Home type
Single Family Residence
Foundation Details
Concrete Perimeter
Construction Materials
Stucco
Architectural Style
Bungalow
Roof
Asphalt, Shingle
Utilities & Energy
Fireplace Features
Gas, Living Room
Electric
Volts220in Garage, Volts220in Laundry
Security Features
Security System
Parking Features
Door Multi, Garage Faces Front, Garage, Oversized
Pool Features
None
Utilities
Cable Connected, Natural Gas Connected, Phone Connected, Sewer Connected, Water Connected
Laundry Features
In Garage
Water Source
Public
Other Features
Patio And Porch Features
None
Community Features
Horse Trails
Subdivision Name
Cuesta By The Sea(590)
Lot Features
Horse Property
Price History
| Date | Event | Price |
|---|---|---|
07/03/2026 Source: | Listed for Sale | $1,375,000 +7.84% $1,349/sqft |
07/03/2026 Source: | Price Decreased | $1,275,000 -7.27% $1,251/sqft |
07/02/2026 Source: | Coming Soon | $1,375,000 +180.61% $1,349/sqft |
06/25/2014 Source: | Sold | $490,000 $481/sqft |

Nearby Homes




Find Homes by Property Features in Los Osos, CA


Based on information from California Regional Multiple Listing Service, Inc. as of Oct 11, 2026, 08:30PM and /or other sources. All data, including all measurements and calculations of area, is obtained from various sources and has not been, and will not be, verified by broker or MLS. All information should be independently reviewed and verified for accuracy. Properties may or may not be listed by the office/agent presenting the information. Information being provided is for consumers’ personal, non-commercial use and may not be used for any purpose other than to identify prospective properties consumers may be interested in purchasing. This website may not include listings or property addresses of sellers who have directed their listing brokers to withhold their listing or their property address from display on the Internet. © 2026 California Regional Multiple Listing Service. All Rights Reserved.
 Advertising Broker: William Johnson DRE #01463271 | William Johnson Brokerage