- Overview
- Description
- Property Details
- Location
- Facts & Features
- Getting Around
- Nearby Homes
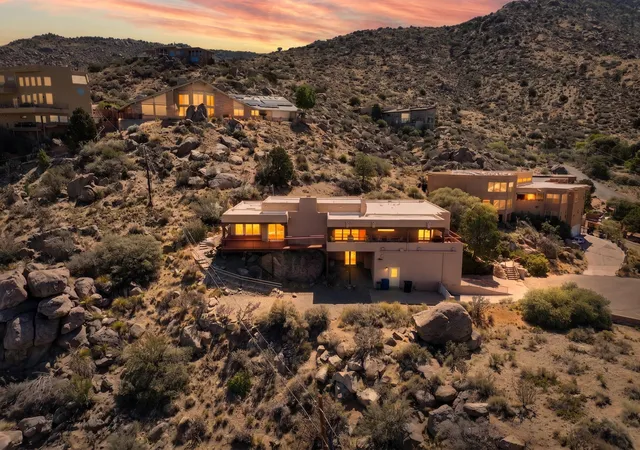

Street View
$715,000
Monthly Est:$3,559
 3 Beds
 3 Baths
2 full baths
 2,805sqft
4711 Alpine Ct NE, Albuquerque, NM 87111
$715,000
$3,559/moEst:
Get Pre-Approved
Single Family Residence
Built in 1986
$-- HOA
15,246 sqft lot
$255/sq.ft
Description
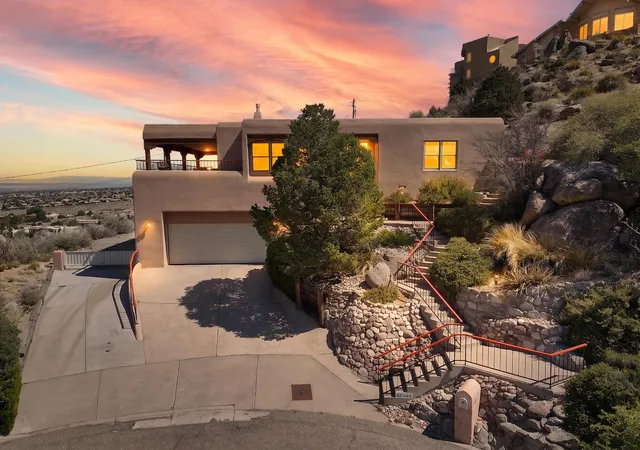
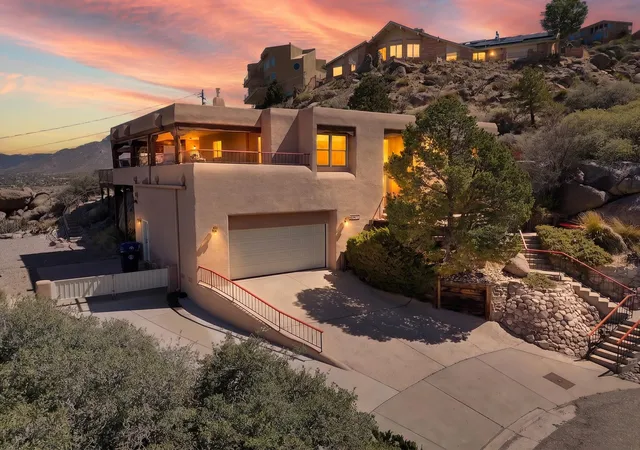
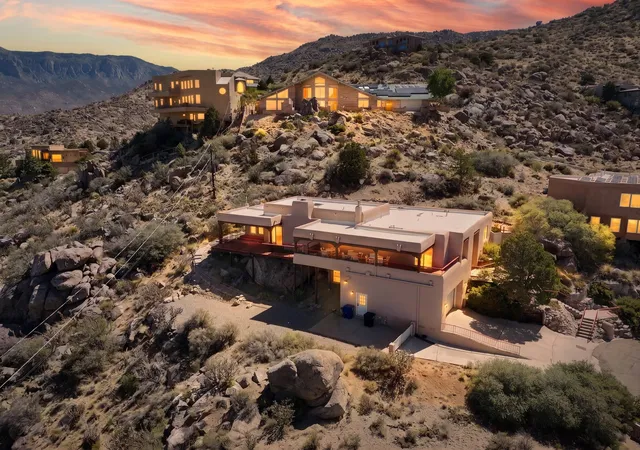
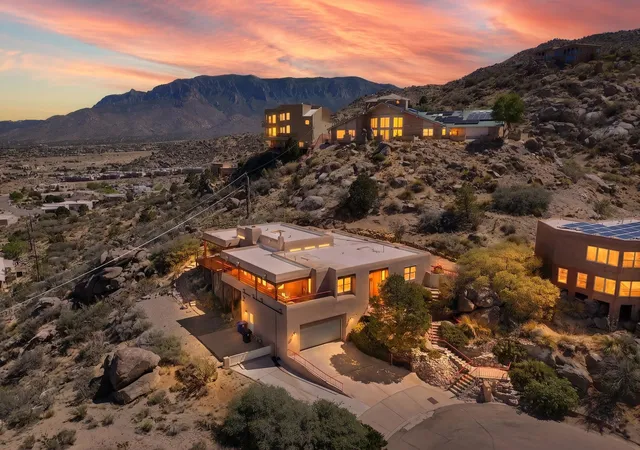
Check out this beautiful 3-bedroom 2.5 bath home, in the sought - after Glenwood Hills neighborhood, stunning panoramic city and mountain views from inside the home and from the outdoor wrap around deck so you can enjoy the beautiful sunset or entertain on with your family and friends, this home also features a 2-person elevator from the garage up to the kitchen for easy access, wood burning fireplace, large kitchen with an Island with a built in stove, stainless steel fridge, double oven, dishwasher, trash compactor, and plenty of cabinet space, great Primary bedroom and closet space, with a hot tub with city views, small private wet bar, separate laundry room, RV. Pad Parking with hookups and extra garage storage with a 1/4 bathroom, located in a Cul De Sac, short distance to the foothills, close to shopping and dining, this is a must-see home.
- Houzeo last checked: 12 hours ago
- Listing updated: September 15, 2026 at 3:19 am
- Listing Provided by: Alfie Wilson (505) 318-1111 DRE #REC20250494 | Realty One Group Concierge (505) 318-1111
- Source: Greater Albuquerque AOR (SWMLS) MLS-NM | MLS#: 1104545

Property Details
Status
Active
Type
Single Family Residence
No. of Stories
2
County
City
Neighborhood
Year Built
1986
HOA Fees
-
Finished Area
2,805 sqft
Lot Size
15,246 sqft lot
Basement Area
- sqft
MLS Name
Greater Albuquerque AOR (SWMLS) MLS
MLS Number
1104545
MLS Status
Active
Days on Market
131
Cumulative Days on Market
51

Continue Your Journey in App
Find your dream home, receive real-time updates, and many more!
Download App
Continue Your Journey in App
Find your dream home, receive real-time updates, and many more!
Location
Facts & Features
Rooms
Bedrooms & bathrooms
Bedrooms: 3
Bathrooms: 3
DiningRoom
Level: Upper
Area: -- Square Feet
Dimensions: see floor plan
PrimaryBedroom
Level: Upper
Area: Square Feet
Dimensions: 22755.00
Kitchen
Level: Upper
Area: Square Feet
Dimensions: 2582100.00
LivingRoom
Level: Upper
Area: Square Feet
Dimensions: 43290.00
Interior
Cooling
Evaporative Cooling
Window Features
Vinyl, Wood Frames
Appliances
Built In Electric Range, Convection Oven, Cooktop, Dryer, Dishwasher, Disposal, Microwave, Refrigerator, Trash Compactor, Washer
Interior Features
Beamed Ceilings, Wet Bar, Breakfast Area, Bathtub, Ceiling Fans, Dual Sinks, Family Dining Room, Great Room, High Ceilings, Hot Tub Spa, Kitchen Island, Living Dining Room, Pantry, Soaking Tub, Separate Shower, Sunken Living Room, Tub Shower
Flooring
Carpet, Tile, Wood
Exterior Features
Deck, Outdoor Grill, Private Yard, Rv Hookup
Sewer
Public Sewer
Heating
Central, Forced Air
Construction
Year Built
Year Built: 1986
Home type
Single Family Residence
Property Condition
Resale
Foundation Details
Slab
Construction Materials
Stucco
Roof
Flat
Utilities & Energy
Laundry Features
Washer Hookup, Electric Dryer Hookup, Gas Dryer Hookup
Utilities
Cable Available, Electricity Connected, Natural Gas Connected, Phone Available, Water Connected
Fireplace Features
Glass Doors, Wood Burning
Security Features
Security System, Security Gate
Parking Features
Attached, Finished Garage, Garage, Garage Door Opener, Storage, Rv Access Parking
Water Source
Public
Other Features
Disclosures
Ranm2100disclosure
Lot Features
Cul De Sac, Landscaped, Views
Patio And Porch Features
Covered, Deck, Patio
Subdivision Name
Glenwood Hills Add
Price History
| Date | Event | Price |
|---|---|---|
08/06/2026 Source: | Listed for Sale | $715,000 -1.38% $255/sqft |
08/06/2026 Source: | Price Increased | $725,000 +1.40% $258/sqft |
08/06/2026 Source: | Price Decreased | $715,000 -1.38% $255/sqft |
06/12/2026 Source: | Pending | $725,000 $258/sqft |
05/31/2026 Source: | Listed for Sale | $725,000 $258/sqft |

Nearby Homes

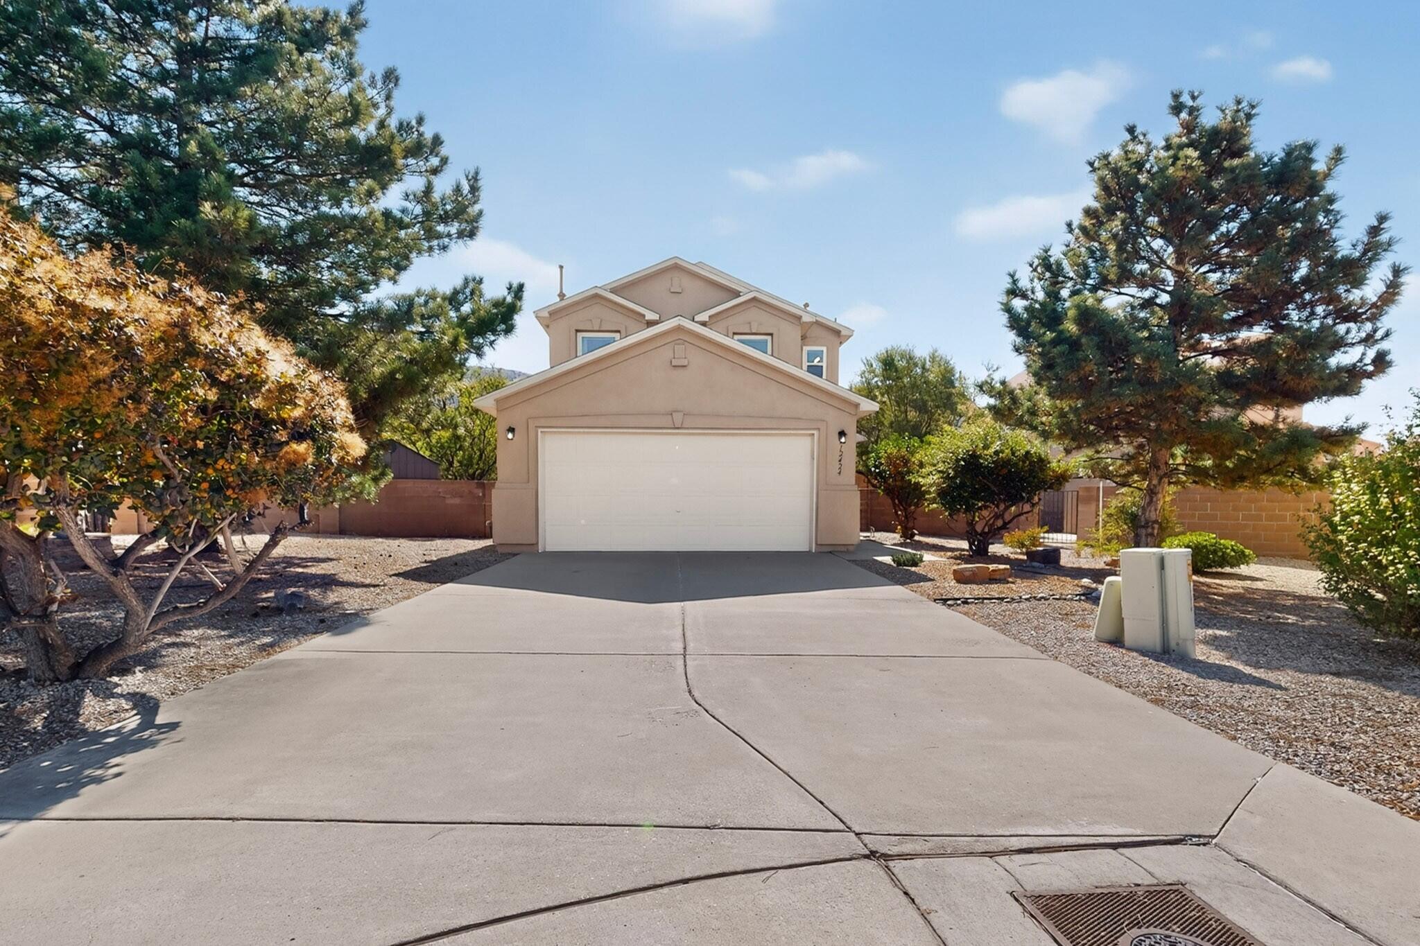

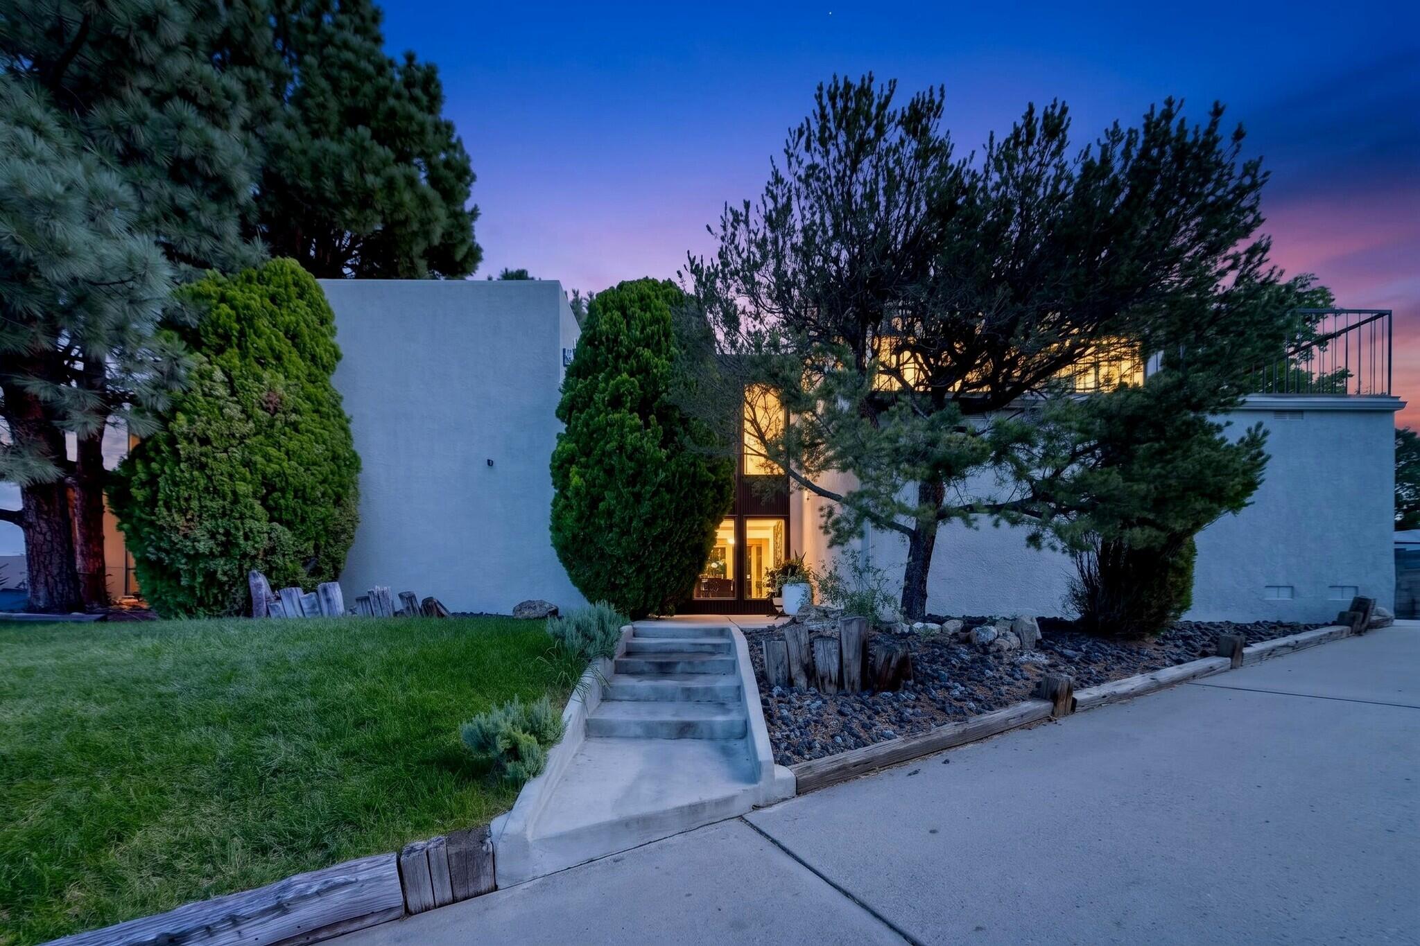


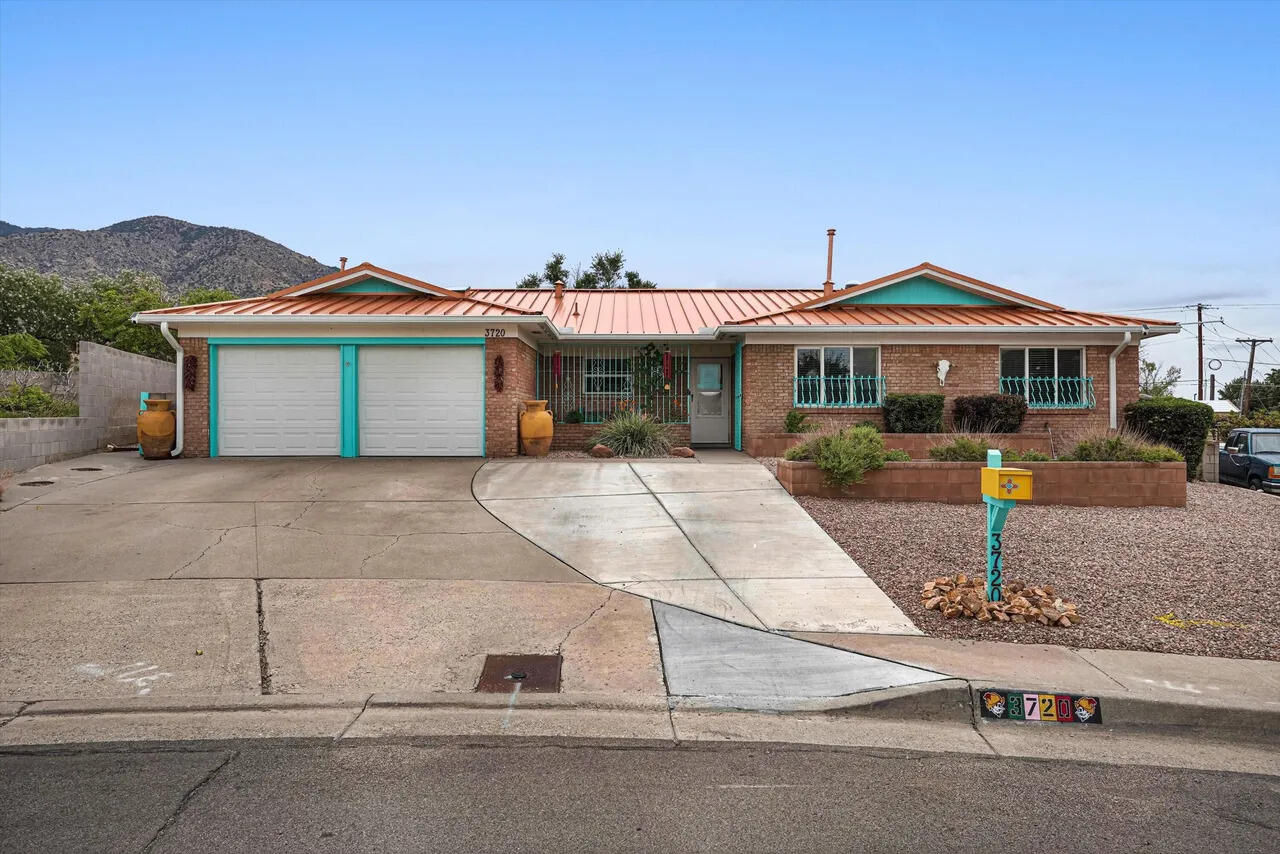
Find Homes by Property Features in Albuquerque, NM


Based on information from the Greater Albuquerque Association of REALTORS® (alternatively, from the Southwest MLS) through Oct 09, 2026, 02:30PM. IDX information is provided exclusively for consumers' personal, non-commercial use, that it may not be used for any purpose other than to identify prospective properties consumers may be interested in purchasing, and that the data is deemed reliable but is not guaranteed accurate by The Service. © 2026 Greater Albuquerque Association of REALTORS®. All Rights Reserved.
 Advertising Broker: Jared Andrew English | Congress Realty, Inc