- Overview
- Description
- Property Details
- Location
- HOA Management
- Facts & Features
- Getting Around
- Nearby Homes


$369,900
Monthly Est:$1,841
 2 Beds
 2 Baths
2 full baths
 1,677sqft
4712 Peridia Blvd E, Bradenton, FL 34203
$369,900
$1,841/moEst:
Get Pre-Approved
Single Family Residence
Built in 1989
$461/mo HOA
6,708 sqft lot
$221/sq.ft
Description
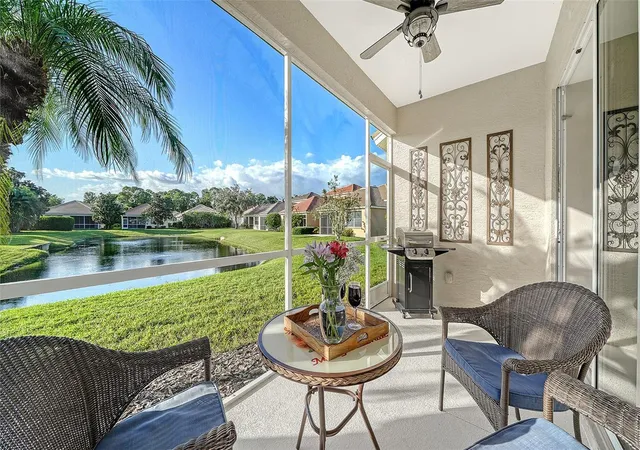
WELCOME TO THIS SOUGHT AFTER RESORT STYLE GOLF COMMUNITY! Immaculate 2 BR, 2 BA plus Den home in sought after Peridia Golf and Country Club! This amazing home offers NEW HURRICANE WINDOWS, NEWER BARREL TILE ROOF (2018), NEW HURRICANE GARAGE DR., NEW EXTENDED LANAI, REMODELED KITCHEN, REMODELED PRIMARY BATH, NEW IRRIGATION SYSTEM WITH WIFI, NEW WIFI THERMOSTAT and more! This beautifully maintained home with a 2 car attached garage boasts a wonderful view of Hole #7 on the golf course. Kitchen has wood cabinets with soft close drawers and pull out drawers, Granite counters, breakfast nook, new SS refrigerator, new recessed lighting and breakfast bar with pendant lights. Bright and sunny living room with a newly extended lanai faces the golf course! Lanai has new concrete decking, new screen, paddle fan and new hot tub! Kitchen opens to large family room. Kitchen and family room have all new remote shades! Retire to your generous Primary Bedroom with remodeled bath with new shower and large walkin closet with closet organizers and wall safe. Spare BR is quite large and has double door closet. Split floor plan offers privacy for guests. Laundry closet with new cabinetry - 3 yr old washer and dryer stay. Whole house has been painted inside. New fresh landscaping in yard as well. Do not miss this wonderful opportunity to own a home in PERIDIA GOLF AND COUNTRY CLUB with a full golf club membership! Peridia offers an exceptional 18 hole executive course with Golf leagues, Pro shop, Outdoor Tiki bar overlooking sparkling pool with Water Aerobics, Tennis and Pickleball courts, Club bar and magnificent Restaurant offering lunch and dinner dining and music on Fridays. Tiki bar offers live music on Sundays! Restaurant also offers Sunday brunches and many events including dancing! Also an active social calendar! Enjoy clubhouse gatherings and poolside fun year round! Your fees here also include Cable and Internet and lawn care. Welcome to Paradise!
- Houzeo last checked: 1 minute ago
- Listing updated: September 16, 2026 at 10:45 am
- Listing Provided by: Shelley Gentile (941) 932-1795 | COLDWELL BANKER REALTY (941) 907-1033
- Source: Stellar MLS-FL as distributed by MLS GRID | MLS#: A4706041

Property Details
Status
Active
Type
Single Family Residence
No. of Stories
1
County
City
Neighborhood
--
Year Built
1989
HOA Fees
$461/mo
Finished Area
1,677 sqft
Lot Size
6,708 sqft lot
Basement Area
- sqft
MLS Name
Stellar MLS
MLS Number
A4706041
MLS Status
Active
Days on Market
50
Cumulative Days on Market
2

Continue Your Journey in App
Find your dream home, receive real-time updates, and many more!
Continue Your Journey in App
Find your dream home, receive real-time updates, and many more!
Location
HOA Management
HOA - Nancy Ploger
HOA Fees
$430/ Quarterly
Peridia Master Assoc./Tracy
HOA Fees
$953/ Quarterly
Amenities
 Amenities and services may be covered by one or multiple associations and service providers.
 Pool
 Tennis
 Security Guard
 Trash Pickup
 Golf
 Internet
 Cable TV
 Club House
 Maintenance
 Sports Court
Escrow Reserves Fund
Management
Recreational Facilities
Disclaimer: Amenities are based on third-party information and may vary; buyers must independently verify all amenities, as information is deemed reliable but not guaranteed.
Facts & Features
Rooms
Bedrooms & bathrooms
Bedrooms: 2
Bathrooms: 2
Living Room
Level: First
Area: 240.00 Square Feet
Dimensions: 16x15
Dining Room
Level: First
Area: 168.00 Square Feet
Dimensions: 12x14
Family Room
Level: First
Area: 169.00 Square Feet
Dimensions: 13x13
Kitchen
Level: First
Area: 210.00 Square Feet
Dimensions: 15x14
Primary Bedroom
Level: First
Area: 192.00 Square Feet
Dimensions: 16x12
Bedroom 2
Level: First
Area: 176.00 Square Feet
Dimensions: 11x16
Interior
Appliances
Dishwasher, Dryer, Electric Water Heater, Microwave, Range, Refrigerator, Washer
Interior Features
Ceiling Fans(s), Primary Bedroom Main Floor, Split Bedroom, Walk In Closet(s)
Flooring
Hardwood, Tile
Cooling
Central Air
Heating
Central, Electric
Sewer
Public Sewer
Construction
Year Built
Year Built: 1989
Home type
Single Family Residence
Construction Materials
Block
Roof
Tile
Foundation Details
Slab
Utilities & Energy
Utilities
Cable Available, Electricity Connected, Sewer Connected, Water Connected
Laundry Features
Inside
Association Amenities
Clubhouse, Golf Course, Maintenance, Pickleball Court(s), Pool, Security, Tennis Court(s)
Water Source
Public
Other Features
Subdivision Name
Peridia Unit Four
Community Features
Association Recreation Owned, Clubhouse, Deed Restrictions, Golf Carts Ok, Golf, Pool, Restaurant, Tennis Court(s)
Price History
| Date | Event | Price |
|---|---|---|
09/14/2026 Source: #MFRA4706041 | Listed for Sale | $369,900 -7.50% $221/sqft |
04/02/2023 Source: | Price Increased | $399,900 +67.32% $238/sqft |
04/20/2017 Source: | Price Decreased | $239,000 -2.45% $143/sqft |
01/29/2017 Source: | Price Increased | $245,000 +48.48% $146/sqft |
09/09/2016 Source: | Price Decreased | $165,000 -7.82% $98/sqft |

Show more
Nearby Homes

Find Homes by Property Features in Bradenton, FL
Nearby New Homes For Sale

Based on information from Stellar MLS® through Nov 04, 2026, 06:45AM as submitted to and distributed by MLS GRID. All data is obtained from various sources and may not have been verified by the broker or MLS GRID. Supplied Open House Information is subject to change without notice. All information should be independently reviewed and verified for accuracy. Properties may or may not be listed by the office/agent presenting the information. IDX information is provided exclusively for consumers’ personal non-commercial use. It may not be used for any purpose other than to identify prospective properties consumers may be interested in purchasing. The data is deemed reliable but is not guaranteed by MLS GRID. The use of the MLS GRID Data may be subject to an end-user license agreement prescribed by the Member Participant’s applicable MLS, if any, and as amended from time to time. © 2026 Stellar MLS. All Rights Reserved.
 Advertising Broker: Fred McGill | Simple Showing, Inc
