Realty Solution
Powered by 
- 1
- Overview
- Description
- Property Details
- Location
- HOA Management
- Facts & Features
- Getting Around
- Nearby Homes




Listed by: Stephen Clark (619) 972-7966 DRE #00933183 | Desert Sotheby's International Realty (760) 797-8000
$1,045,000
Monthly Est:$5,201
 3 Beds
 4 Baths
1 full bath + 1 half bath
 2,466sqft
47140 El Menara Cir, Palm Desert, CA 92260
$1,045,000
$5,201/moEst:
Get Pre-Approved
Single Family Residence
Built in 1972
$2,661/mo HOA
4,208 sqft lot
$424/sq.ft
Description
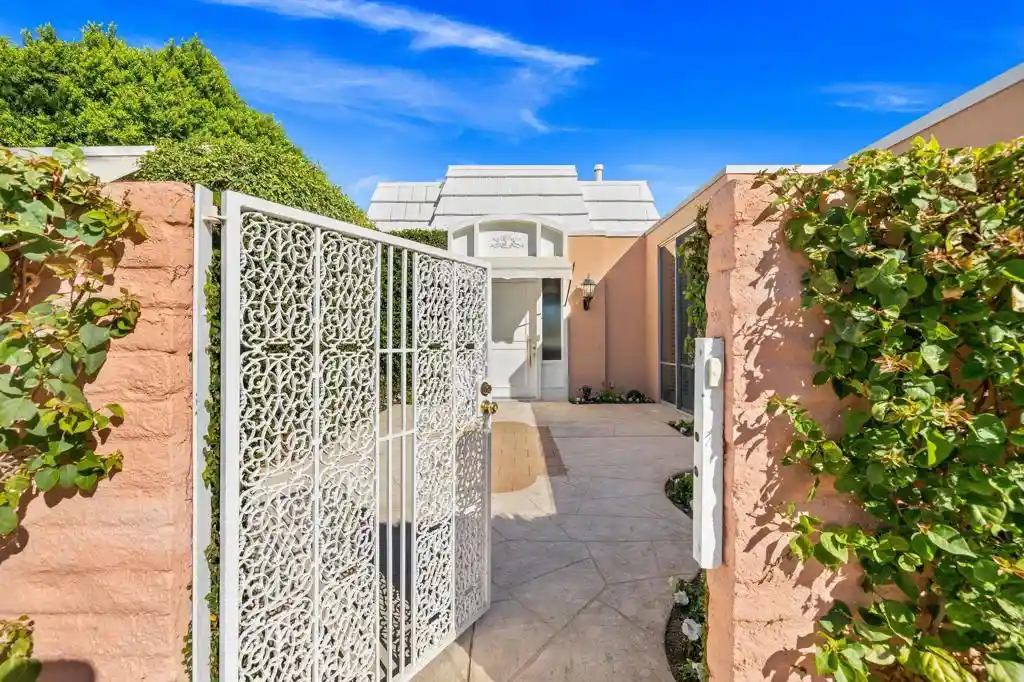
Set within prestigious Marrakesh Country Club, now officially designated an historic district by the City of Palm Desert, this stately John Elgin Woolf-designed Hollywood Regency villa is a masterful blend of modern and classic design.White French-inspired wrought-iron scrollwork gates open to a large, south-facing paved courtyard framed by fig hedges and charming window awnings. A dramatic entrance unfolds through the iconic Pullman double doors--hallmarks of Woolf's grand theatrical style--revealing the classic three-bedroom, three-bath Plan D, the largest of the original layouts, at 2,466 sq. ft.Step through the foyer into the living room, where floor-to-ceiling glass meets high ceilings, crown moldings, and wainscoting with classic detailing. North-facing windows frame expansive golf course and mountain views across the 11th fairway, with mature trees in the distance. A marble fireplace anchors the room, and Bermuda shutters plus custom drapery finish the classic millwork on the doors.The chef's kitchen features marble countertops, a Samsung gas range, wine fridge, and LG refrigerator, with a front-loading LG washer and dryer conveniently located here. An office/bedroom sits just off the kitchen. The guest suite includes a full bath and retreat area open to the courtyard, with views into a private atrium.The primary suite captures golf course and mountain views, with an electric fireplace, walk-in closet with built-ins, and a bath with dual sinks plus a door opening to the atrium. Owned solar and an HVAC unit installed in 2023 complete the home.Marrakesh is a boutique country club ideally located in the central valley among the desert's finest private clubs. Amenities include an 18-hole executive golf course designed by Ted Robinson, tennis and pickleball courts, 14 pools and spas, a fitness center, and an active, remodeled clubhouse with fine dining. Just minutes away lies renowned El Paseo, lined with elegant boutiques, restaurants, art galleries, and coffee shops. Experience Marrakesh--schedule your private tour today.
- Houzeo last checked: 8 hours ago
- Listing updated: October 28, 2026 at 11:10 am
- Source: California Regional MLS-CA | MLS#: 219155013DA

Property Details
Status
Active
Type
Single Family Residence
No. of Stories
1
County
City
Neighborhood
--
Year Built
1972
HOA Fees
$2661/mo
Finished Area
2,466 sqft
Lot Size
4,208 sqft lot
Basement Area
- sqft
MLS Name
California Regional MLS
MLS Number
219155013DA
MLS Status
Active
Days on Market
1

Continue Your Journey in App
Find your dream home, receive real-time updates, and many more!
Continue Your Journey in App
Find your dream home, receive real-time updates, and many more!
Location
HOA Management
Marrakesh CC
HOA Fees
$1,526/ Monthly
N/A
HOA Fees
$1,135/ Monthly
Amenities
 Amenities and services may be covered by one or multiple associations and service providers.
 Club House
 Golf
 Maintenance
 Gym
 Tennis
 Sports Court
Game Room
LakeOrPond
PetRestrictions
FirePit
Disclaimer: Amenities are based on third-party information and may vary; buyers must independently verify all amenities, as information is deemed reliable but not guaranteed.
Facts & Features
Rooms
Bedrooms & bathrooms
Bedrooms: 3
Bathrooms: 4
Interior
Interior Features
Crown Molding, Separate Formal Dining Room, High Ceilings, Multiple Primary Suites
Appliances
Freezer, Gas Cooktop, Gas Range, Range Hood
Heating
Forced Air, Natural Gas, Solar
Window Features
Drapes
Sewer
Other
Flooring
Laminate, Tile
Cooling
Central Air, Gas
Construction
Year Built
Year Built: 1972
Home type
Single Family Residence
Property Condition
Repairs Cosmetic
Foundation Details
Slab
Roof
Other
Construction Materials
Plaster, Stucco
Utilities & Energy
Laundry Features
In Kitchen
Parking Features
Detached Carport, Direct Access, Garage, Garage Door Opener, Side By Side
Fireplace Features
Electric, Gas, Living Room, Primary Bedroom
Association Amenities
Bocce Court, Clubhouse, Fitness Center, Fire Pit, Golf Course, Maintenance Grounds, Game Room, Lake Or Pond, Pet Restrictions, Tennis Courts
Security Features
Prewired, Gated Community, Twenty Four Hour Security, Resident Manager
Pool Features
Community, In Ground, Salt Water
Other Features
Lot Features
Cul De Sac, Greenbelt, Horse Property, Landscaped, On Golf Course, Planned Unit Development
Disclosures
Covenants Restrictions Disclosure, Historical, Hoa Disclosure, Pet Restrictions, Seller Disclosure
Subdivision Name
Marrakesh Country Cl
Community Features
Golf, Gated, Pool
Price History
| Date | Event | Price |
|---|---|---|
10/26/2026 Source: | Listed for Sale | $1,045,000 -30.10% $424/sqft |
11/27/2024 Source: | Off Market | $1,495,000 +433.93% $606/sqft |
04/30/2021 Source: | Price Decreased | $280,000 -52.94% $114/sqft |
09/08/2017 Source: | Price Decreased | $595,000 -0.83% $241/sqft |
09/08/2017 Source: | Sold | $600,000 $243/sqft |

Nearby Homes




Find Homes by Property Features in Palm Desert, CA
Nearby New Homes For Sale


Based on information from California Regional Multiple Listing Service, Inc. as of Oct 28, 2026, 02:15PM and /or other sources. All data, including all measurements and calculations of area, is obtained from various sources and has not been, and will not be, verified by broker or MLS. All information should be independently reviewed and verified for accuracy. Properties may or may not be listed by the office/agent presenting the information. Information being provided is for consumers’ personal, non-commercial use and may not be used for any purpose other than to identify prospective properties consumers may be interested in purchasing. This website may not include listings or property addresses of sellers who have directed their listing brokers to withhold their listing or their property address from display on the Internet. © 2026 California Regional Multiple Listing Service. All Rights Reserved.
 Advertising Broker: William Johnson DRE #01463271 | William Johnson Brokerage
