Realty Solution
Powered by 
- 9
- Overview
- Description
- Property Details
- Location
- Facts & Features
- Getting Around
- Nearby Homes


Listed by: Marvel Kay Peterson (760) 399-2420 DRE #01832620, Dean Peterson DRE #02050226 | HomeSmart (760) 844-7500
$2,300,000
Monthly Est:$11,448
 3 Beds
 3 Baths
3 full baths
 2,850sqft
73218 Fiddleneck Ln, Palm Desert, CA 92260
$2,300,000
$11,448/moEst:
Get Pre-Approved
Single Family Residence
Built in 1959
$-- HOA
16,988 sqft lot
$807/sq.ft
Description
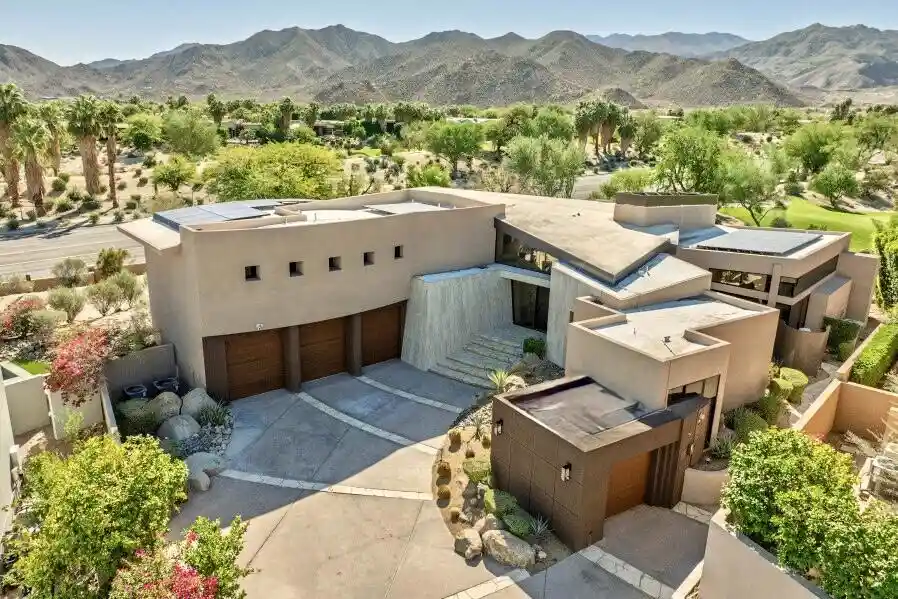
An Architectural Masterpiece -- A Private Palm Desert ParadiseSome homes are beautiful. Others are simply unforgettable.Discover this extraordinary South Palm Desert residence where distinctive architecture, exceptional craftsmanship, and gracious living come together.From its striking copper roof to the remarkable copper details throughout, this one-of-a-kind home showcases thoughtful design at every turn. Copper and quartz countertops, custom copper wall moldings, and stone flooring in warm copper tones create a sophisticated interior. A dramatic fireplace framed by natural rock walls anchors the living area.The beautifully appointed kitchen features a copper island, quartz countertops, custom gas cooktop & hood, dual sinks, wine refrigerator, and spacious walk-in pantry.Designed for seamless indoor-outdoor living, expansive windows and doors fill the home with natural light and open to a spectacular front-facing pool and spa. An extraordinary custom boulder water feature creates the atmosphere of a private desert resort. A covered BBQ gazebo and elevated fire pit overlooking the pool and spa provide inviting spaces for outdoor entertaining. An expansive elevated viewing deck overlooking the pool offers mountain views and an ideal setting to enjoy desert sunsets.The thoughtfully designed floor plan offers two spacious primary suites, each with its own custom bathroom. The main primary suite features French doors overlooking the pool and spa, a generous walk-in closet, two additional closets, and custom built-ins. Its bath includes a spa tub, separate custom shower, bidet, and dual sinks. The second primary suite features its own walk-in closet and beautifully designed bath with a custom shower and dual sinks. A versatile third bedroom serves as a den, office, or guest retreat, while an additional guest bath offers convenience.Outside, lush, layered landscaping creates a private retreat. Fully paid solar adds energy efficiency to this architecturally distinctive residence.Nestled in a pristine South Palm Desert neighborhood, just minutes from the renowned shopping, dining, and galleries of El Paseo.A rare opportunity to experience distinctive architecture, exceptional privacy, and gracious desert living.
- Houzeo last checked: 11 minutes ago
- Listing updated: October 28, 2026 at 10:24 pm
- Source: California Regional MLS-CA | MLS#: 219154449DA

Property Details
Status
Active
Type
Single Family Residence
No. of Stories
1
County
City
Neighborhood
--
Year Built
1959
HOA Fees
-
Finished Area
2,850 sqft
Lot Size
16,988 sqft lot
Basement Area
- sqft
MLS Name
California Regional MLS
MLS Number
219154449DA
MLS Status
Active
Days on Market
12
Open House

Continue Your Journey in App
Find your dream home, receive real-time updates, and many more!
Continue Your Journey in App
Find your dream home, receive real-time updates, and many more!
Location
Facts & Features
Rooms
Bedrooms & bathrooms
Bedrooms: 3
Bathrooms: 3
Interior
Window Features
Skylights
Heating
Central, Forced Air, Fireplaces, Natural Gas, Solar
Flooring
Carpet, Concrete, Tile
Appliances
Dishwasher, Gas Cooktop, Disposal, Gas Oven, Gas Range, Gas Water Heater, Microwave, Refrigerator, Range Hood, Solar Hot Water, Vented Exhaust Fan, Water Heater
Exterior Features
Fire Pit
Interior Features
Beamed Ceilings, Breakfast Bar, Cathedral Ceilings, Separate Formal Dining Room, High Ceilings, Open Floorplan, Recessed Lighting, All Bedrooms Down, Bedroom On Main Level, Dressing Area, Main Level Primary, Multiple Primary Suites, Primary Suite, Walk In Pantry, Walk In Closets
Cooling
Central Air
Construction
Year Built
Year Built: 1959
Home type
Single Family Residence
Construction Materials
Stucco
Roof
Copper
Property Condition
Updated Remodeled
Foundation Details
Slab
Utilities & Energy
Security Features
Security Gate
Fireplace Features
Gas Starter, Living Room
Pool Features
In Ground, Private, Salt Water, Waterfall
Electric
Volts220in Garage
Parking Features
Attached Carport, Direct Access, Driveway, Garage, Garage Door Opener
Other Features
Lot Features
Drip Irrigation Bubblers, Landscaped, Level
Subdivision Name
Not Applicable 1
Patio And Porch Features
Deck, Stone, Wrap Around
Price History
| Date | Event | Price |
|---|---|---|
10/15/2026 Source: | Listed for Sale | $2,300,000 +16.46% $807/sqft |
05/08/2023 Source: | Price Increased | $1,975,000 +168.71% $693/sqft |
04/05/2023 Source: | Price Decreased | $735,000 -51.00% $258/sqft |
03/18/2023 Source: | Price Increased | $1,500,000 +88.68% $526/sqft |
03/13/2017 Source: | Sold | $795,000 $279/sqft |

Getting Around 73218 Fiddleneck Ln
Bike Score®

Somewhat Bikeable
31/100
Walk Score®

Car-Dependent
36/100
Data provided by Redfin
Nearby Homes




Find Homes by Property Features in Palm Desert, CA
Nearby New Homes For Sale


Based on information from California Regional Multiple Listing Service, Inc. as of Oct 29, 2026, 01:03AM and /or other sources. All data, including all measurements and calculations of area, is obtained from various sources and has not been, and will not be, verified by broker or MLS. All information should be independently reviewed and verified for accuracy. Properties may or may not be listed by the office/agent presenting the information. Information being provided is for consumers’ personal, non-commercial use and may not be used for any purpose other than to identify prospective properties consumers may be interested in purchasing. This website may not include listings or property addresses of sellers who have directed their listing brokers to withhold their listing or their property address from display on the Internet. © 2026 California Regional Multiple Listing Service. All Rights Reserved.
 Advertising Broker: William Johnson DRE #01463271 | William Johnson Brokerage
