- 0
- 13
- Overview
- Description
- Property Details
- Location
- HOA Management
- Facts & Features
- Getting Around
- Nearby Homes



$1,099,000
Monthly Est:$5,470
 3 Beds
 3 Baths
2 full baths + 1 half bath
 2,883sqft
4716 Starboard Dr, Bradenton, FL 34208
$1,099,000
$5,470/moEst:
Get Pre-Approved
Single Family Residence
Built in 1998
$157.33/mo HOA
8,451 sqft lot
$381/sq.ft
Description
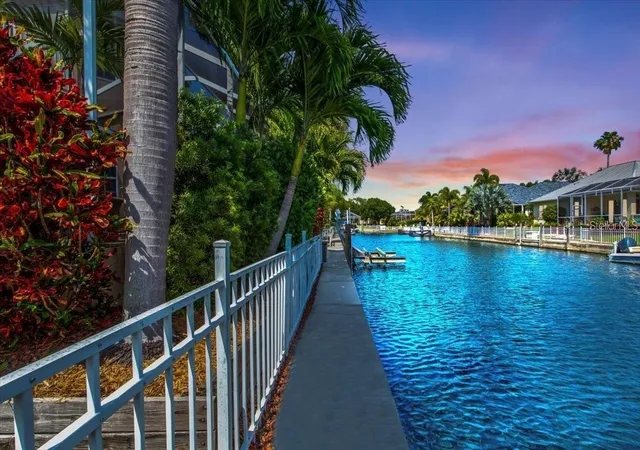
A true waterfront retreat where luxury, privacy, and the boating lifestyle come together. Located in the exclusive community of The Inlets, this beautifully renovated custom 3BR/2.5BA plus den/office residence offers an extraordinary Florida lifestyle with a private dock, 14,000-lb. boat lift, heated saltwater PebbleTec pool, and seamless indoor-outdoor living.
Enter through elegant glass double doors and experience dramatic 22+ ft. ceilings, walls of natural light, and an effortless sense of volume and sophistication. Disappearing glass doors open the main living spaces to a private tropical oasis, creating an exceptional setting for entertaining or simply relaxing to the sounds of the water and gentle coastal breezes.
At the heart of the home, the impressive great room features a striking gas fireplace and soaring architectural details. The completely transformed gourmet kitchen is equally impressive, featuring custom 42" cabinetry, KitchenAid stainless steel appliances, a brand new sensor Delta Faucet. Caesarstone quartz countertops, wine refrigerator, walk-in pantry, café area, two raised bars, and a beautifully appointed wet bar with custom illuminated glass cabinetry.
The private upstairs owner’s retreat is designed as a peaceful escape, offering two walk-in closets, dual vanities, custom cabinetry, and a walk-in shower. A wood-burning stone fireplace adds warmth and ambiance, while the sitting alcove and private balcony provide the perfect place to unwind and take in serene water views and spectacular sunsets.
Outside, enjoy your private tropical oasis. PebbleTec heated saltwater pool, with mature palms, landscape lighting, paver lanai, poolside half bath, and natural-gas grill hookup. The backyard dock and 14,000-lb. elevator lift provide direct access to the scenic Manatee River and Gulf waterways—perfect for boating, fishing, and island exploring.
Thoughtful upgrades include a 2017 roof and 2023 & 2024 two New AC units, fresh exterior paint, a sealed paver lanai, a gas tankless water heater, a sound system, a SimpliSafe security system, a fresh epoxy-finished garage with extensive cabinetry and a laundry sink, direct backyard/boat access, and a double-wide porte cochère.
The Inlets offers an exceptional waterfront lifestyle with tennis courts, canoe and kayak access, waterfront park, nature trails, and social amenities. Enjoy low HOA fees and no CDD fees, with convenient access to downtown Riverwalk, Sarasota, world-class beaches, shopping, I-75, and three major airports.
More than a home, this is a private waterfront retreat designed for living beautifully, entertaining effortlessly, and enjoying every moment on the water. Bring your boat and make the Gulf Coast lifestyle your everyday reality.
- Houzeo last checked: 14 minutes ago
- Listing updated: October 11, 2026 at 10:43 am
- Listing Provided by: Wei Xu (919) 917-5888 | WHITE SANDS REALTY GROUP FL (941) 260-3350
- Source: Stellar MLS-FL | MLS#: A4707104

Property Details
Status
Active
Type
Single Family Residence
No. of Stories
2
County
City
Neighborhood
--
Year Built
1998
HOA Fees
$157.33/mo
Finished Area
2,883 sqft
Lot Size
8,451 sqft lot
Basement Area
- sqft
MLS Name
Stellar MLS
MLS Number
A4707104
MLS Status
Active
Days on Market
18
Cumulative Days on Market
18

Continue Your Journey in App
Find your dream home, receive real-time updates, and many more!
Download App
Continue Your Journey in App
Find your dream home, receive real-time updates, and many more!
Location
HOA Management
AMI / Advanced Management
HOA Fees
$764.24/ Semi-Annually
home.accessdifference.com
HOA Fees
$90/ Quarterly
Amenities
 Amenities and services may be covered by one or multiple associations and service providers.
 Bike Trails
 Park Playground
 Tennis
Disclaimer: Amenities are based on third-party information and may vary; buyers must independently verify all amenities, as information is deemed reliable but not guaranteed.
Facts & Features
Rooms
Bedrooms & bathrooms
Bedrooms: 3
Bathrooms: 3
Den
Level: First
Area: 208.00 Square Feet
Dimensions: 16x13
Dining Room
Level: First
Area: 216.00 Square Feet
Dimensions: 18x12
Great Room
Level: First
Area: 400.00 Square Feet
Dimensions: 20x20
Kitchen
Level: First
Area: 414.00 Square Feet
Dimensions: 23x18
Primary Bedroom
Level: Second
Area: 300.00 Square Feet
Dimensions: 20x15
Primary Bathroom
Level: Second
Area: 117.00 Square Feet
Dimensions: 13x9
Bedroom 2
Level: First
Area: 168.00 Square Feet
Dimensions: 14x12
Bedroom 3
Level: First
Area: 132.00 Square Feet
Dimensions: 12x11
Balcony/Porch/Lanai
Level: First
Area: 480.00 Square Feet
Dimensions: 24x20
Interior
Cooling
Central Air
Exterior Features
Balcony, Lighting, Rain Gutters, Sidewalk
Window Features
Blinds, Window Treatments
Appliances
Dishwasher, Disposal, Dryer, Ice Maker, Microwave, Range, Refrigerator, Tankless Water Heater, Washer, Wine Refrigerator
Interior Features
Built In Features, Cathedral Ceiling(s), Ceiling Fans(s), Crown Molding, Eat In Kitchen, High Ceilings, Open Floorplan, Solid Wood Cabinets, Split Bedroom, Stone Counters, Vaulted Ceiling(s), Walk In Closet(s), Wet Bar, Window Treatments
Heating
Central
Sewer
Public Sewer
Flooring
Carpet, Tile
Construction
Year Built
Year Built: 1998
Home type
Single Family Residence
Property Condition
Completed
Architectural Style
Custom
Roof
Shingle
Construction Materials
Block, Stucco
Foundation Details
Slab
Utilities & Energy
Utilities
Cable Available, Cable Connected, Electricity Available, Electricity Connected, Natural Gas Available, Natural Gas Connected, Sewer Available, Sewer Connected, Underground Utilities, Water Available, Water Connected
Water Source
Public
Fireplace Features
Gas, Wood Burning
Parking Features
Covered, Driveway, Garage Door Opener, Ground Level, Oversized, Portico, Workshop In Garage
Pool Features
Deck, Gunite, Heated, In Ground, Lighting, Salt Water, Screen Enclosure
Laundry Features
Inside, Laundry Room
Security Features
Security System, Security System Owned, Smoke Detector(s)
Association Amenities
Park, Playground, Tennis Court(s), Trail(s)
Other Features
Subdivision Name
The Inlets, Riverdale Rev
Patio And Porch Features
Covered, Deck, Enclosed, Front Porch, Patio, Rear Porch, Screened
Vegetation
Mature Landscaping, Oak Trees, Trees/landscaped
Community Features
Deed Restrictions, Park, Playground, Sidewalks, Tennis Court(s), Street Lights
Lot Features
Flood Insurance Required, Flood Zone, In County, Level, Near Marina, Near Public Transit, Sidewalk, Street Dead End, Paved
Price History
| Date | Event | Price |
|---|---|---|
09/23/2026 | Listed for Sale | $1,099,000 +22.18% $381/sqft |
Source: | ||
08/26/2021 | Sold | $899,500 $312/sqft |
Source: | ||

Nearby Homes
Find Homes by Property Features in Bradenton, FL

Based on information from Stellar MLS® through Oct 12, 2026, 04:00AM as submitted to and distributed by MLS GRID. All data is obtained from various sources and may not have been verified by the broker or MLS GRID. Supplied Open House Information is subject to change without notice. All information should be independently reviewed and verified for accuracy. Properties may or may not be listed by the office/agent presenting the information. IDX information is provided exclusively for consumers’ personal non-commercial use. It may not be used for any purpose other than to identify prospective properties consumers may be interested in purchasing. The data is deemed reliable but is not guaranteed by MLS GRID. The use of the MLS GRID Data may be subject to an end-user license agreement prescribed by the Member Participant’s applicable MLS, if any, and as amended from time to time. © 2026 Stellar MLS. All Rights Reserved.
 Advertising Broker: Fred McGill | Simple Showing, Inc