- Overview
- Description
- Property Details
- Location
- HOA Management
- Facts & Features
- Getting Around
- Nearby Homes



$1,139,000
Monthly Est:$5,669
 4 Beds
 2 Baths
2 full baths
 2,010sqft
4844 14th Avenue E, Bradenton, FL 34208
$1,139,000
$5,669/moEst:
Get Pre-Approved
Single Family Residence
Built in 1996
$38.92/mo HOA
11,761 sqft lot
$567/sq.ft
Description
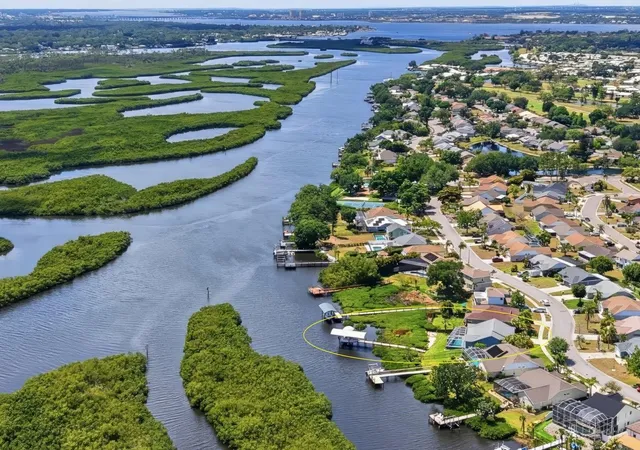
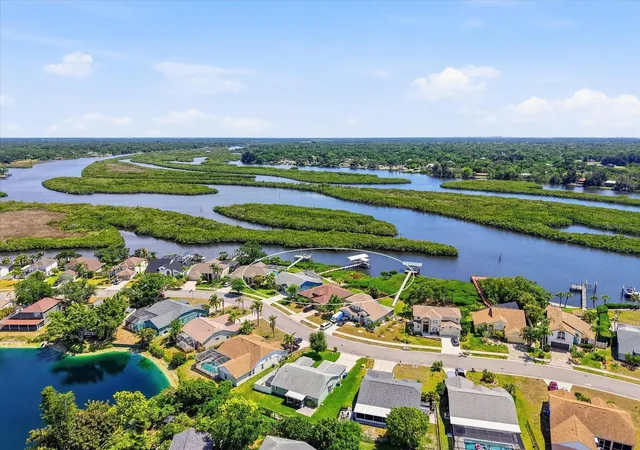
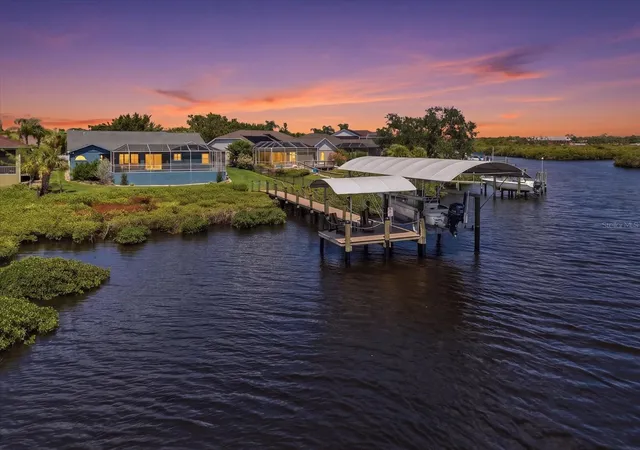
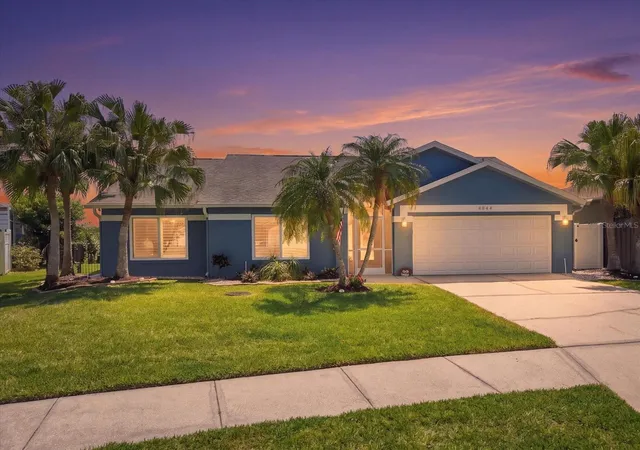
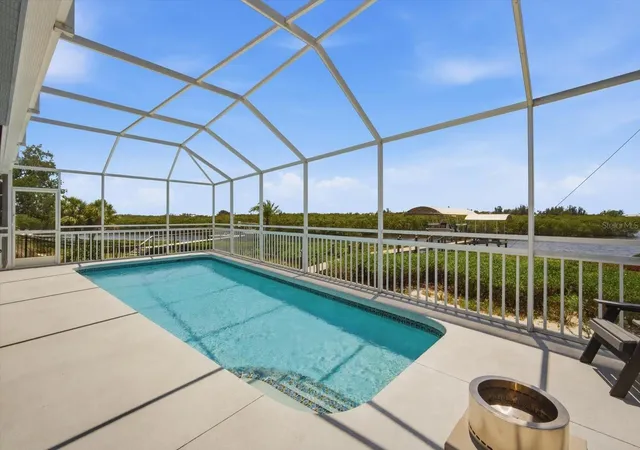
PRICE REFRESH...Discover your DREAM WATERFRONT RETREAT on Braden River! This lovely 4-bedroom and 2-bath home offers the perfect blend of modest luxury, craftsmanship, and everyday coastal serenity. Perfectly positioned along the water’s edge, this beautifully updated home is located in the tree lined community of Braden River Lakes. A hidden treasure, this property is tucked in the desirable back portion of the community which offers effortless access to the Manatee River and the Gulf by boat. Elevate your waterfront lifestyle with newer decking, pilings, & boat dock, along with brand new lighting and a shade-producing dock cover. Boating enthusiasts will appreciate the 13,000 lb. custom remote boat lift, water depth, running water, and a 30-amp utility outlet. Whether you are heading out for a morning cruise or hosting a sunset gathering, this space is designed for both convenience, adventure and relaxation. Upon entering this truly immaculate home you are welcomed with immediate gorgeous views of the water. Added extras are the gleaming wood floors, vaulted ceilings and a custom designed gourmet "chef's kiss" kitchen. Perfect for entertaining and as functional as it is stunning. The kitchen is outfitted with TOP-OF-THE-LINE Viking appliances including a 6-burner gas range, lovely high cabinetry with under lighting, sleek quartz countertops, and a breakfast bar that opens to the eat-in space and family room. If you are hosting a larger gathering there is also a front sitting room and traditional dining room. The spacious primary bedroom has an ensuite bath with soaking tub, large separate shower, a nice sized walk-in closet and a separate doorway out to the beautiful, enclosed pool. The other side of the home offers separate space for family and guests with 3 additional bedrooms and full bathroom with a convenient door that also opens to the pool. Step outside to your fully enclosed patio and beautiful private pool oasis. Perfect for lounging or soaking in the coastal breezes in the nature like preserve setting. Every detail of this property has been thoughtfully upgraded for comfort, low maintenance and peace of mind: with a brand-new HVAC system, newer hurricane-rated windows and garage door, landscaping, a durable polyaspartic-coated garage floor, and epoxy coated pool patio deck. Braden River Lakes also offers great community amenities. The playground, pickleball-tennis courts and pool are only a short stroll away. Convenient shops and great dining options are right down the street, and don't forget about Anna Maria Island, Sarasota and Siesta Key, all only a short drive away. DO NOT miss out, this move-in ready and meticulously updated WATERFRONT GEM offers a rare opportunity to live the lifestyle you’ve always imagined.
- Houzeo last checked: 0 minutes ago
- Listing updated: October 8, 2026 at 5:05 pm
- Listing Provided by: Sabrina Ullmann (203) 300-8181 | RE/MAX ALLIANCE GROUP (941) 778-7777
- Source: Stellar MLS-FL | MLS#: A4691700

Property Details
Status
Active
Type
Single Family Residence
No. of Stories
1
County
City
Neighborhood
--
Year Built
1996
HOA Fees
$38.92/mo
Finished Area
2,010 sqft
Lot Size
11,761 sqft lot
Basement Area
- sqft
MLS Name
Stellar MLS
MLS Number
A4691700
MLS Status
Active
Days on Market
157
Cumulative Days on Market
157
Open House

Continue Your Journey in App
Find your dream home, receive real-time updates, and many more!
Download App
Continue Your Journey in App
Find your dream home, receive real-time updates, and many more!
Location
HOA Management
Betsy Davis
HOA Fees
$467/ Annually
Amenities
 Amenities and services may be covered by one or multiple associations and service providers.
 Recreational Facilities
Management
Disclaimer: Amenities are based on third-party information and may vary; buyers must independently verify all amenities, as information is deemed reliable but not guaranteed.
Facts & Features
Rooms
Bedrooms & bathrooms
Bedrooms: 4
Bathrooms: 2
Great Room
Level: First
Area: 312.00 Square Feet
Dimensions: 24x13
Kitchen
Level: First
Area: 156.00 Square Feet
Dimensions: 13x12
Primary Bedroom
Level: First
Area: 208.00 Square Feet
Dimensions: 16x13
Bedroom 2
Level: First
Area: 154.00 Square Feet
Dimensions: 14x11
Bedroom 3
Level: First
Area: 105.00 Square Feet
Dimensions: 10.5x10
Bedroom 4
Level: First
Area: 100.00 Square Feet
Dimensions: 10x10
Dining Room
Level: First
Area: 154.00 Square Feet
Dimensions: 14x11
Living Room
Level: First
Area: 143.00 Square Feet
Dimensions: 13x11
Interior
Flooring
Tile, Wood
Heating
Central, Electric, Heat Pump, Propane
Appliances
Dishwasher, Disposal, Dryer, Electric Water Heater, Microwave, Range, Range Hood, Refrigerator
Cooling
Central Air
Window Features
Storm Window(s), Window Treatments
Exterior Features
Lighting, Sidewalk, Storage
Interior Features
Ceiling Fans(s), Eat In Kitchen, Kitchen/family Room Combo, Living Room/dining Room Combo, Open Floorplan, Stone Counters, Vaulted Ceiling(s), Window Treatments
Sewer
Public Sewer
Construction
Year Built
Year Built: 1996
Home type
Single Family Residence
Construction Materials
Stucco
Foundation Details
Slab
Architectural Style
Florida
Roof
Shingle
Utilities & Energy
Security Features
Security System, Smoke Detector(s)
Water Source
Public
Laundry Features
Laundry Room
Utilities
Cable Connected, Electricity Connected, Underground Utilities
Pool Features
Gunite, In Ground, Lighting, Salt Water, Tile
Other Features
Community Features
Deed Restrictions, Park, Playground, Pool, Sidewalks, Tennis Court(s), Street Lights
Vegetation
Mature Landscaping
Patio And Porch Features
Covered, Deck, Enclosed, Other, Patio, Screened
Lot Features
City Limits, Landscaped, Paved
Subdivision Name
Braden River Lakes Ph Iv
Price History
| Date | Event | Price |
|---|---|---|
08/29/2026 Source: | Price Decreased | $1,139,000 -0.96% $567/sqft |
05/04/2026 Source: | Listed for Sale | $1,150,000 $572/sqft |
05/04/2026 Source: | Price Increased | $1,150,000 +12.20% $572/sqft |
07/28/2025 Source: | Sold | $1,025,000 -10.83% $510/sqft |
07/03/2025 Source: | Pending | $1,149,500 -3.81% $572/sqft |

Show more
Nearby Homes

Find Homes by Property Features in Bradenton, FL

Based on information from Stellar MLS® through Oct 08, 2026, 10:45PM as submitted to and distributed by MLS GRID. All data is obtained from various sources and may not have been verified by the broker or MLS GRID. Supplied Open House Information is subject to change without notice. All information should be independently reviewed and verified for accuracy. Properties may or may not be listed by the office/agent presenting the information. IDX information is provided exclusively for consumers’ personal non-commercial use. It may not be used for any purpose other than to identify prospective properties consumers may be interested in purchasing. The data is deemed reliable but is not guaranteed by MLS GRID. The use of the MLS GRID Data may be subject to an end-user license agreement prescribed by the Member Participant’s applicable MLS, if any, and as amended from time to time. © 2026 Stellar MLS. All Rights Reserved.
 Advertising Broker: Fred McGill | Simple Showing, Inc