- Overview
- Description
- Property Details
- Location
- Facts & Features
- Getting Around
- Nearby Homes
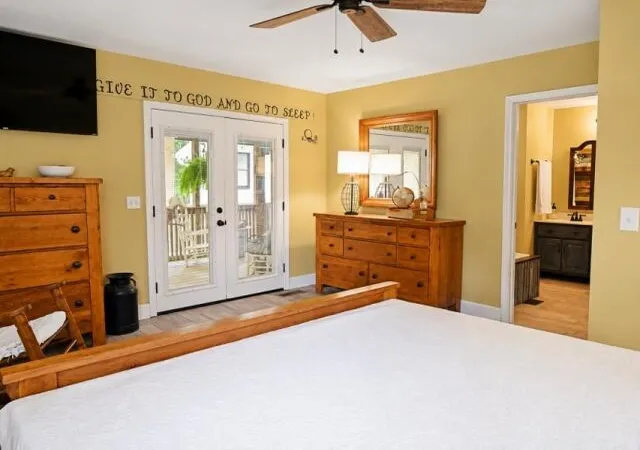

Street View
$568,000
Monthly Est:$2,827
 3 Beds
 2 Baths
2 full baths
 3,528sqft
472 Beaver Dr, Trenton, GA 30752
$568,000
$2,827/moEst:
Get Pre-Approved
Single Family Residence
Built in 2003
$-- HOA
1.2 acres lot
$161/sq.ft
Description
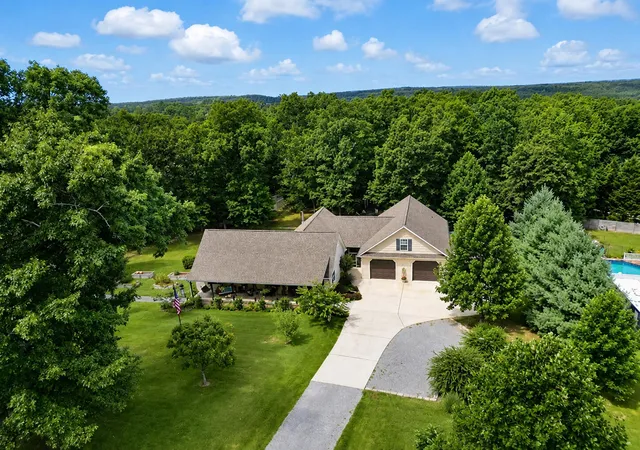
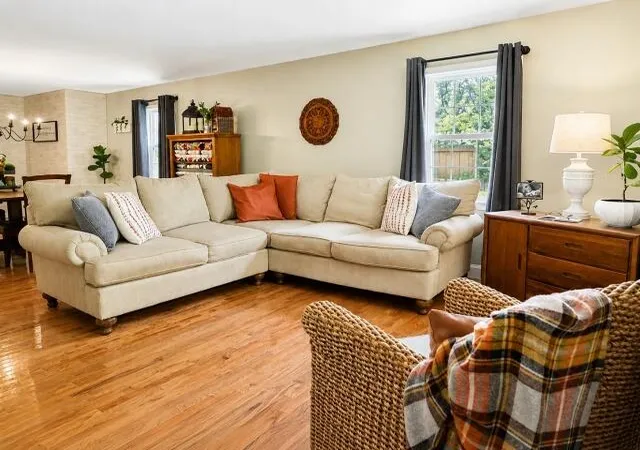
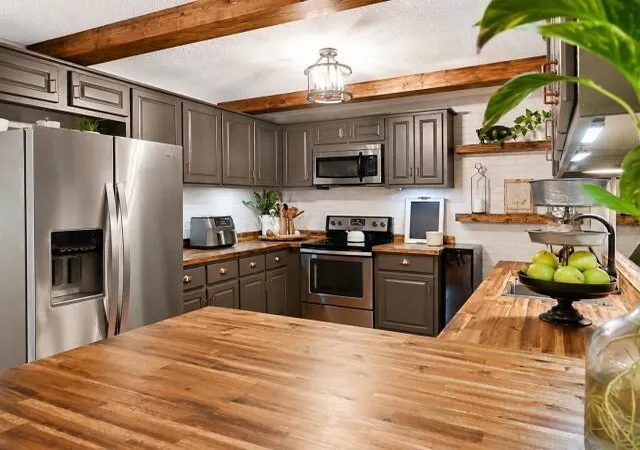
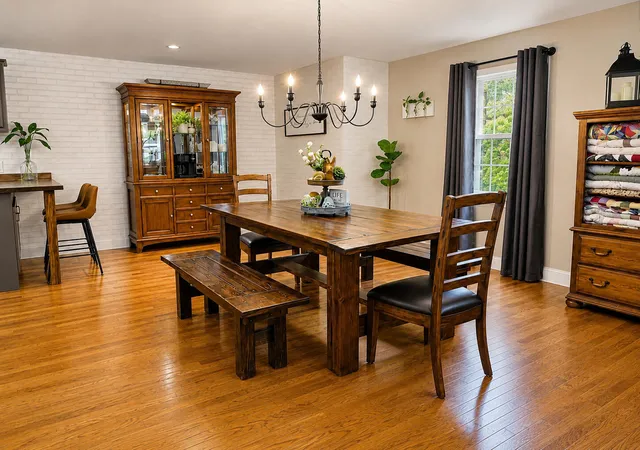
More than just a house--this property offers space, versatility, and possibilities you simply don't find every day! Situated on approximately 1.2 acres, the main residence offers approximately 2,328 square feet with 2 full baths and an original 3-bedroom layout, with one bedroom currently converted into an expansive primary closet and another currently used as an office. The updated kitchen features custom cabinetry, while the spacious den provides plenty of room for gathering and relaxing. The primary suite offers direct access to a screened porch overlooking a small private pool and fenced backyard. The home also features an encapsulated crawl space. In addition to the oversized 2-car garage and side carport, the property includes approximately 1,200 square feet divided into two separate 1-bedroom apartments, each with a kitchen, living area, laundry space, and full bath--offering options for guests, extended living arrangements, or potential rental income, subject to applicable regulations. An impressive 2,500-square-foot outbuilding provides abundant room for vehicles, recreational equipment, tools, and storage, along with a kitchen and sitting area for entertaining and a large covered back porch. Raised garden beds, a chicken coop, spacious yard, and fenced backyard add even more to this truly unique property.
- Houzeo last checked: 13 minutes ago
- Listing updated: September 11, 2026 at 10:28 am
- Listing Provided by: Nelson Poore (256) 605-7762 DRE #TN347177, Lora D Poore (256) 605-0162 DRE #332293 | Century 21 BELLORA (706) 657-3000
- Source: Greater Chattanooga AOR MLS-AL | MLS#: 1539509

Property Details
Status
Active
Type
Single Family Residence
No. of Stories
-
County
City
Neighborhood
--
Year Built
2003
HOA Fees
-
Finished Area
3,528 sqft
Lot Size
1.2 acres lot
Basement Area
- sqft
MLS Name
Greater Chattanooga AOR MLS
MLS Number
1539509
MLS Status
Active
Days on Market
96

Continue Your Journey in App
Find your dream home, receive real-time updates, and many more!
Continue Your Journey in App
Find your dream home, receive real-time updates, and many more!
Location
Facts & Features
Rooms
Bedrooms & bathrooms
Bedrooms: 3
Bathrooms: 2
Interior
Exterior Features
Rain Gutters, Storage
Heating
Central, Electric
Interior Features
Ceiling Fan(s), In Law Floorplan, Open Floorplan, Pantry, Primary Downstairs, Recessed Lighting, Separate Shower, Tub/shower Combo, Walk In Closet(s)
Cooling
Central Air, Electric
Flooring
Hardwood, Luxury Vinyl, Tile
Appliances
Refrigerator, Microwave, Free Standing Electric Range, Dishwasher
Sewer
Septic Tank
Construction
Year Built
Year Built: 2003
Home type
Single Family Residence
Foundation Details
Block
Construction Materials
Vinyl Siding, Other
Roof
Shingle
Utilities & Energy
Security Features
Smoke Detector(s)
Laundry Features
Laundry Room, Main Level, Washer Hookup
Water Source
Public
Basement
Crawl Space
Utilities
Electricity Connected, Water Connected
Fireplace Features
Den, Family Room, Gas Log
Parking Features
Concrete, Driveway, Garage Door Opener, Garage Faces Front
Other Features
Lot Features
Level, Rural
Subdivision Name
Leroy Ests
Patio And Porch Features
Deck, Front Porch, Patio, Porch, Porch Covered, Porch Screened
Price History
| Date | Event | Price |
|---|---|---|
08/28/2026 Source: | Price Decreased | $568,000 -1.22% $161/sqft |
08/15/2026 Source: | Price Decreased | $575,000 -4.17% $163/sqft |
07/27/2026 Source: | Listed for Sale | $600,000 +250.88% $170/sqft |
11/09/2012 Source: | Sold | $171,000 $48/sqft |

Getting Around 472 Beaver Dr
Bike Score®

Somewhat Bikeable
7/100
Walk Score®

Car-Dependent
0/100
Data provided by Redfin
Nearby Homes





Find Homes by Property Features in Trenton, GA
Nearby New Homes For Sale


Based on information from the Greater Chattanooga REALTORS® (or, alternatively, from the MLS of Chattanooga, Inc.) through Nov 01, 2026, 02:15AM. IDX information is provided exclusively for consumers' personal, non-commercial use; it may not be used for any purpose other than to identify prospective properties consumers may be interested in purchasing, and the data is deemed reliable but is not guaranteed accurate by the MLS. © 2026 the Greater Chattanooga REALTORS®. All Rights Reserved. Angela Fowler | Angela Fowler Real Estate, LLC. | (423) 320-4620 | afowler@catt.com Mailing Address: 452 Kailors Cove Cir Ringgold, GA 30736
 Advertising Broker: Angela Fowler | Angela Fowler Real Estate, LLC.
