
- Overview
- Description
- Property Details
- Location
- Facts & Features
- Getting Around
- Nearby Homes




$4,695,000
Monthly Est:$23,369
 7 Beds
 5 Baths
5 full baths
 979.8sqft
472 W 143Rd St, New York, NY 10031
$4,695,000
Get Pre-Approved
Single Family Residence
Built in 1899
$-- HOA
1,631.69 sqft lot
$4,792/sq.ft
Description
Exquisite, Fully Renovated Limestone Townhouse in Historic Hamilton Heights
A tour de force of timeless elegance and modern luxury, 472 West 143rd Street is a restored and fully renovated Gothic-style townhouse nestled in the prestigious Hamilton Heights Historic District. This architectural gem, built in 1896 by architect John P. Leo, sits on the historic block once home to Alexander Hamilton's estate, Hamilton Grange. This 5,300-square-foot, two-family residence offers an unparalleled living experience just two express subway stops from Midtown Manhattan, sitting right between two major subway lines.
Modern Systems, Historic Fabric
This townhouse has undergone an extensive restoration, preserving its Gothic-style heritage while integrating state-of-the-art upgrades. Fully modernized electric and mechanical systems, smart-thermostat controlled central (split) air conditioning and heating ensure year-round comfort. European-inspired design elements, including wide-plank oak floors and marble countertops elevate the home's luxurious appeal, while historic details like fireplaces and carved woodwork display its storied past.
A Masterfully Designed 4-Story Owner's Unit
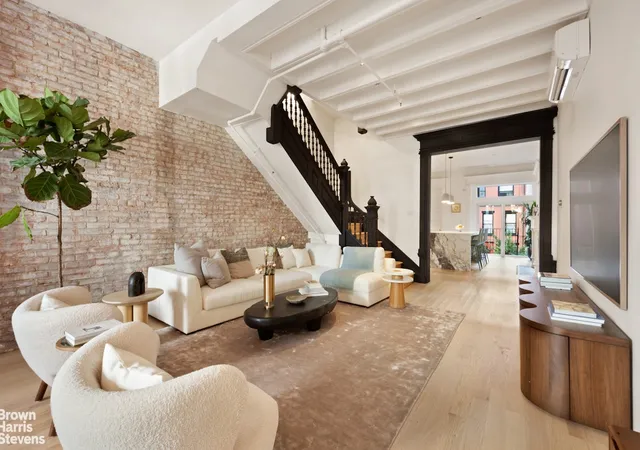
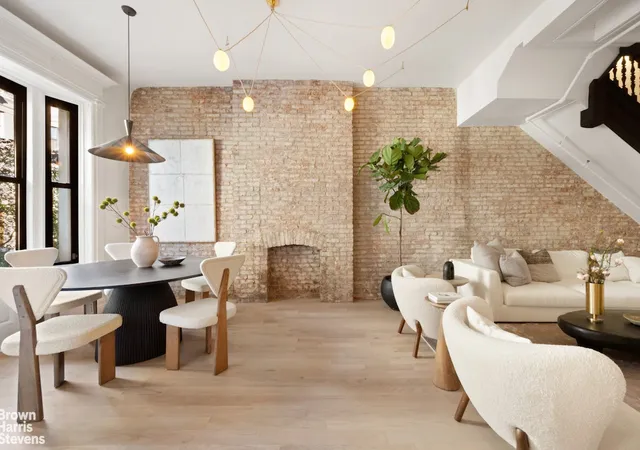
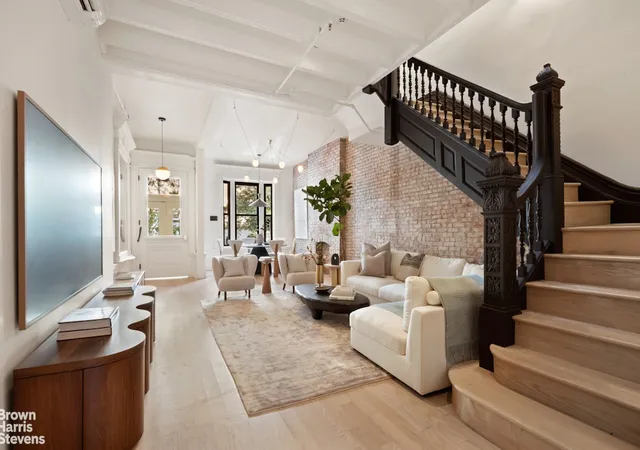
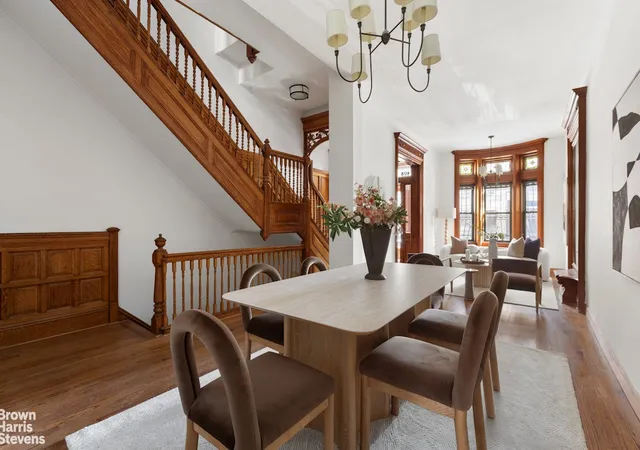
Step into the four-story owner's residence, a sprawling 3,300-square-foot haven, starting on the parlor floor. Enter through a chic vestibule up the stoop, where the open parlor level unfolds into over 30 feet of loft-like living and dining space. A striking exposed brick wall and a beautifully preserved historic staircase anchor the space, harmonizing with sleek oak floors. The dining area, bathed in light from a bay window, comfortably seats eight and is in conversation with a large central living area.
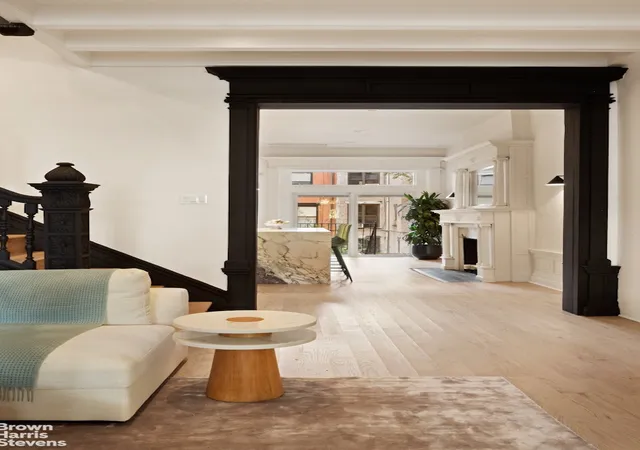
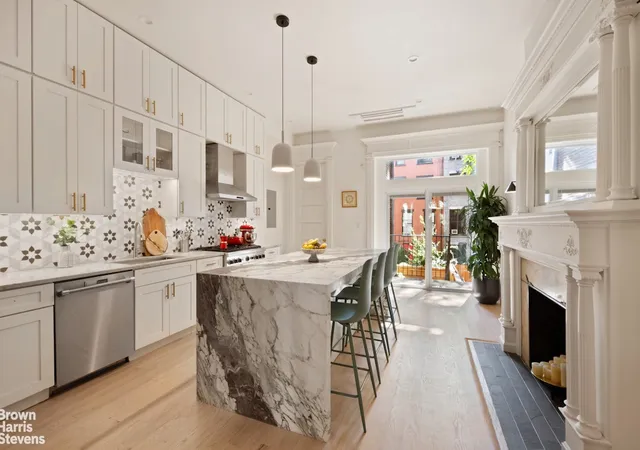
The south-facing kitchen, through an intricately carved historic doorframe, is a sunlit masterpiece on the south side of the parlor floor. 11-foot ceilings accentuate the airy ambiance. A Breccia Cabraia marble island and a historic fireplace are the focal points. Expansive countertops provide ample prep and entertaining space, while a premium stainless steel appliance suite-featuring a six-burner Thermador range, large refrigerator, and dishwasher-elevates the culinary experience. A full, marble-clad bathroom with a broom closet completes this level, adding convenience and functionality.
Serene Outdoor Oasis
From the kitchen, step directly into a south-facing private garden, a tranquil retreat designed for relaxation and entertainment with a striking backdrop of the landmark Our Lady of Lourdes facade. Bluestone pavers, a built-in bench, and a lush planting area create an inviting atmosphere, enhanced by integrated lighting for enchanting evenings under the stars.
Luxurious Upper Levels
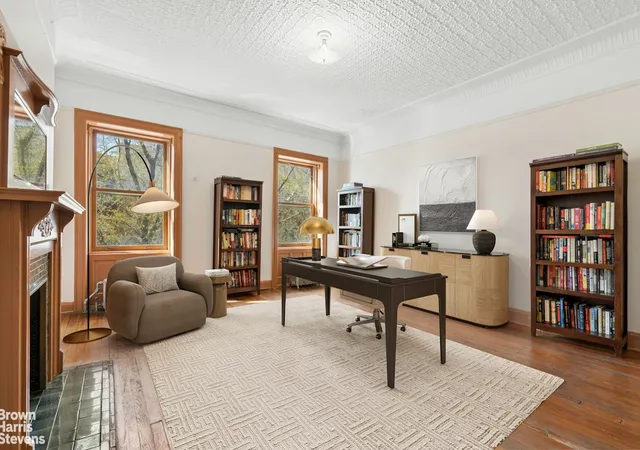
The third floor is dedicated to a full-floor primary suite, encompassing two expansive, sun-drenched rooms connected by a walk-in closet with accent lighting. The south-facing primary bedroom, with over 21 feet of depth and 9'8" ceilings, offers serene garden views and a historic fireplace with hand-painted Moroccan tile as its centerpiece. Across the hall, a versatile north-facing room-ideal as a bedroom, sitting area, or home office-overlooks the charming townhouse facades of West 143rd Street, also featuring a historic fireplace. A windowed primary bathroom with a claw-foot tub completes this serene retreat.
The fourth floor houses two generously sized bedrooms, each with excellent closet space, a hall bathroom adorned with hand-painted Turkish tile and a skylight, and a laundry area. The north-facing bedroom boasts a charming bay window with panoramic views of the historic district, while the south-facing bedroom opens to a private terrace with stunning vistas of the landmark Our Lady of Lourdes church.
Crowning the home is the top floor, a versatile space perfect as a fifth bedroom, home office, gym, or recreation room. Exposed brick and abundant south-facing light create a warm, inviting ambiance, with direct access to a roof terrace offering sweeping views and endless possibilities for outdoor enjoyment.
Income-Producing Garden Apartment
Below the stoop lies a completely separate 1,500+ square foot garden apartment, ideal for supplemental income or guest accommodations. This modern two-bedroom, two-bathroom duplex includes a fully finished cellar, a renovated kitchen, a washer-dryer, and several additional flexible spaces for home offices. With a private entrance and no interior connection to the owner's unit, this apartment ensures complete privacy. Direct garden access can be allocated for tenant use, enhancing its appeal.
Prime Location in Hamilton Heights
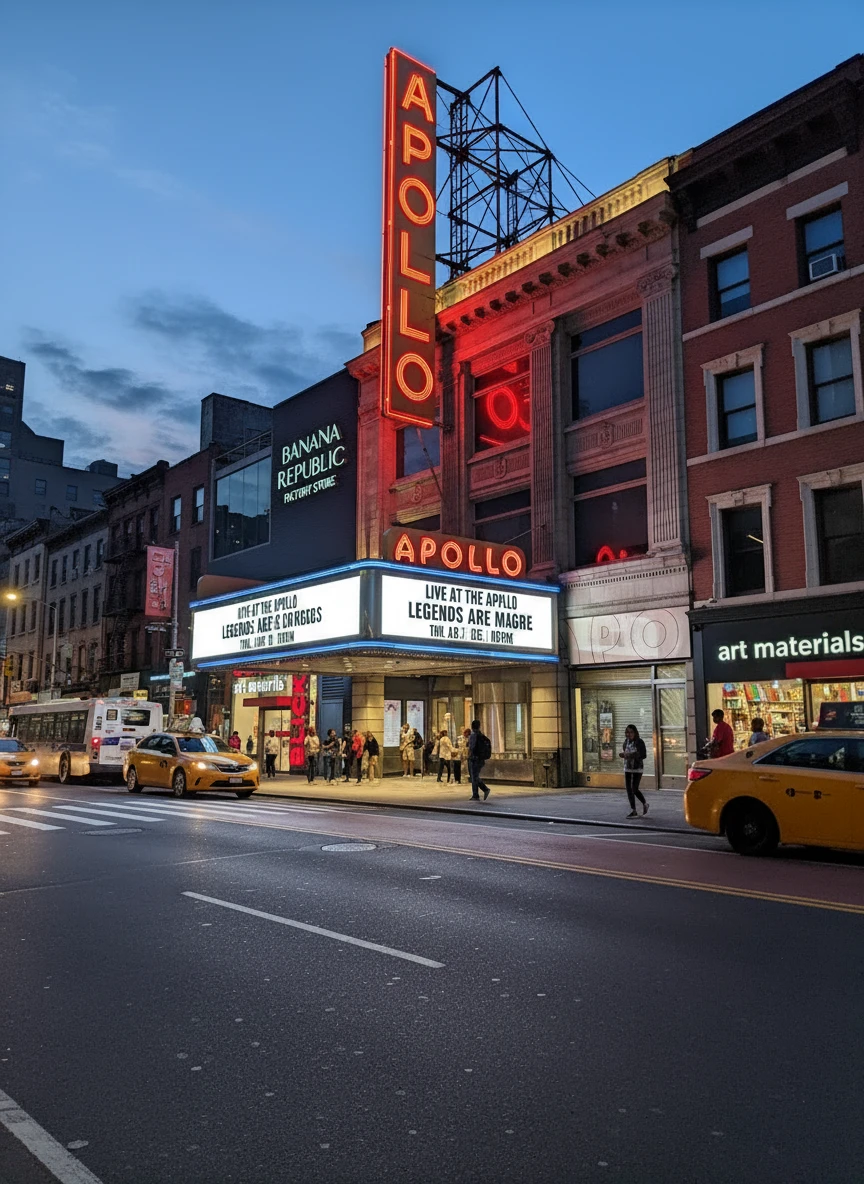
Nestled within the serene and leafy Hamilton Heights Historic District, this home offers a rare blend of tranquility and urban convenience. Surrounded by stunning townhouses and ecclesiastical architecture, the neighborhood is a charming enclave unique in Manhattan. Enjoy proximity to outdoor amenities like St. Nicholas Park, Jackie Robinson Park, and Alexander Hamilton Playground. Subway service is just blocks away, with express A, B, C, D or local 1 service at their respective 145th Street stations.
This extraordinary townhouse is a rare opportunity to own a piece of New York history, reimagined for modern living.
- Houzeo last checked: 11 minutes ago
- Listing updated: October 13, 2025 at 3:53 pm
- Listing Provided by: Christian G Emanuel (212) 588-5600 , Ari S Harkov (212) 381-4246 | Brown Harris Stevens Residential Sales LLC (212) 906-9234
- Source: Rebny MLS-NY | MLS#: RLS20051032

Property Details
Status
Active
Type
Single Family Residence
No. of Stories
3
County
City
Neighborhood
Year Built
1899
HOA Fees
-
Finished Area
979.8 sqft
Lot Size
1,631.69 sqft lot
Basement Area
- sqft
MLS Name
Rebny MLS
MLS Number
RLS20051032
Days on Market
391

Continue Your Journey in App
Find your dream home, receive real-time updates, and many more!
Download App
Continue Your Journey in App
Find your dream home, receive real-time updates, and many more!
Location
Facts & Features
Rooms
Bedrooms & bathrooms
Bedrooms: 7
Bathrooms: 5
Interior
Appliances
Washer Dryer Allowed
Interior Features
Smoke Free
Cooling
Central Air
Utilities & Energy
Basement
Other
Laundry Features
Washer Hookup, In Unit
Other Features
Subdivision Name
Hamilton Heights
Patio And Porch Features
None
Price History
| Date | Event | Price |
|---|---|---|
09/25/2025 Source: | Listed for Sale | $4,695,000 $4,792/sqft |

Harlem Ranks # in New York, NY

Homes

Rental Prices

Median Home Price
Getting Around 472 W 143Rd St
Walk Score®

Walker's Paradise
99/100
Transit Score®

Rider's Paradise
100/100
Data provided by Redfin
Nearby Homes



Find Homes by Property Features in New York, NY


The real estate listing data marked with this icon comes from the IDX program of the RLS at REBNY Listing Service (RLS). Listing information for certain New York City properties provided courtesy of the Real Estate Board of New York's Residential Listing Service (the "RLS") through Oct 22, 2026, 02:00AM. Information deemed reliable but not guaranteed. Information is provided exclusively for consumers' personal, non-commercial use, and may not be used for any purpose other than the identification of potential properties for purchase. The information contained in this listing has not been verified by the RLS and should be verified by the consumer. The listing information provided here is for the consumer's personal, non-commercial use. Retransmission, redistribution or copying of this listing information is strictly prohibited except in connection with a consumer's consideration of the purchase and/or sale of an individual property. This listing information is not verified for authenticity or accuracy and is not guaranteed and may not reflect all real estate activity in the market. Buyer to verify all information. © 2026 The Real Estate Board of New York, Inc. All rights reserved.
 Advertising Broker: Derek Greene | The Greene Realty Group
