- Overview
- Description
- Property Details
- Location
- HOA Management
- Facts & Features
- Getting Around
- Nearby Homes

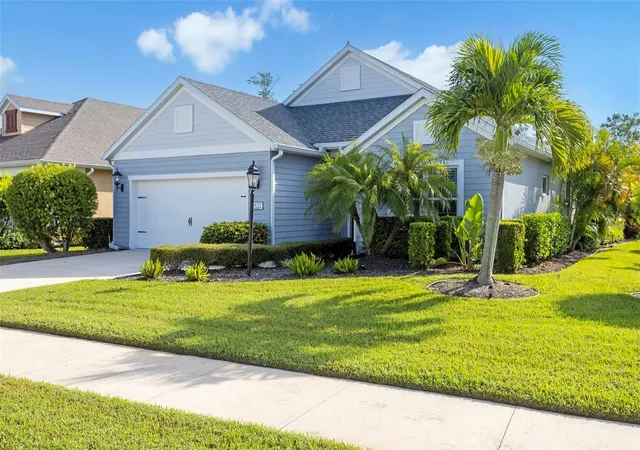


$579,999
Monthly Est:$2,887
 3 Beds
 2 Baths
2 full baths
 1,642sqft
4727 Creekridge Ct, Bradenton, FL 34203
$579,999
$2,887/moEst:
Get Pre-Approved
Single Family Residence
Built in 2017
$259.33/mo HOA
8,882 sqft lot
$353/sq.ft
Description
DISCOVER THE RIDGE AT CROSSING CREEK — A LITTLE SLICE OF FLORIDA THAT FEELS LIKE HOME
Come through the gates. Take a breath. Look around. You may have just found your place.
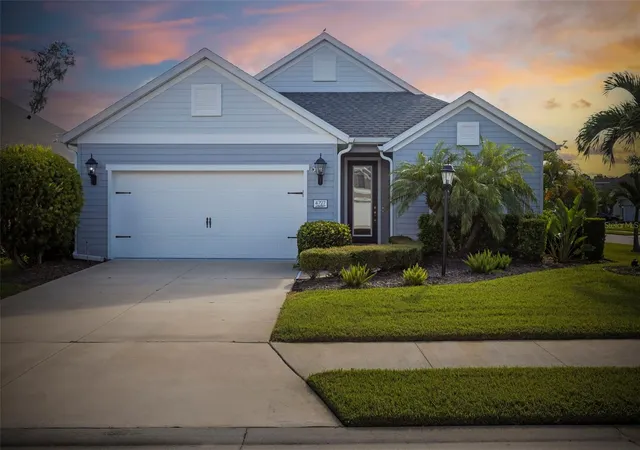
Tucked away in The Ridge at Crossing Creek, a gated boutique community of only 138 quality, pre-COVID-built Key West–style homes by Neal Communities, this beautifully maintained pool home delivers something increasingly hard to find: privacy, personality, and a true sense of place.
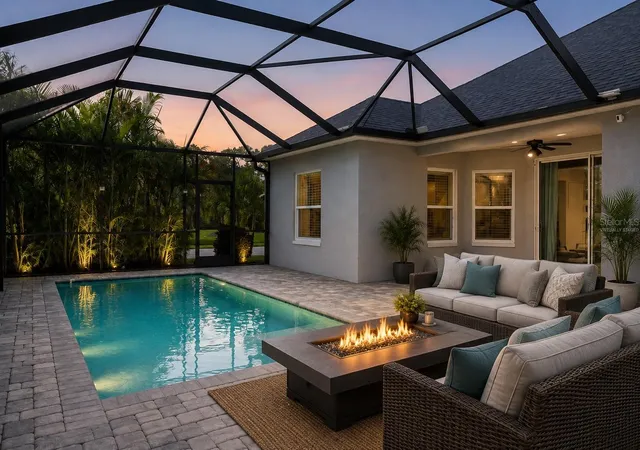
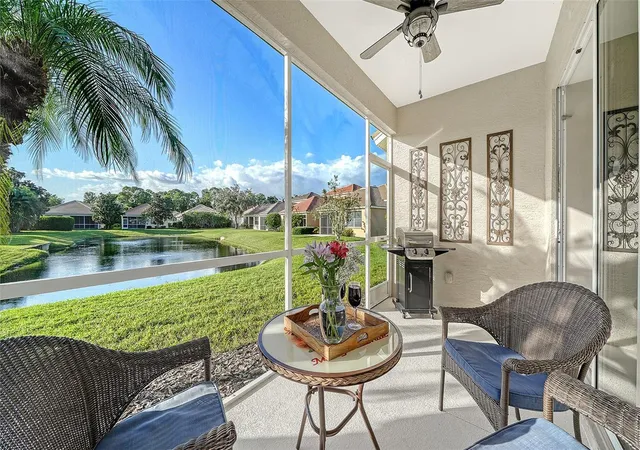
From the moment you enter, you’ll notice the difference. Mature native Florida landscaping, a lush tree canopy, impeccably maintained grounds, and a resort-style pool overlooking a tranquil 22-acre pond create an atmosphere that feels established, peaceful, and distinctly Florida.
YOUR PRIVATE FLORIDA RETREAT
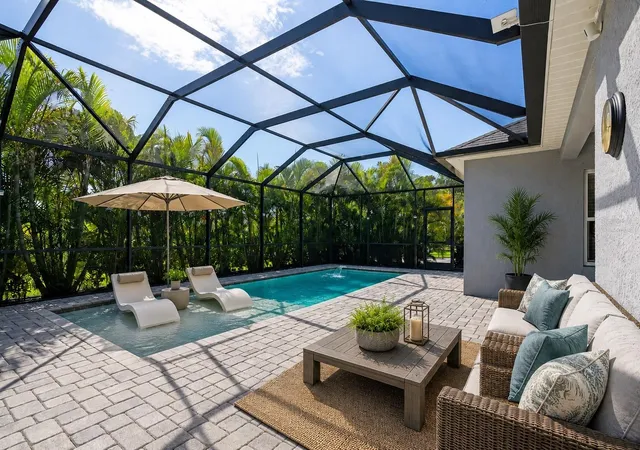
Privately positioned on a desirable preserve lot with no rear neighbors, this 3-bedroom, 2-bath pool home backs to a natural conservation preserve rather than another backyard—giving you the privacy and peaceful backdrop that make outdoor living especially inviting.
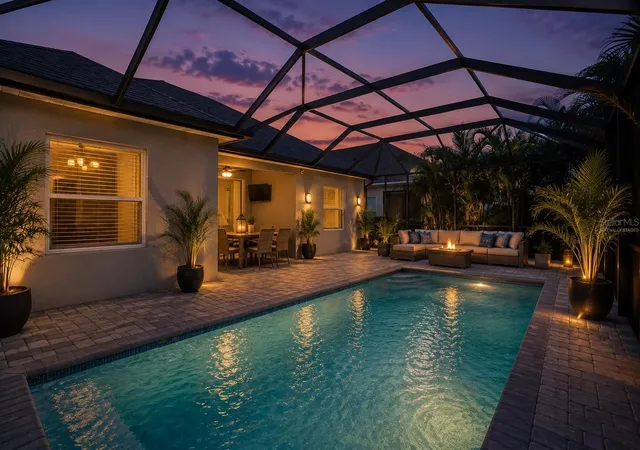
Picture yourself here: coffee by the pool in the morning, an afternoon swim, entertaining in the evening shade.
The heated, saltwater, screen-enclosed pool makes the outdoor space feel like an extension of the home—and the preserve setting makes it wonderfully private.
Inside, the open-concept design is equally inviting. A desirable split-bedroom floor plan, 9-foot coffered ceilings, abundant natural light, and tile and laminate flooring create an easy flow throughout—with no carpet anywhere.
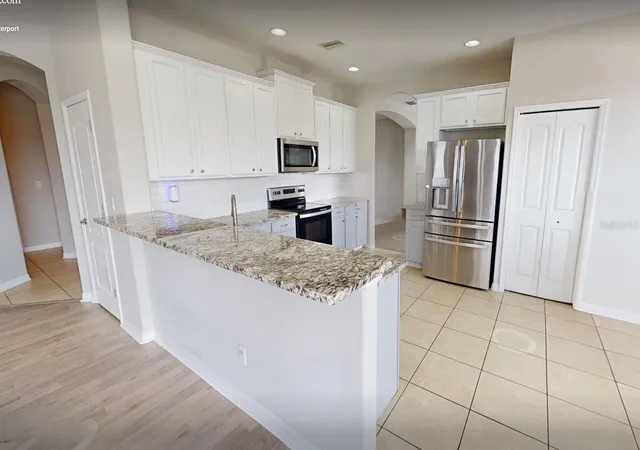
The kitchen features granite countertops and a walk-in pantry, while the spacious primary suite offers two walk-in closets and a private retreat. An elegant 8-foot beveled-glass front door makes a memorable first impression.
THE DETAILS YOU’LL APPRECIATE
3 Bedrooms | 2 Bathrooms
Heated Saltwater Pool | Screen-Enclosed
Paver Pool Lanai
2-Car Garage
Private Preserve Lot | No Rear Neighbors
Open-Concept Floor Plan
Split-Bedroom Design
9-Foot Coffered Ceilings
8-Foot Beveled-Glass Entry Door
Granite Kitchen Countertops
Walk-In Pantry
Two Walk-In Closets in Primary Suite
Tile & Laminate Flooring Throughout | No Carpet
No Flood Zone
Pet- & Smoke-Free Home
A COMMUNITY YOU’LL WANT TO COME HOME TO
The Ridge at Crossing Creek offers that elusive balance of quiet retreat and effortless convenience.
It’s intimate enough to feel neighborly, beautifully landscaped enough to feel special, and close to everything you need without feeling removed from the action.
Just off SR 70 near I-75, you’re minutes from Lakewood Ranch’s exceptional shopping, dining, medical facilities, parks, sports, and recreation—while Sarasota and the Gulf Coast are remarkably accessible.
CLOSE TO THE BEST OF THE SUNCOAST
Conveniently positioned near the Sarasota Polo Club, Premier Sports Campus, major hospitals, restaurants, parks, the Bradenton Riverwalk, Mote SEA Marine Aquarium, Anna Maria Island, and world-famous Siesta Key Beach.
THE KIND OF PLACE THAT MAKES YOU WANT TO STAY
With low HOA fees, no CDD, a community resort-style pool, mature landscaping, and a private preserve setting, The Ridge at Crossing Creek offers more than a house.
It offers a lifestyle that feels peaceful, established, private—and just a little bit special.
Come see it for yourself.
You may arrive expecting to see a house.
You may leave wondering when you can move in.
- Houzeo last checked: 4 minutes ago
- Listing updated: November 3, 2026 at 5:13 pm
- Listing Provided by: Amanda Reichert (603) 377-0281 | FINE PROPERTIES (941) 782-0000
- Source: Stellar MLS-FL as distributed by MLS GRID | MLS#: A4704334

Property Details
Status
Active
Type
Single Family Residence
No. of Stories
1
County
City
Neighborhood
--
Year Built
2017
HOA Fees
$259.33/mo
Finished Area
1,642 sqft
Lot Size
8,882 sqft lot
Basement Area
- sqft
MLS Name
Stellar MLS
MLS Number
A4704334
MLS Status
Active
Days on Market
67
Cumulative Days on Market
67

Continue Your Journey in App
Find your dream home, receive real-time updates, and many more!
Continue Your Journey in App
Find your dream home, receive real-time updates, and many more!
Location
HOA Management
Resource Property Management
HOA Fees
$778/ Quarterly
Amenities
 Amenities and services may be covered by one or multiple associations and service providers.
 Pool
 Bike Trails
 Insurance
 Spa
 Security Gate
 Maintenance
 Escrow Reserves Fund
Management
Private Road
Common Area Taxes
Disclaimer: Amenities are based on third-party information and may vary; buyers must independently verify all amenities, as information is deemed reliable but not guaranteed.
Facts & Features
Rooms
Bedrooms & bathrooms
Bedrooms: 3
Bathrooms: 2
Foyer
Level: First
Area: 144.54 Square Feet
Dimensions: 9.9x14.6
Living Room
Level: First
Area: 312.75 Square Feet
Dimensions: 13.9x22.5
Laundry
Level: First
Area: 30.09 Square Feet
Dimensions: 5.9x5.1
Bedroom 2
Level: First
Area: 124.44 Square Feet
Dimensions: 12.2x10.2
Bedroom 3
Level: First
Area: 111.14 Square Feet
Dimensions: 12.2x9.11
Primary Bedroom
Level: First
Area: 180.44 Square Feet
Dimensions: 12.11x14.9
Primary Bathroom
Level: First
Area: 187.70 Square Feet
Dimensions: 12.11x15.5
Bathroom 2
Level: First
Area: 42.50 Square Feet
Dimensions: 8.5x5
Kitchen
Level: First
Area: 147.74 Square Feet
Dimensions: 12.2x12.11
Dining Room
Level: First
Area: 119.56 Square Feet
Dimensions: 12.2x9.8
Interior
Flooring
Laminate, Tile
Appliances
Dishwasher, Disposal, Dryer, Electric Water Heater, Microwave, Range, Refrigerator, Washer
Interior Features
Ceiling Fans(s), Coffered Ceiling(s), Open Floorplan, Primary Bedroom Main Floor, Stone Counters, Walk In Closet(s)
Sewer
Public Sewer
Window Features
Blinds
Cooling
Central Air
Heating
Central, Heat Pump
Exterior Features
Hurricane Shutters, Sprinkler Metered
Construction
Year Built
Year Built: 2017
Home type
Single Family Residence
Architectural Style
Florida, Key West
Construction Materials
Block, Hardi Plank Type
Foundation Details
Slab
Property Condition
Completed
Roof
Shingle
Utilities & Energy
Water Source
Public
Laundry Features
Inside, Laundry Room
Parking Features
Driveway, Garage Door Opener, Off Street
Pool Features
Gunite, Heated, Lighting, Salt Water, Screen Enclosure
Association Amenities
Gated, Pool, Spa/hot Tub, Trail(s)
Utilities
Cable Connected, Electricity Connected, Fire Hydrant, Public, Sewer Connected, Sprinkler Recycled, Underground Utilities, Water Connected
Security Features
Gated Community
Other Features
Lot Features
Conservation Area, Corner Lot, Cul De Sac, Landscaped, Sidewalk, Paved, Private
Patio And Porch Features
Covered, Screened
Community Features
Community Mailbox, Deed Restrictions, Gated Community No Guard, Pool, Sidewalks
Subdivision Name
Ridge At Crossing Creek Ph I
Vegetation
Mature Landscaping, Trees/landscaped
Price History
| Date | Event | Price |
|---|---|---|
11/02/2026 Source: | Price Decreased | $579,999 -1.69% $353/sqft |
10/05/2026 Source: | Price Decreased | $589,999 -1.67% $359/sqft |
08/29/2026 Source: | Listed for Sale | $599,999 $365/sqft |
08/29/2026 Source: | Price Increased | $599,999 +2.56% $365/sqft |
07/07/2023 Source: | Sold | $585,000 -2.48% $356/sqft |

Show more
Nearby Homes

Find Homes by Property Features in Bradenton, FL
Nearby New Homes For Sale

Based on information from Stellar MLS® through Nov 04, 2026, 06:45AM as submitted to and distributed by MLS GRID. All data is obtained from various sources and may not have been verified by the broker or MLS GRID. Supplied Open House Information is subject to change without notice. All information should be independently reviewed and verified for accuracy. Properties may or may not be listed by the office/agent presenting the information. IDX information is provided exclusively for consumers’ personal non-commercial use. It may not be used for any purpose other than to identify prospective properties consumers may be interested in purchasing. The data is deemed reliable but is not guaranteed by MLS GRID. The use of the MLS GRID Data may be subject to an end-user license agreement prescribed by the Member Participant’s applicable MLS, if any, and as amended from time to time. © 2026 Stellar MLS. All Rights Reserved.
 Advertising Broker: Fred McGill | Simple Showing, Inc
