- Overview
- Description
- Property Details
- Location
- Facts & Features
- Getting Around
- Nearby Homes


Street View
$850,000
Monthly Est:$4,231
 5 Beds
 4 Baths
3 full baths + 1 half bath
 3,820sqft
4727 Old Post Rd, Evans, GA 30809
$850,000
$4,231/moEst:
Get Pre-Approved
Single Family Residence
Built in 1988
$-- HOA
6.3 acres lot
$223/sq.ft
Description
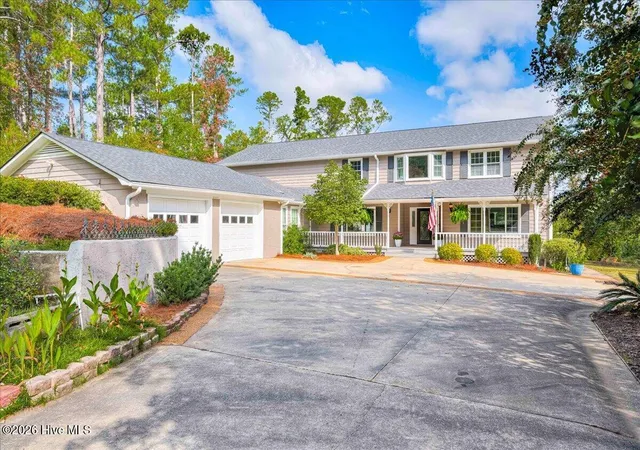
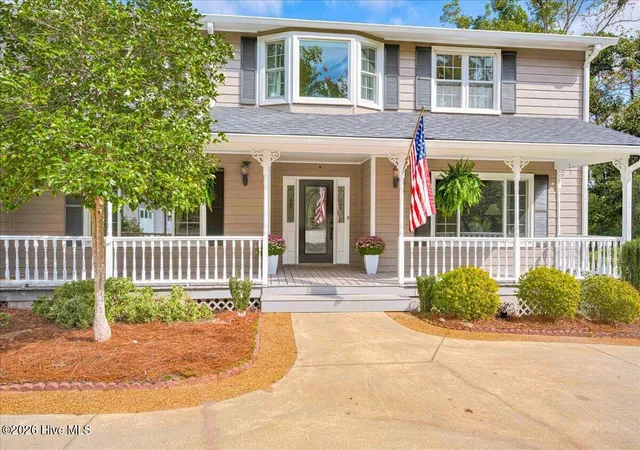
**Interior Photos Coming Soon** Country Living in the Heart of Evans! Rarely does an opportunity come along to enjoy this much privacy, space, and natural beauty right in the heart of Evans! Situated on over 6 acres and tucked away in a peaceful cul-de-sac setting, this incredible property offers the perfect blend of country charm and everyday convenience. A beautiful winding concrete driveway, lined with mature trees, gardenias, and native plants, welcomes you home and sets the stage for the private retreat that awaits.
Inside, you'll find a spacious 5-bedroom layout with two guest bedrooms conveniently located on the main level. Custom hardwood floors flow throughout the main living areas, adding warmth, character, and timeless appeal. The completely remodeled kitchen is sure to impress, featuring rich, dark granite countertops, an oversized center island, and an abundance of cabinetry, creating the perfect gathering space for family and entertaining.
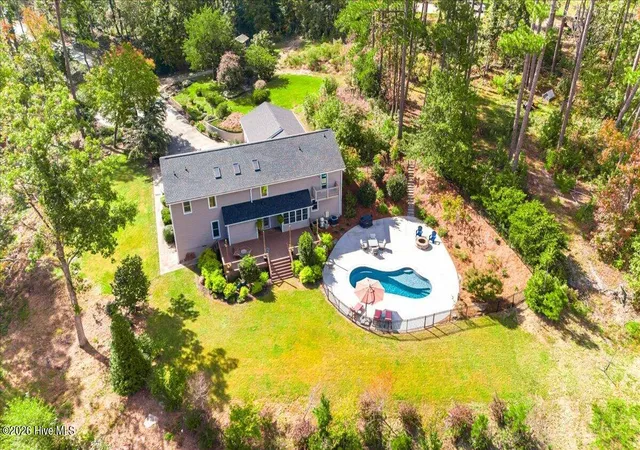
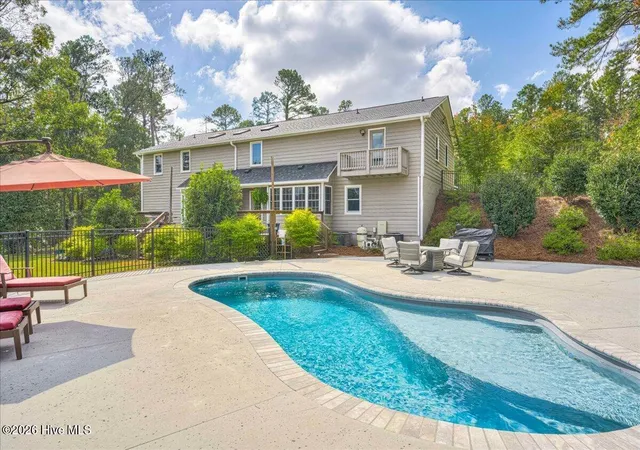
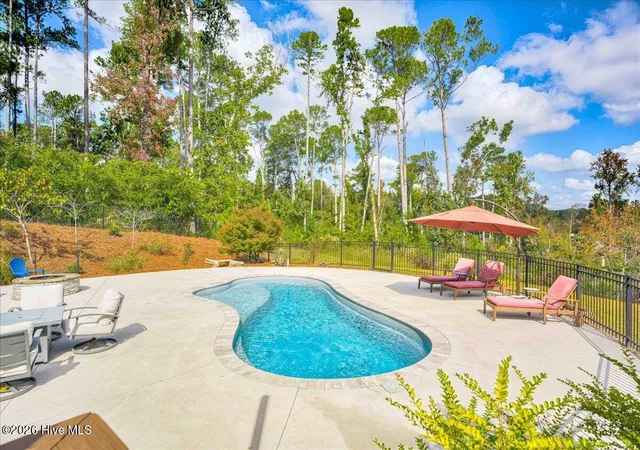
Step outside and discover your own outdoor paradise! Enjoy the expansive back deck overlooking the beautifully landscaped grounds and stunning in-ground pool, complete with an extended pool deck, stone fire pit, and decorative wrought-iron fencing. Whether hosting summer gatherings, enjoying a quiet evening around the fire pit, or spending a relaxing afternoon poolside, this backyard is designed to be enjoyed.
In addition to the serene landscaped area, the property offers wooded multi-use trails winding throughout the acreage, providing endless opportunities to explore, walk the dogs, ride ATVs, or simply enjoy the peaceful surroundings. Mature trees, native landscaping, a mature fig tree, and abundant wildlife, including deer, create a setting that feels worlds away from the hustle and bustle.
You'll also appreciate the extensive list of updates, including a freshly painted home and freshly stained deck (October 2026), newer roof (November 2024), newer windows (December 2022), and updated flooring throughout completed in stages between 2018 and 2024.
With over 6 acres, a beautifully remodeled interior, an incredible pool and outdoor entertaining space, and room to roam, this property truly offers a private country retreat in one of Evans' most desirable locations. Come experience the space, privacy, and lifestyle you've been waiting for!
- Houzeo last checked: 12 minutes ago
- Listing updated: November 6, 2026 at 4:37 pm
- Listing Provided by: Full Service Realty Team (209) 777-1806 , Shane Yeager (706) 726-1316 DRE #416150 | Keller Williams Realty Augusta Partners
- Source: Hive MLS-NC | MLS#: 100614941

Property Details
Status
Active
Type
Single Family Residence
No. of Stories
2
County
City
Neighborhood
--
Year Built
1988
HOA Fees
-
Finished Area
3,820 sqft
Lot Size
6.3 acres lot
Basement Area
- sqft
MLS Name
Hive MLS
MLS Number
100614941
MLS Status
Active
Days on Market
1

Continue Your Journey in App
Find your dream home, receive real-time updates, and many more!
Continue Your Journey in App
Find your dream home, receive real-time updates, and many more!
Location
Facts & Features
Rooms
Bedrooms & bathrooms
Bedrooms: 5
Bathrooms: 4
Office
Level: Upper
Area: Square Feet
Dimensions: 80.00
Master Bedroom
Level: Upper
Area: Square Feet
Dimensions: 360.00
Breakfast Room
Level: Main
Area: Square Feet
Dimensions: 165.00
Bedroom 4
Level: Main
Area: Square Feet
Dimensions: 156.00
Bedroom 3
Level: Upper
Area: Square Feet
Dimensions: 182.00
Great Room
Level: Main
Area: Square Feet
Dimensions: 442.00
Other
Level: Main
Area: Square Feet
Dimensions: 208.00
Bedroom 2
Level: Upper
Area: Square Feet
Dimensions: 154.00
Living Room
Level: Main
Area: Square Feet
Dimensions: 192.00
Dining Room
Level: Main
Area: Square Feet
Dimensions: 180.00
Kitchen
Level: Main
Area: Square Feet
Dimensions: 238.00
Bedroom 5
Level: Main
Area: Square Feet
Dimensions: 132.00
Interior
Exterior Features
Irrigation System, Garden
Cooling
Central Air, Ceiling Fan(s), Multi Units
Window Features
Skylight(s)
Interior Features
Walk In Closet(s), Entrance Foyer, Whirlpool, Kitchen Island, Pantry, Blinds/shades, Eat In Kitchen, Walk In Closet(s), Other, See Remarks
Flooring
Vinyl, Carpet, Ceramic Tile, Hardwood
Heating
Fireplace(s), Electric, Heat Pump
Appliances
Vented Exhaust Fan, Built In Microwave, Refrigerator, Range, Disposal, Dishwasher
Construction
Year Built
Year Built: 1988
Home type
Single Family Residence
Foundation Details
Block, Crawl Space
Roof
Composition
Construction Materials
Block, Stucco, Fiber Cement
Property Condition
Completed, Updated Remodeled
Utilities & Energy
Laundry Features
Dryer Hookup, Washer Hookup
Parking Features
Attached, Other, Concrete, Garage Door Opener, See Remarks, Enclosed, Garage
Pool Features
In Ground, Vinyl
Water Source
Public, County Water
Basement
None, Crawl Space
Utilities
Cable Available
Other Features
Lot Features
Cul De Sac, Wooded, Flag Lot, Landscaped, Secluded, Sprinklers In Front, Sprinklers In Rear
Subdivision Name
The Woodlands
Patio And Porch Features
Covered, Deck, Enclosed, Porch, Front Porch, Rear Porch
Price History
| Date | Event | Price |
|---|---|---|
11/06/2026 Source: | Coming Soon | $850,000 $223/sqft |
11/06/2026 Source: | Listed for Sale | $850,000 +157.58% $223/sqft |
12/04/2012 Source: #349904 | Price Increased | $330,000 +46.28% $86/sqft |
07/21/1998 Source: #179847 | Sold | $225,600 $59/sqft |

Nearby Homes

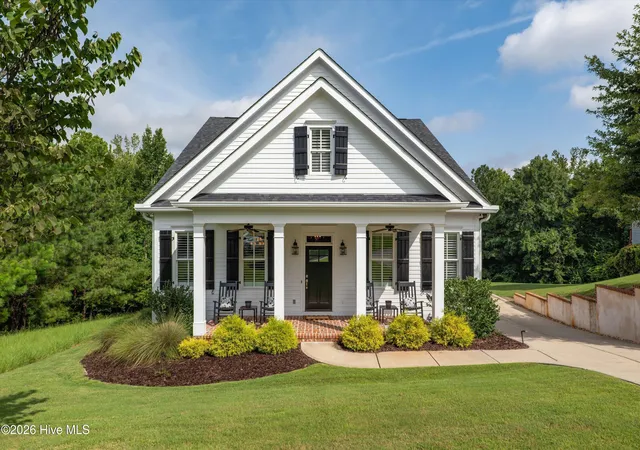
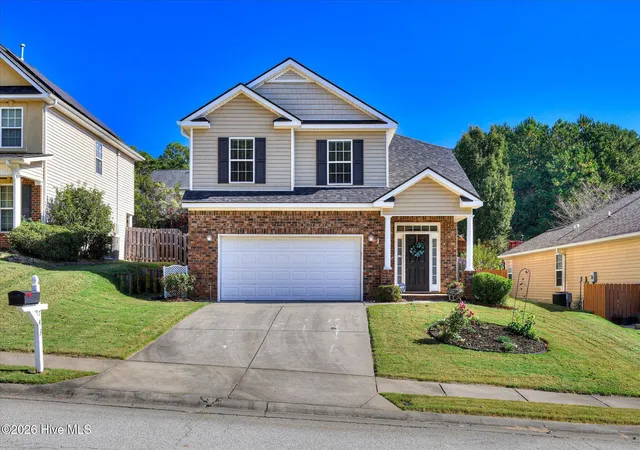
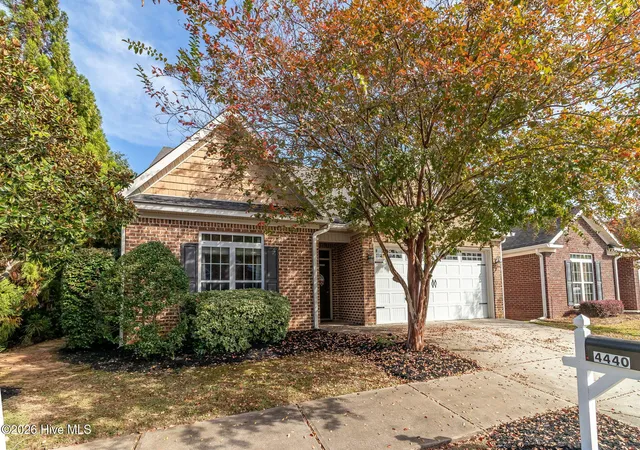
Find Homes by Property Features in Evans, GA
Nearby New Homes For Sale

Based on information from the Hive MLS, through Nov 07, 2026, 02:00AM. This website may not include listings or property addresses of sellers who have directed their listing brokers to withhold their listing or their property address from display on the Internet. The data relating to real estate on this web site comes in part from the Internet Data Exchange program of Hive MLS, and is updated as of Nov 07, 2026, 02:00AM. All information is deemed reliable but not guaranteed and should be independently verified. All properties are subject to prior sale, change, or withdrawal. Neither listing broker(s) nor Chosen Realty LLC nor Houzeo shall be responsible for any typographical errors, misinformation, or misprints, and shall be held totally harmless from any damages arising from reliance upon these data. IDX information is provided exclusively for personal, non-commercial use, and may not be used for any purpose other than to identify prospective properties consumers may be interested in purchasing. © 2026 Hive MLS. All Rights Reserved.
 Advertising Broker: Nicholas Huscroft | Chosen Realty
