- Overview
- Description
- Property Details
- Location
- HOA Management
- Facts & Features
- Getting Around
- Nearby Homes
 New Construction
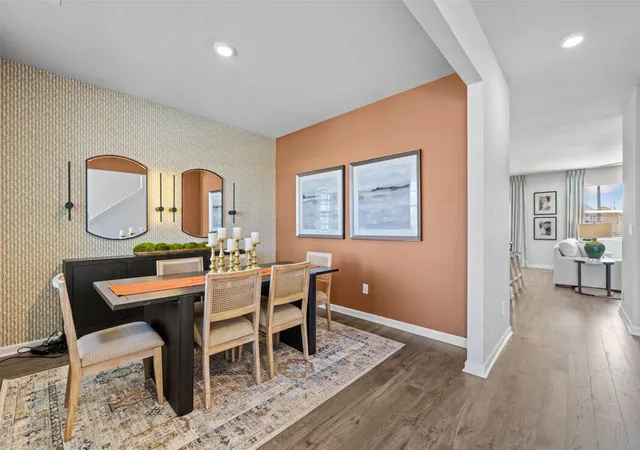

Street View
$457,760
Monthly Est:$2,278
 5 Beds
 4 Baths
3 full baths + 1 half bath
 2,721sqft
135 Ellerston Dr, Evans, GA 30809
$457,760
$2,278/moEst:
Get Pre-Approved
Single Family Residence
Built in 2026
$45.83/mo HOA
0.24 acre lot
$168/sq.ft
Description
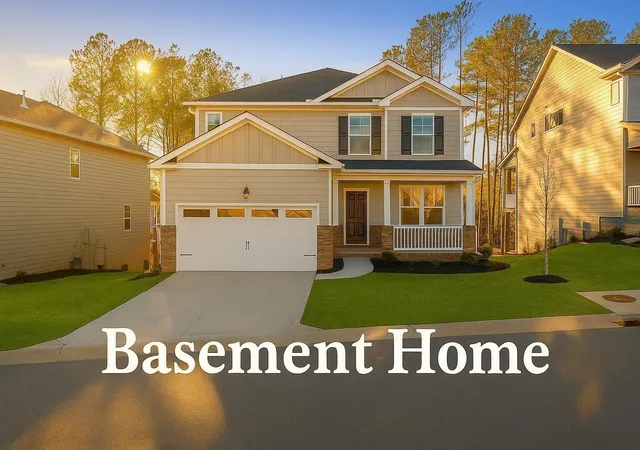
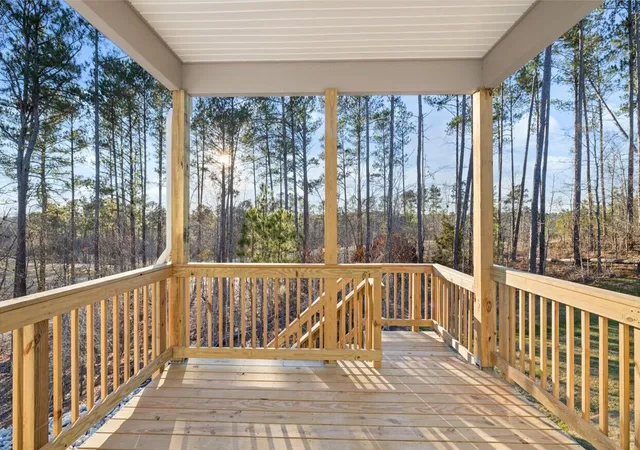
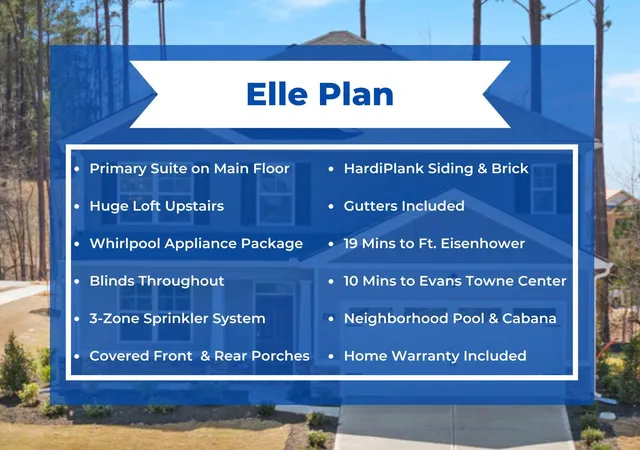
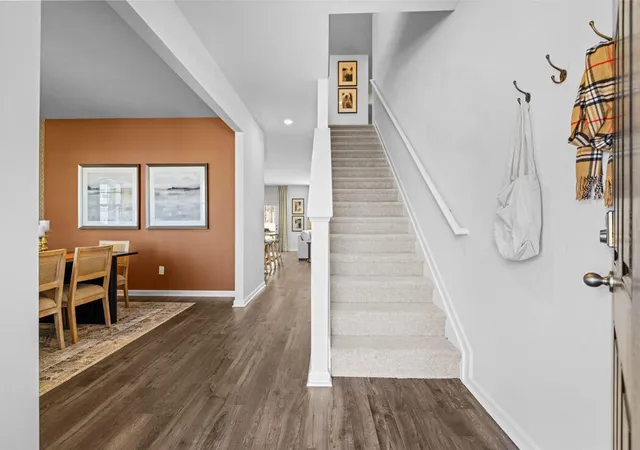
BASEMENT HOME! BEAUTIFUL GREENSPACE VIEWS!! Market Leading Interest Rate Incentives* and Closing Costs incentives with preferred lender. This home features stunning views from your back deck. The unfinished basement offers an additional 1,196 sq ft of space and a walk-out to your patio, adding even more outdoor living space. The Elle floorplan at Southwind Village offers 5 bedrooms, 3 full bathrooms and a convenient powder room in a two-story home covering 2,721 square feet. The 2-car garage ensures plenty of space for vehicles and extra storage. If a Private Bedroom Suite on the MAIN LEVEL is on your wish list, this is the design for you. The adjacent bath features a shower, separate garden tub and dual vanities. This plan also offers an open concept family room that flows seamlessly into a casual dining area. A well-appointed kitchen includes contemporary cabinets, stainless steel appliances and an island with bar top seating. A flex room on the main offers a versatile space that could be formal dining, formal living or a dedicated home office. Upstairs features four generous secondary bedrooms with ample closet space, plus an expansive airy loft, ideal for gaming with friends, movie nights with the family or just relaxing when you need some down time. And you will never be too far from home with Home Is Connected.® Your new home is built with an industry leading suite of smart home products that keep you connected with the people and place you value most. The home is currently under construction. Estimated completion December/January. (Please note: this home does not include a fireplace). Photos used for illustrative purposes and do not depict actual home.
- Houzeo last checked: 12 hours ago
- Listing updated: November 2, 2026 at 8:01 pm
- Listing Provided by: Vinesha Brown (470) 471-2288 DRE #432709, Lawrence K Keys (407) 716-4232 DRE #371432 | D.R. Horton Realty of Georgia, Inc. (706) 750-2898
- Source: Hive MLS-NC | MLS#: 100613992

Property Details
Status
Active
Type
Single Family Residence
No. of Stories
2
County
City
Neighborhood
--
Year Built
2026
HOA Fees
$45.83/mo
Finished Area
2,721 sqft
Lot Size
0.24 acre lot
Basement Area
- sqft
MLS Name
Hive MLS
MLS Number
100613992
MLS Status
Active
Days on Market
1

Continue Your Journey in App
Find your dream home, receive real-time updates, and many more!
Continue Your Journey in App
Find your dream home, receive real-time updates, and many more!
Location
HOA Management
Community Connect Partners
HOA Fees
$550/ Annually
Amenities
 Amenities and services may be covered by one or multiple associations and service providers.
 Pool
 Street Light
Walk path
Cabana
Disclaimer: Amenities are based on third-party information and may vary; buyers must independently verify all amenities, as information is deemed reliable but not guaranteed.
Facts & Features
Rooms
Bedrooms & bathrooms
Bedrooms: 5
Bathrooms: 4
Bedroom 3
Level: Upper
Area: Square Feet
Dimensions: 143.00
Master Bedroom
Level: Main
Area: Square Feet
Dimensions: 195.00
Bedroom 5
Level: Upper
Area: Square Feet
Dimensions: 143.00
Kitchen
Level: Main
Area: Square Feet
Dimensions: 143.00
Loft
Level: Upper
Area: Square Feet
Dimensions: 306.00
Living Room
Level: Main
Area: Square Feet
Dimensions: 195.00
Bedroom 4
Level: Upper
Area: Square Feet
Dimensions: 156.00
Bedroom 2
Level: Upper
Area: Square Feet
Dimensions: 143.00
Dining Room
Level: Ground
Area: Square Feet
Dimensions: 143.00
Interior
Appliances
Built In Microwave, Range, Disposal, Dishwasher, Energy Star Qualified Appliances, Tankless Water Heater
Exterior Features
None
Interior Features
Walk In Closet(s), Kitchen Island, Pantry, Blinds/shades, Eat In Kitchen, Walk In Closet(s)
Flooring
Lvt/lvp, Carpet, Laminate, Vinyl
Heating
Forced Air, Heat Pump, Natural Gas, Zoned
Cooling
Central Air, Ceiling Fan(s)
Construction
Year Built
Year Built: 2026
Home type
Single Family Residence
Roof
Composition
Construction Materials
Brick, Fiber Cement, Wood Frame
Property Condition
New Construction
Foundation Details
Concrete Perimeter
Utilities & Energy
Basement
Unfinished
Laundry Features
Dryer Hookup, Washer Hookup
Parking Features
Attached, Concrete, Garage Door Opener, Garage
Water Source
Public
Utilities
Cable Available, Natural Gas Available, Natural Gas Connected, Sewer Available, Sewer Connected, Underground Utilities, Water Available, Water Connected, Fiber Optic, Fixed Wireless High Speed, High Speed Internet
Security Features
Smoke Detector(s)
Association Amenities
Cabana, Community Pool, Sidewalks, Street Lights
Other Features
Subdivision Name
Southwind Village
Patio And Porch Features
Covered, Deck, Front Porch
Lot Features
Cul De Sac, Landscaped, Sprinklers In Front, Sprinklers In Rear
Price History
| Date | Event | Price |
|---|---|---|
11/02/2026 Source: | Listed for Sale | $457,760 $168/sqft |

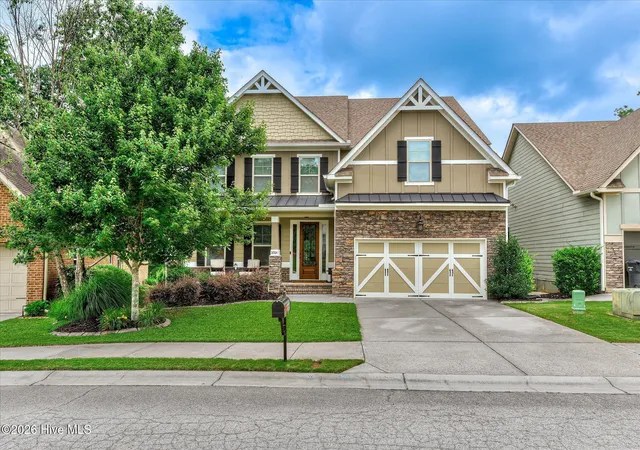
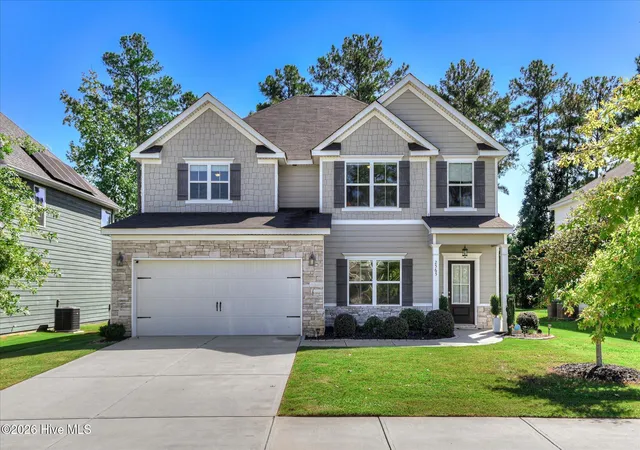
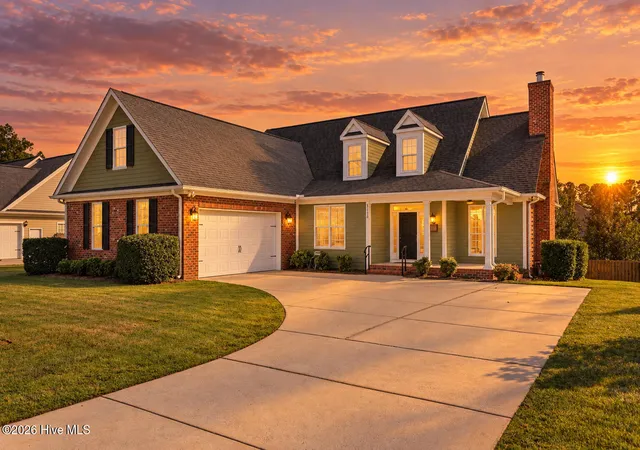
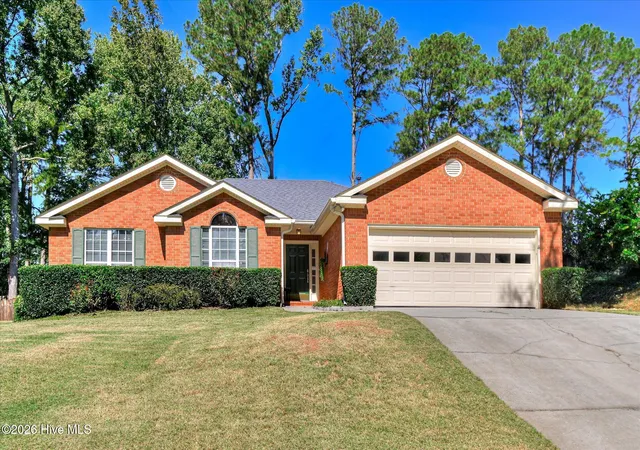
Nearby Homes
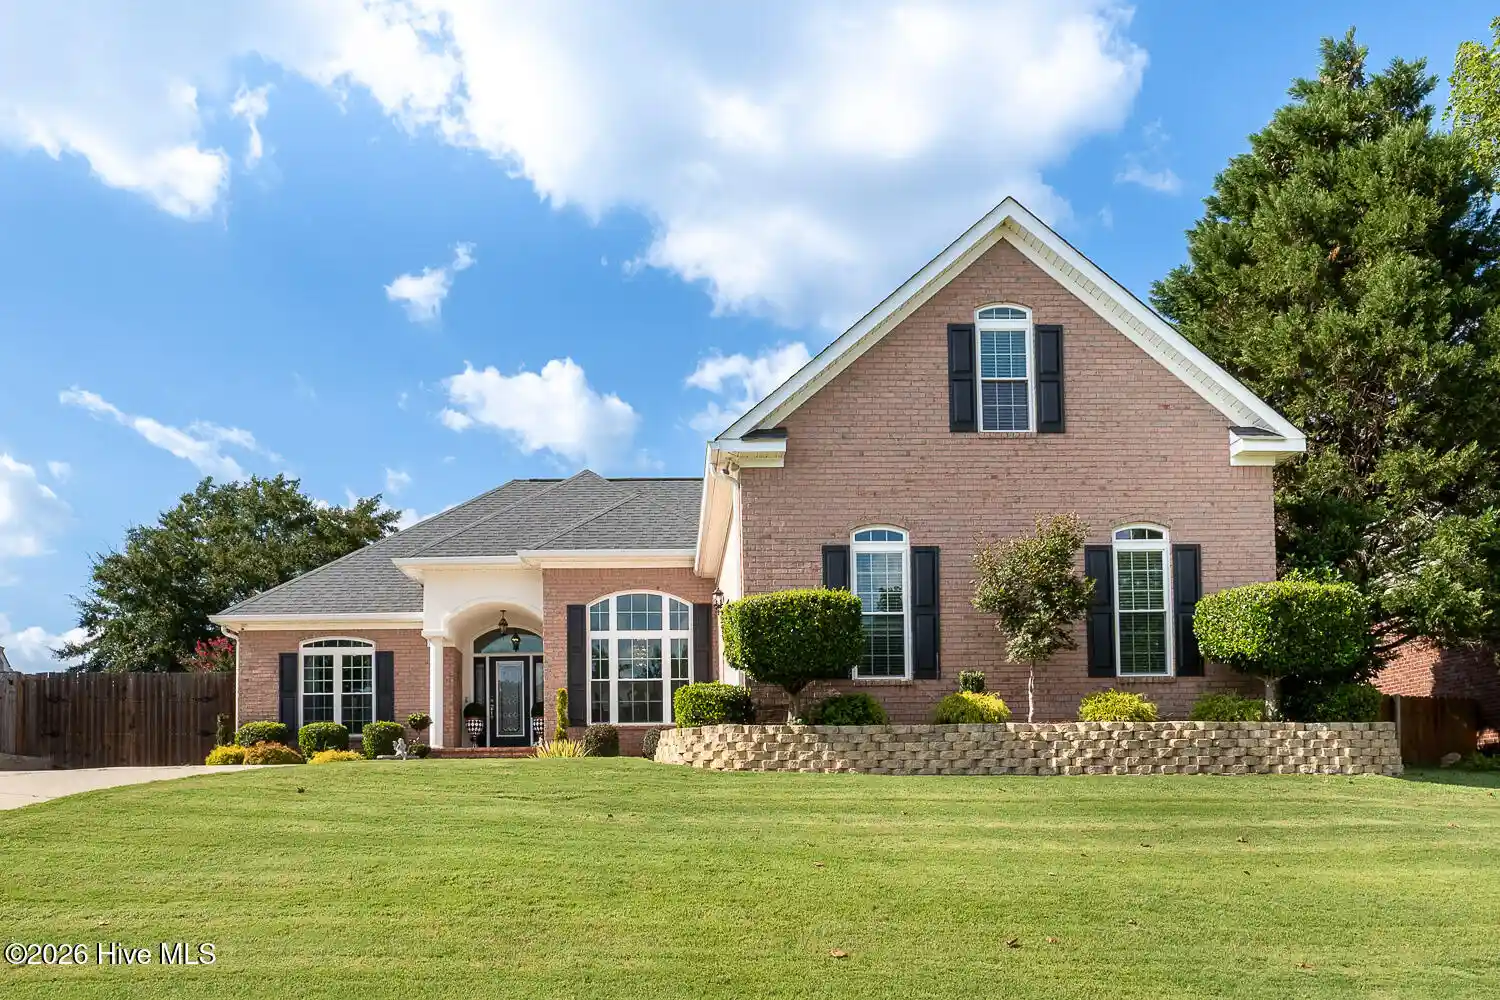
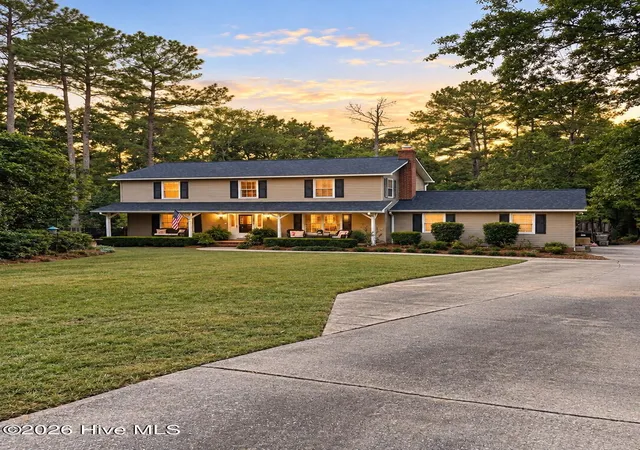
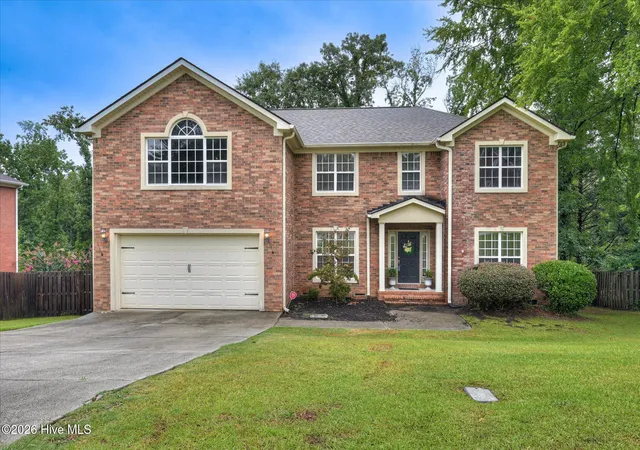
Find Homes by Property Features in Evans, GA
Nearby New Homes For Sale

Based on information from the Hive MLS, through Nov 02, 2026, 02:15PM. This website may not include listings or property addresses of sellers who have directed their listing brokers to withhold their listing or their property address from display on the Internet. The data relating to real estate on this web site comes in part from the Internet Data Exchange program of Hive MLS, and is updated as of Nov 02, 2026, 02:15PM. All information is deemed reliable but not guaranteed and should be independently verified. All properties are subject to prior sale, change, or withdrawal. Neither listing broker(s) nor Chosen Realty LLC nor Houzeo shall be responsible for any typographical errors, misinformation, or misprints, and shall be held totally harmless from any damages arising from reliance upon these data. IDX information is provided exclusively for personal, non-commercial use, and may not be used for any purpose other than to identify prospective properties consumers may be interested in purchasing. © 2026 Hive MLS. All Rights Reserved.
 Advertising Broker: Nicholas Huscroft | Chosen Realty
