- Overview
- Description
- Property Details
- Location
- HOA Management
- Facts & Features
- Getting Around
- Nearby Homes
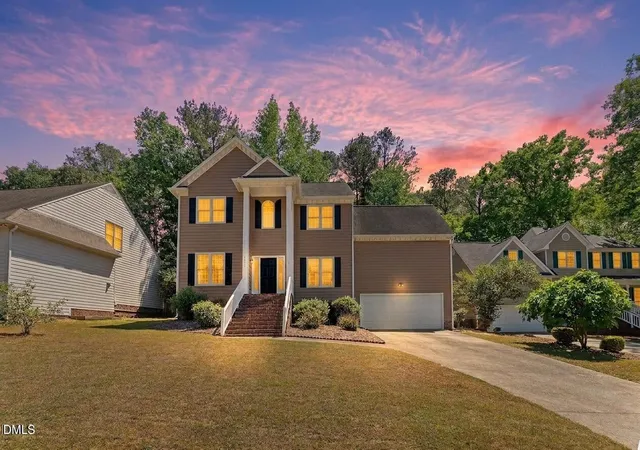


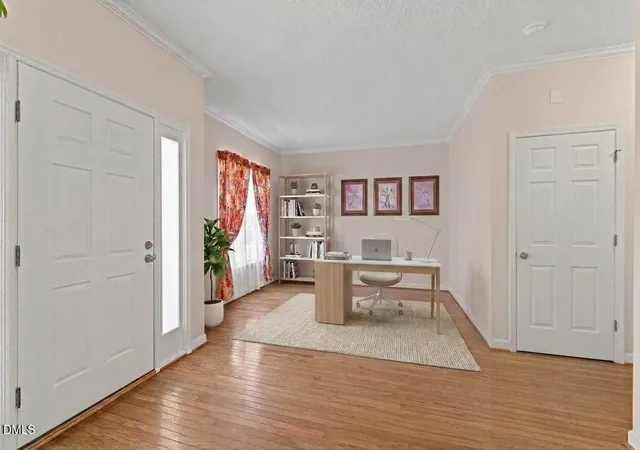

Street View
$359,900
Monthly Est:$1,791
 4 Beds
 3 Baths
2 full baths + 1 half bath
 2,314sqft
4728 Royal Troon Dr, Raleigh, NC 27604
$359,900
$1,791/moEst:
Get Pre-Approved
Single Family Residence
Built in 1994
$72/mo HOA
0.17 acre lot
$156/sq.ft
Description
Welcome to your new home in the highly sought-after Hedingham neighborhood, a vibrant community designed for those who love to stay active and connected. From the moment you step through the front door, you are greeted by beautiful hardwood floors that flow throughout the entire downstairs. The entryway offers a classic and functional layout with a spacious living room situated to the left and a formal dining room to the right, perfect for hosting elegant holiday gatherings or quiet evening meals. At the heart of the home, the kitchen is a dream featuring crisp white cabinetry, elegant granite countertops, and premium stainless steel appliances. Whether you are preparing a quick breakfast or a gourmet meal on the gas stove, you will appreciate the pantry and the open-concept design that looks directly into the family room. This cozy gathering area, anchored by a warm fireplace, ensures you never miss a moment with your guests while you are in the kitchen. All four bedrooms are tucked away on the second floor to provide a private retreat for everyone in the household. The primary suite serves as a true sanctuary, boasting an ensuite bathroom equipped with a double vanity, a refreshing walk-in shower, and a deep soaking tub for ultimate relaxation. Three additional well-appointed bedrooms offer plenty of space for residents, guests, or a dedicated home office. Outdoor living is just as inviting with a large back deck that is ready for summer barbecues and weekend relaxation while overlooking the yard. Beyond your property line, the Hedingham subdivision offers an unparalleled lifestyle filled with amenities. Residents enjoy access to two sparkling pools, a modern fitness center, basketball and tennis courts, and two separate playgrounds. With a scenic community pond, a golf course right in the neighborhood, and a strong sense of community spirit, this home is more than just a place to live--it is a place to thrive.Meticulously maintained for worry-free living. Move straight in with peace of mind. Both HVAC zones replaced (2022 first floor /2023 second floor), a new water heater (2023), and fresh exterior paint (2022). Modern upgrades continue with a newly replaced garage system door opener (2025) and a premium RainSoft QRS whole-house carbon water filtration system replacement (2024). All the heavy lifting has been done for you. Enjoy! Preferred lender is offering a 2-1 buy down.
- Houzeo last checked: 12 hours ago
- Listing updated: September 25, 2026 at 2:22 pm
- Listing Provided by: Aimee Anderson (919) 274-9111 | Aimee Anderson & Associates (919) 274-9111
- Source: Doorify MLS-NC | MLS#: 10162742

Property Details
Status
Active
Type
Single Family Residence
No. of Stories
2
County
City
Neighborhood
Year Built
1994
HOA Fees
$72/mo
Finished Area
2,314 sqft
Lot Size
0.17 acre lot
Basement Area
- sqft
MLS Name
Doorify MLS
MLS Number
10162742
MLS Status
Active

Continue Your Journey in App
Find your dream home, receive real-time updates, and many more!
Download App
Continue Your Journey in App
Find your dream home, receive real-time updates, and many more!
Location
HOA Management
Hedingham Community Association
HOA Fees
$72/ Monthly
Amenities
 Amenities and services may be covered by one or multiple associations and service providers.
 Golf
Golf
 Club House
 Insurance
 Pool
Pool
 Park Playground
 Tennis
Disclaimer: Amenities are based on third-party information and may vary; buyers must independently verify all amenities, as information is deemed reliable but not guaranteed.
Facts & Features
Rooms
Bedrooms & bathrooms
Bedrooms: 4
Bathrooms: 3
Interior
Flooring
Carpet, Hardwood
Heating
Forced Air
Cooling
Central Air
Appliances
Dishwasher, Gas Range, Refrigerator
Sewer
Public Sewer
Interior Features
Ceiling Fan(s), Double Vanity, Eat In Kitchen, Granite Counters, Separate Shower, Soaking Tub, Walk In Shower
Construction
Year Built
Year Built: 1994
Home type
Single Family Residence
Architectural Style
Traditional
Roof
Shingle
Foundation Details
Block
Construction Materials
Other
Utilities & Energy
Fireplace Features
Family Room
Basement
Crawl Space
Association Amenities
Clubhouse, Dog Park, Golf Course, Playground, Pool, Tennis Court(s)
Water Source
Public
Other Features
Subdivision Name
Hedingham
Patio And Porch Features
Deck
Price History
| Date | Event | Price |
|---|---|---|
09/25/2026 Source: | Price Decreased | $359,900 -4.03% $156/sqft |
09/11/2026 Source: | Price Decreased | $375,000 -2.57% $162/sqft |
07/27/2026 Source: | Price Decreased | $384,900 -3.75% $166/sqft |
06/17/2026 Source: | Price Decreased | $399,900 -4.56% $173/sqft |
05/28/2026 Source: | Price Decreased | $419,000 -1.41% $181/sqft |

Show more
Nearby Homes
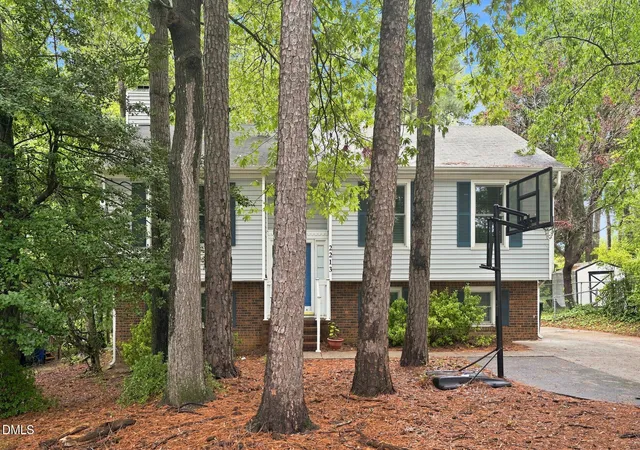


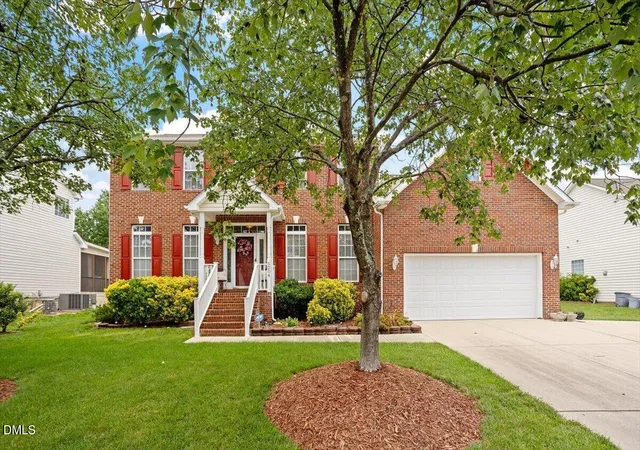


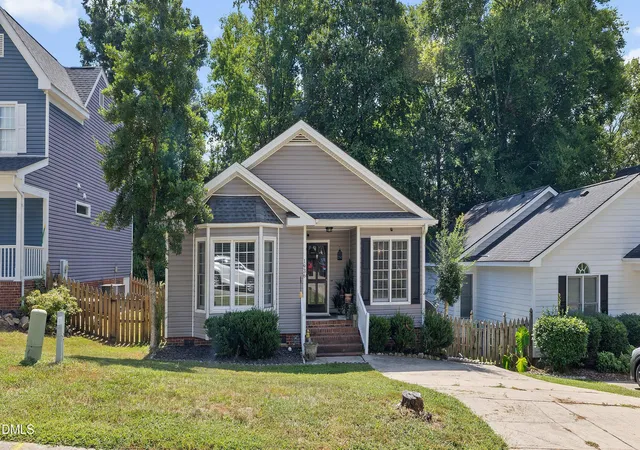
Find Homes by Property Features in Raleigh, NC
Nearby New Homes For Sale


Based on information from the Doorify MLS (Triangle MLS, Inc.) through Oct 07, 2026, 06:00AM. All information provided is deemed reliable but is not guaranteed and should be independently verified. Some IDX listings have been excluded from this IDX display. Brokers make an effort to deliver accurate information, but buyers should independently verify any information on which they will rely in a transaction. The listing broker shall not be responsible for any typographical errors, misinformation, or misprints, and they shall be held totally harmless from any damages arising from reliance upon this data. This data is provided exclusively for consumers’ personal, non-commercial use. Listings marked with an icon are provided courtesy of the Doorify MLS, Inc. of North Carolina, Internet Data Exchange Database. Closed (sold) listings may have been listed and/or sold by a real estate firm other than the firm(s) featured on this website. Closed data is not available until the sale of the property is recorded in the MLS. Home sale data is not an appraisal, CMA, competitive or comparative market analysis, or home valuation of any property. © 2026 Doorify MLS, Inc. of North Carolina. All rights reserved. Non-MLS properties are not included. Properties sold were listed/sold by various MLS participating offices. © 2026 Doorify MLS, Inc. of North Carolina. All Rights Reserved.
 Advertising Broker: Nicholas Huscroft | Chosen Realty