- Overview
- Description
- Property Details
- Location
- HOA Management
- Facts & Features
- Getting Around
- Nearby Homes



$600,000
Monthly Est:$2,986
 5 Beds
 3 Baths
3 full baths
 2,612sqft
473 Lake View Way, Auburndale, FL 33823
$600,000
$2,986/moEst:
Get Pre-Approved
Single Family Residence
Built in 2019
$105.67/mo HOA
18,483 sqft lot
$230/sq.ft
Description
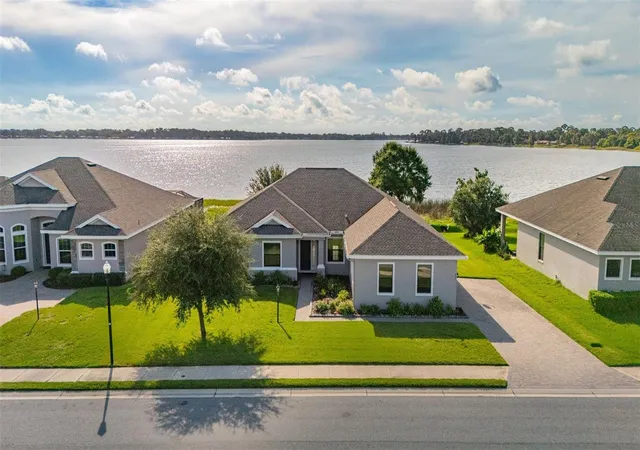
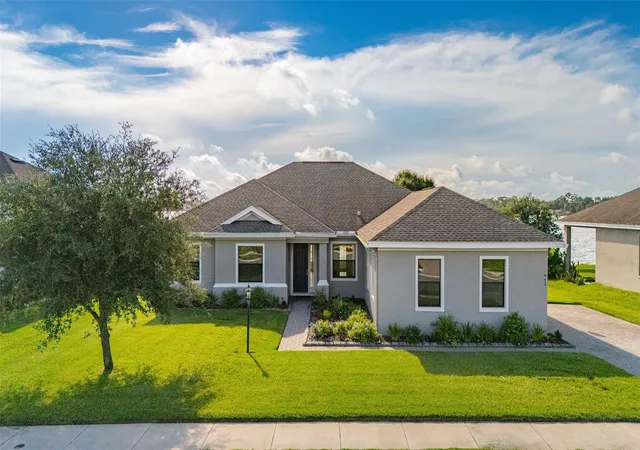
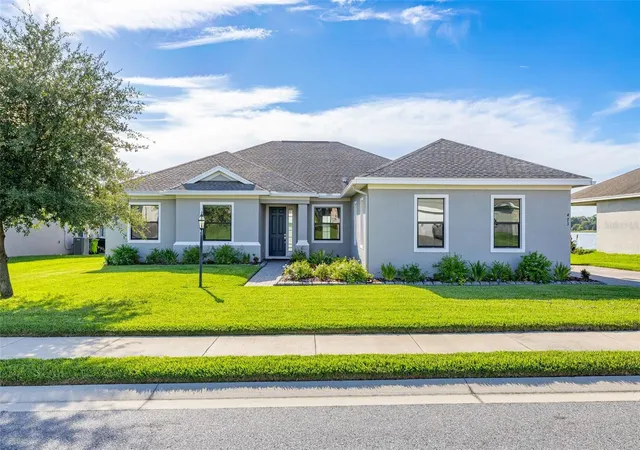
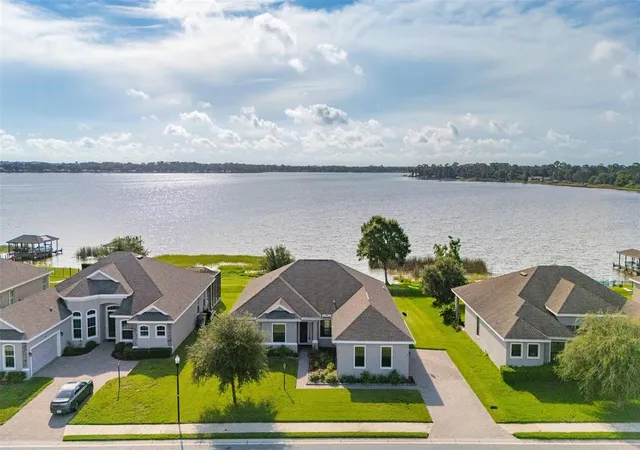
*One or more photos was virtually staged. Welcome home to your little slice of heaven on the lake! This 5 bedroom, 3 full bath home is just what you've been looking for. Whether you fancy a sunrise or moonrise over the water, this retreat won't disappoint. Upon entry, you are immediately greeted with expansive lakefront views from the oversized sliding glass doors and windows in the Great Room.
This thoughtfully upgraded open concept home features 10 foot ceilings throughout, all new sinks, toilets, quartz countertops, faucets, light fixtures and newly tiled floors in all areas except the bedrooms, which are carpeted for your comfort.
The spacious eat-in kitchen is perfect for entertaining. It features an oversized quartz island, custom cabinetry, lots of counter space, stainless steel appliances and a large walk-in pantry. There's plenty of room for more than one cook in this kitchen!
Step outside to your large covered, screened in back lanai to relax, entertain, or enjoy your morning coffee while taking in the sparkling lake views. With approximately 90ft of lake frontage and a large backyard there is plenty of room to create your own private oasis with the potential to add a pool, dock, and boatlift to maximize your outdoor living and entertaining space.
The spacious primary suite is what dreams are made of with more beautiful lakefront views and plush new carpeting. It has two large walk-in closets offering plenty of storage, one with floor to ceiling shelving. And the luxurious ensuite bathroom has an oversized shower and soaking tub that will melt your stress away.
The Guest suite is in its own wing with a guest bathroom offering additional privacy. The three additional bedrooms are a generous size with loads of added storage in the closets. The fifth bedroom has elegant French doors that lead to the Great Room, providing flexibility to use the space as an office or a den.
The laundry room includes a washer/dryer along with convenient shelving, and leads directly to the oversized two car garage. The garage offers additional storage shelving, a freezer, and a laundry tub - perfect for rinsing off after gardening or tackling outdoor projects. The exterior has been freshly painted and the side facing garage leads to a charming brick paved driveway with plenty of additional parking space for guests.
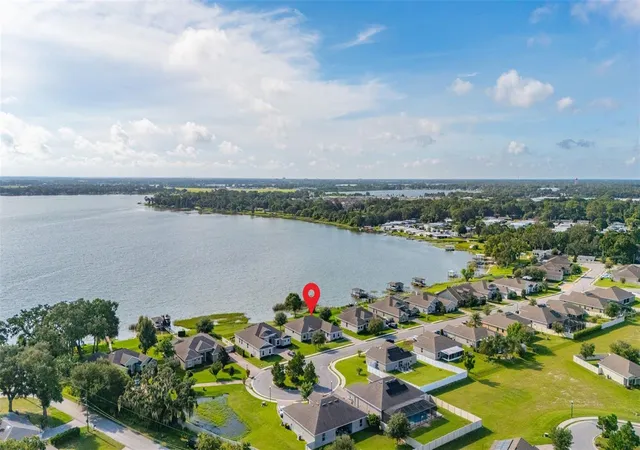
Located in a small gated community, this retreat offers a peaceful lakefront lifestyle while the HOA takes care of the amenities such as a community dock, basketball court, covered pavillion and playground. This is an extremely RARE OPPORTUNITY to experience luxury lakefront living - schedule your private showing today and discover all this remarkable property has to offer.
- Houzeo last checked: 5 minutes ago
- Listing updated: September 21, 2026 at 3:58 am
- Listing Provided by: Melanie Shenosky (603) 674-9405 | COLDWELL BANKER REALTY (407) 352-1040
- Source: Stellar MLS-FL | MLS#: S5155411

Property Details
Status
Active
Type
Single Family Residence
No. of Stories
1
County
City
Neighborhood
--
Year Built
2019
HOA Fees
$105.67/mo
Finished Area
2,612 sqft
Lot Size
18,483 sqft lot
Basement Area
- sqft
MLS Name
Stellar MLS
MLS Number
S5155411
MLS Status
Active
Days on Market
58
Cumulative Days on Market
39

Continue Your Journey in App
Find your dream home, receive real-time updates, and many more!
Download App
Continue Your Journey in App
Find your dream home, receive real-time updates, and many more!
Location
HOA Management
Garrison Property Management
HOA Fees
$317/ Quarterly
Amenities
 Amenities and services may be covered by one or multiple associations and service providers.
 Park Playground
 Security Gate
 Basket Ball
 Other
Other
Recreational Facilities
Private Road
Common Area Taxes
Disclaimer: Amenities are based on third-party information and may vary; buyers must independently verify all amenities, as information is deemed reliable but not guaranteed.
Facts & Features
Rooms
Bedrooms & bathrooms
Bedrooms: 5
Bathrooms: 3
Great Room
Level: First
Area: 483.00 Square Feet
Dimensions: 23x21
Kitchen
Level: First
Area: 252.00 Square Feet
Dimensions: 14x18
Primary Bedroom
Level: First
Area: 270.00 Square Feet
Dimensions: 18x15
Primary Bathroom
Level: First
Area: 140.00 Square Feet
Dimensions: 14x10
Bedroom 2
Level: First
Area: 132.00 Square Feet
Dimensions: 11x12
Bedroom 3
Level: First
Area: 132.00 Square Feet
Dimensions: 11x12
Bedroom 4
Level: First
Area: 143.00 Square Feet
Dimensions: 11x13
Bedroom 5
Level: First
Area: 121.00 Square Feet
Dimensions: 11x11
Interior
Cooling
Central Air
Window Features
Double Pane Windows
Sewer
Public Sewer
Exterior Features
Private Entrance, Private Yard, Sidewalk
Interior Features
Built In Features, Ceiling Fans(s), Eat In Kitchen, Open Floorplan, Solid Wood Cabinets, Split Bedroom, Stone Counters, Thermostat, Vaulted Ceiling(s), Walk In Closet(s)
Appliances
Dishwasher, Disposal, Dryer, Electric Water Heater, Freezer, Microwave, Range, Refrigerator, Washer
Flooring
Carpet, Ceramic Tile
Heating
Central, Electric
Construction
Year Built
Year Built: 2019
Home type
Single Family Residence
Foundation Details
Slab
Construction Materials
Block, Stucco
Roof
Shingle
Utilities & Energy
Utilities
Bb/hs Internet Available, Cable Available, Electricity Connected, Public, Sewer Connected, Sprinkler Meter, Water Connected
Parking Features
Driveway, Garage Door Opener, Garage Faces Side
Association Amenities
Basketball Court, Gated, Other, Playground
Security Features
Gated Community
Laundry Features
Electric Dryer Hookup, Inside, Laundry Room, Washer Hookup
Water Source
Public
Other Features
Lot Features
Sidewalk, Street Dead End, Paved
Community Features
Community Mailbox, Gated Community No Guard, Playground, Sidewalks, Street Lights
Subdivision Name
Lake Mariana Reserve Ph 2
Price History
| Date | Event | Price |
|---|---|---|
09/04/2026 Source: | Price Increased | $610,000 +1.67% $234/sqft |
08/12/2026 Source: | Price Decreased | $600,000 -4.00% $230/sqft |
08/12/2026 Source: | Listed for Sale | $625,000 $239/sqft |

Nearby Homes








Find Homes by Property Features in Auburndale, FL
Nearby New Homes For Sale

Based on information from Stellar MLS® through Oct 10, 2026, 03:30PM as submitted to and distributed by MLS GRID. All data is obtained from various sources and may not have been verified by the broker or MLS GRID. Supplied Open House Information is subject to change without notice. All information should be independently reviewed and verified for accuracy. Properties may or may not be listed by the office/agent presenting the information. IDX information is provided exclusively for consumers’ personal non-commercial use. It may not be used for any purpose other than to identify prospective properties consumers may be interested in purchasing. The data is deemed reliable but is not guaranteed by MLS GRID. The use of the MLS GRID Data may be subject to an end-user license agreement prescribed by the Member Participant’s applicable MLS, if any, and as amended from time to time. © 2026 Stellar MLS. All Rights Reserved.
 Advertising Broker: Fred McGill | Simple Showing, Inc