- Overview
- Description
- Property Details
- Location
- Facts & Features
- Getting Around
- Nearby Homes



$1,785,000
Monthly Est:$8,885
 3 Beds
 3 Baths
3 full baths
 2,535sqft
4730 Van Kleeck Dr, New Smyrna Beach, FL 32169
$1,785,000
$8,885/moEst:
Get Pre-Approved
Single Family Residence
Built in 2019
$-- HOA
8,475 sqft lot
$704/sq.ft
Description
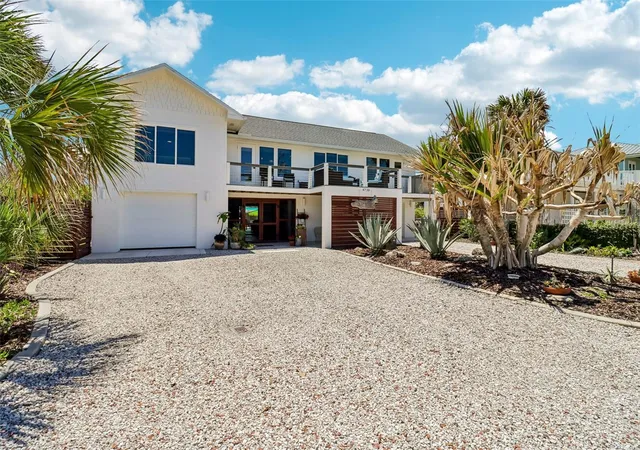
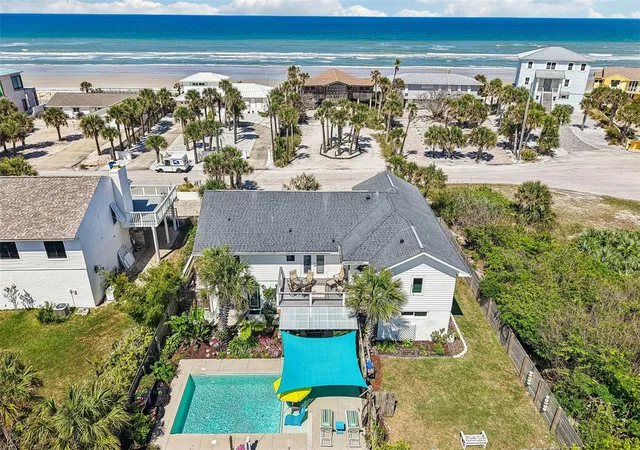
Custom-built ocean view luxury meets effortless coastal living in this extraordinary beachside retreat on sought-after Van Kleeck Drive. Perfectly positioned across from the no-drive portion of the beach, this one-of-a-kind residence was completely taken down to the studs and masterfully rebuilt in 2019, blending modern elegance, exceptional craftsmanship, and thoughtful design throughout.
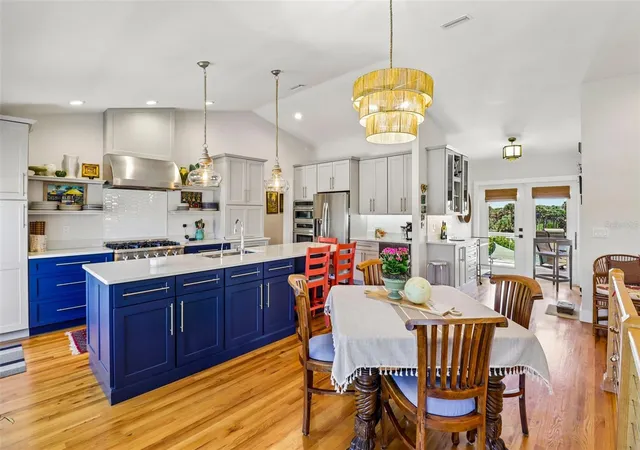
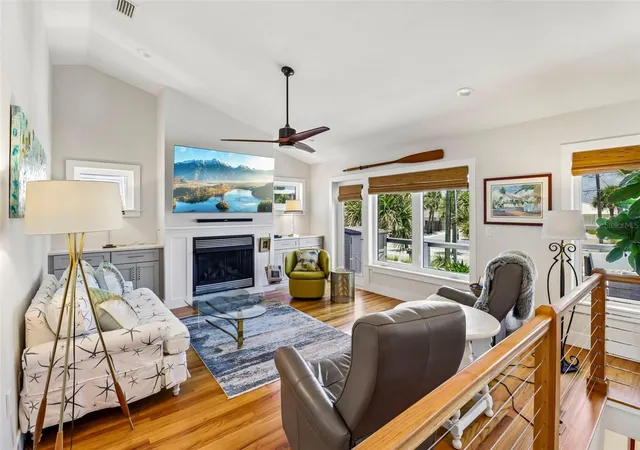
From the moment you arrive, the mature landscaping, striking architecture, and impressive curb appeal set the tone for what awaits inside. The welcoming breezeway creates a seamless connection between the main home, private flex space, and resort-style outdoor living spaces. Upstairs, the impeccable open concept living area has lots of natural light. Designed for entertaining, the chef’s kitchen features an oversized quartz island, Thor six-burner gas range and custom built-in mini bar—perfect for preparing your morning coffee or evening cocktails. The spacious living room is anchored by a cozy gas fireplace with custom built-ins. The split-bedroom floor plan offers ultimate privacy, highlighted by the oversized primary suite with deck access, expansive walk-in closet, and a spa-inspired bath featuring dual vanities, soaking tub, and separate glass-enclosed shower. An additional upstairs guest suite is thoughtfully situated on the opposite side of the home.
Downstairs, the flex space/3rd bedroom offers a kitchenette, and convenient pool bath access through the breezeway, making it ideal for guests or multigenerational living.
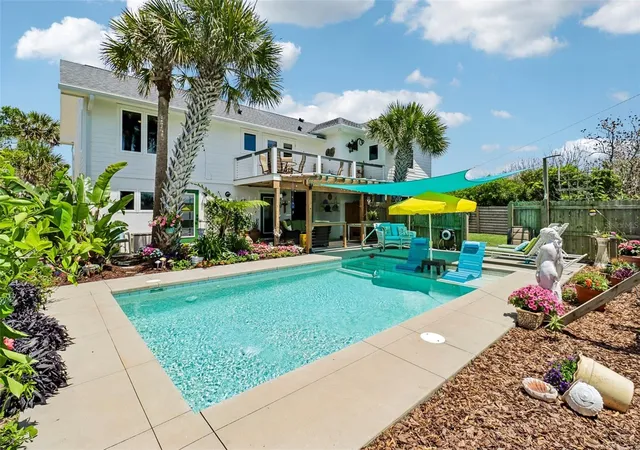
Outdoor living is equally spectacular with both east-and west-facing decks which provide breathtaking views of the ocean and sunsets. The saltwater pool is both self-cleaning and self-leveling making it very low maintenance, and an outdoor shower for the ultimate beach lifestyle experience.
Additional premium features include, an elevator, 2 separate garages- one has a workshop, lots of parking, located in a quiet cul-de-sac, a partial house natural gas generator for peace of mind, impact and hurricane rated windows and doors for enhanced storm protection and energy efficiency, and convenient central vacuum system designed to make everyday living easier.
Every inch of this remarkable home was designed with comfort, style, and functionality in mind. Wake up to ocean breezes, spend your days by the pool or beach, and enjoy sunsets from your private deck. This is more than a home—it’s the ultimate luxury beach lifestyle on coveted Van Kleeck Drive, which is referred to by the locals as the "Park Place" of NSB.
- Houzeo last checked: 12 minutes ago
- Listing updated: July 1, 2026 at 12:33 pm
- Listing Provided by: Frank Mediavilla (407) 252-7411 | KNIGHTS REALTY (407) 252-7411
- Source: Stellar MLS-FL as distributed by MLS GRID | MLS#: O6408002

Property Details
Status
Active
Type
Single Family Residence
No. of Stories
1
County
City
Neighborhood
--
Year Built
2019
HOA Fees
-
Finished Area
2,535 sqft
Lot Size
8,475 sqft lot
Basement Area
- sqft
MLS Name
Stellar MLS
MLS Number
O6408002
MLS Status
Active
Days on Market
159
Cumulative Days on Market
34

Continue Your Journey in App
Find your dream home, receive real-time updates, and many more!
Continue Your Journey in App
Find your dream home, receive real-time updates, and many more!
Location
Facts & Features
Rooms
Bedrooms & bathrooms
Bedrooms: 3
Bathrooms: 3
Kitchen
Level: Second
Area: 207.90 Square Feet
Dimensions: 10.5x19.8
Dining Room
Level: Second
Area: 146.52 Square Feet
Dimensions: 7.4x19.8
Bedroom 2
Level: Second
Area: 155.00 Square Feet
Dimensions: 12.4x12.5
Primary Bedroom
Level: Second
Area: 282.83 Square Feet
Dimensions: 14.8x19.11
Great Room
Level: Second
Area: 246.48 Square Feet
Dimensions: 16.11x15.3
Interior
Flooring
Tile, Wood
Interior Features
Cathedral Ceiling(s), Ceiling Fans(s), Central Vaccum, Dry Bar, Eat In Kitchen, Elevator, High Ceilings, Open Floorplan, Primary Bedroom Upstairs, Solid Surface Counters, Split Bedroom, Stone Counters, Window Treatments
Sewer
Septic Tank
Exterior Features
Balcony, Outdoor Shower, Private Yard, Sliding Doors
Appliances
Bar Fridge, Cooktop, Dishwasher, Microwave, Range, Refrigerator, Tankless Water Heater, Wine Refrigerator
Cooling
Central Air, Mini Split Unit(s)
Heating
Central
Construction
Year Built
Year Built: 2019
Home type
Single Family Residence
Foundation Details
Slab
Construction Materials
Concrete, Hardi Plank Type
Roof
Shingle
Utilities & Energy
Laundry Features
Inside, Laundry Room
Utilities
Electricity Connected, Water Connected
Pool Features
Auto Cleaner, In Ground, Salt Water, Self Cleaning
Water Source
Public
Fireplace Features
Living Room
Other Features
Subdivision Name
Silver Sands Sec D
Price History
| Date | Event | Price |
|---|---|---|
05/28/2026 Source: #MFRO6408002 | Listed for Sale | $1,785,000 -0.83% $704/sqft |
07/05/2023 Source: | Price Increased | $1,800,000 +323.53% $710/sqft |
09/14/2017 Source: | Listing Removed | $425,000 +11.84% $168/sqft |
08/29/2017 Source: | Price Decreased | $380,000 -10.59% $150/sqft |
06/10/2017 Source: | Sold | $425,000 $168/sqft |

Nearby Homes

Find Homes by Property Features in New Smyrna Beach, FL
Nearby New Homes For Sale

Based on information from Stellar MLS® through Nov 05, 2026, 12:00AM as submitted to and distributed by MLS GRID. All data is obtained from various sources and may not have been verified by the broker or MLS GRID. Supplied Open House Information is subject to change without notice. All information should be independently reviewed and verified for accuracy. Properties may or may not be listed by the office/agent presenting the information. IDX information is provided exclusively for consumers’ personal non-commercial use. It may not be used for any purpose other than to identify prospective properties consumers may be interested in purchasing. The data is deemed reliable but is not guaranteed by MLS GRID. The use of the MLS GRID Data may be subject to an end-user license agreement prescribed by the Member Participant’s applicable MLS, if any, and as amended from time to time. © 2026 Stellar MLS. All Rights Reserved.
 Advertising Broker: Fred McGill | Simple Showing, Inc
