- Overview
- Description
- Property Details
- Location
- Facts & Features
- Getting Around
- Nearby Homes

 No HOA


Street View
$3,800,000
Monthly Est:$18,914
 6 Beds
 6 Baths
5 full baths + 1 half bath
 --sqft
4731 Dudley Ln, Sandy Springs, GA 30327
$3,800,000
$18,914/moEst:
Get Pre-Approved
Single Family Residence
Built in 1989
$-- HOA
26,136 sqft lot
--/sqft
Description
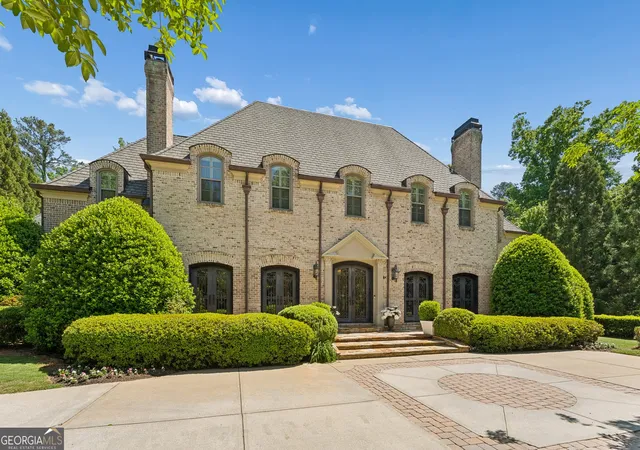
Completely Remodeled Luxury in Sought-After Chastain Park! Experience exceptional living in this beautifully remodeled home, where sophisticated design meets a private, resort-style setting. Nestled in sought-after Chastain Park, this special property welcomes you with a lush, park-like backyard featuring a private sports court, swimming pool and spa, putting green, covered stone patio, and expansive deck with tranquil backyard views. Step inside to discover soaring ceilings, a neutral color palette, and an open, airy floorplan designed for both comfortable everyday living and effortless entertaining. Multiple living areas and generous windows fill the home with natural light, while designer finishes throughout include gorgeous hardwood floors, elegant marble and porcelain accents, striking light fixtures, and thoughtful details at every turn. The oversized main-level owner's suite is a true retreat, complete with a cozy sitting area and an expansive sliding glass door opening directly to the deck. The luxurious, spa-inspired primary bathroom features a relaxing soaking tub, a double-showerhead shower, and an extensive walk-in closet with custom built-ins. The spacious secondary bedrooms offer comfort and versatility, while an upstairs bonus room provides the perfect flex space for a home office, playroom, or private retreat. The spectacular terrace level takes entertaining to the next level! With an expansive living area, wet bar with wine refrigerator, and plenty of room for a pool table or ping-pong table, this space is ready for game nights, movie marathons, and gatherings with family and friends. A private bedroom, full bathroom, and dedicated gym area add even more flexibility to this impressive lower level. Outdoor living is just as inviting, with a covered stone patio perfect for relaxing on warm afternoons and ample space around the pool and spa for lounging and entertaining. Whether hosting a summer gathering, enjoying the sports court, or unwinding in your own backyard oasis, this home delivers a lifestyle that feels like a year-round getaway. With exceptional indoor-outdoor living, luxurious finishes, and the best of the Chastain Park lifestyle right outside your door, this remarkable home is ready to impress!
- Houzeo last checked: 12 hours ago
- Listing updated: October 22, 2026 at 6:53 pm
- Listing Provided by: | Ansley RE|Christie's Int'l RE (404) 480-4663
- Source: Georgia MLS-GA | MLS#: 10877292

Property Details
Status
Active
Type
Single Family Residence
No. of Stories
-
County
City
Neighborhood
--
Year Built
1989
HOA Fees
-
Finished Area
- sqft
Lot Size
26,136 sqft lot
Basement Area
- sqft
MLS Name
Georgia MLS
MLS Number
10877292
MLS Status
New
Days on Market
2

Continue Your Journey in App
Find your dream home, receive real-time updates, and many more!
Download App
Continue Your Journey in App
Find your dream home, receive real-time updates, and many more!
Location
Facts & Features
Rooms
Bedrooms & bathrooms
Bedrooms: 6
Bathrooms: 6
Interior
Window Features
Double Pane Windows
Interior Features
Bookcases, Double Vanity, High Ceilings, Master On Main Level, Separate Shower, Soaking Tub, Walk In Closet(s), Wet Bar
Flooring
Hardwood, Stone
Appliances
Dishwasher, Disposal, Gas Water Heater, Microwave, Range, Refrigerator, Stainless Steel Appliance(s), Tankless Water Heater
Heating
Central, Forced Air, Natural Gas
Cooling
Ceiling Fan(s), Central Air
Exterior Features
Garden, Other
Sewer
Public Sewer
Construction
Year Built
Year Built: 1989
Home type
Single Family Residence
Foundation Details
Block
Roof
Composition
Construction Materials
Brick
Property Condition
Updated/remodeled
Architectural Style
Traditional
Utilities & Energy
Basement
Bath Finished, Daylight, Exterior Entry, Finished, Full, Interior Entry
Security Features
Smoke Detector(s)
Electric
220 Volts
Water Source
Public
Fireplace Features
Family Room, Gas Log, Gas Starter, Other
Parking Features
Garage, Attached, Kitchen Level, Side/rear Entrance
Laundry Features
Mud Room
Pool Features
Heated, In Ground
Utilities
Cable Available, Electricity Available, Natural Gas Available, Phone Available, Sewer Connected, Underground Utilities, Water Available
Other Features
Lot Features
Level, Private
Patio And Porch Features
Deck, Patio
Community Features
Golf, Park, Playground, Pool, Swim Team, Near Public Transport, Walk To Schools, Near Shopping
Subdivision Name
Chastain Park
Price History
| Date | Event | Price |
|---|---|---|
10/22/2026 Source: | Listed for Sale | $3,800,000 $0/sqft |

Getting Around 4731 Dudley Ln
Bike Score®

Somewhat Bikeable
10/100
Walk Score®

Car-Dependent
18/100
Transit Score®

Minimal Transit
23/100
Data provided by Redfin
Nearby Homes


Find Homes by Property Features in Sandy Springs, GA
Nearby New Homes For Sale


Information Deemed Reliable But Not Guaranteed. © 2026 Georgia Multiple Listing Service. All Rights Reserved.
 Advertising Broker: Fred McGill | Simple Showing, Inc
