- Overview
- Description
- Property Details
- Location
- Facts & Features
- Getting Around
- Nearby Homes

Street View
$149,900
Monthly Est:$746
 2 Beds
 1 Bath
1 full bath
 768sqft
4731 E 18th Street, Indianapolis, IN 46218
$149,900
$746/moEst:
Get Pre-Approved
Single Family Residence
Built in 1940
$-- HOA
6,186 sqft lot
$195/sq.ft
Description
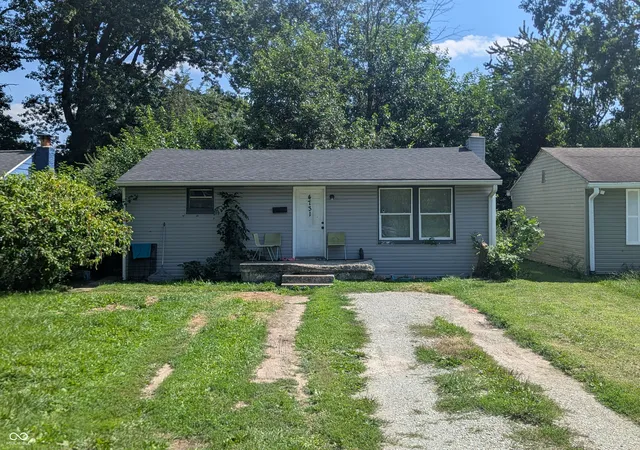
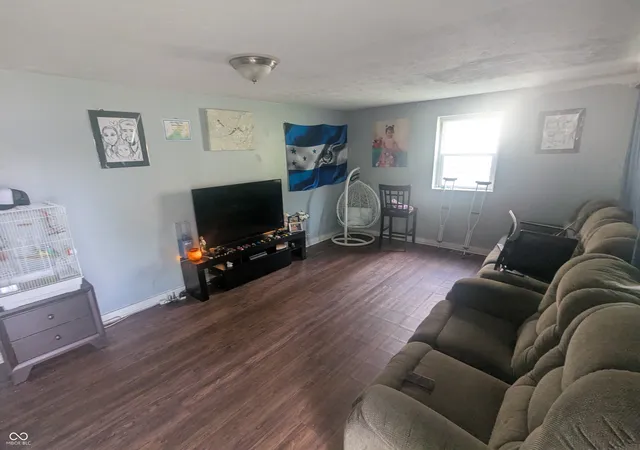
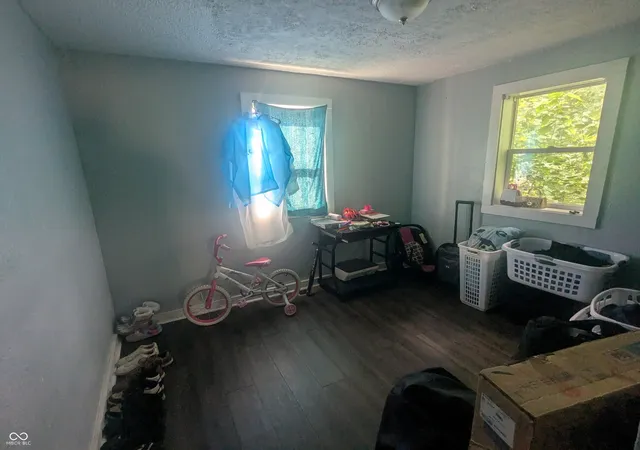
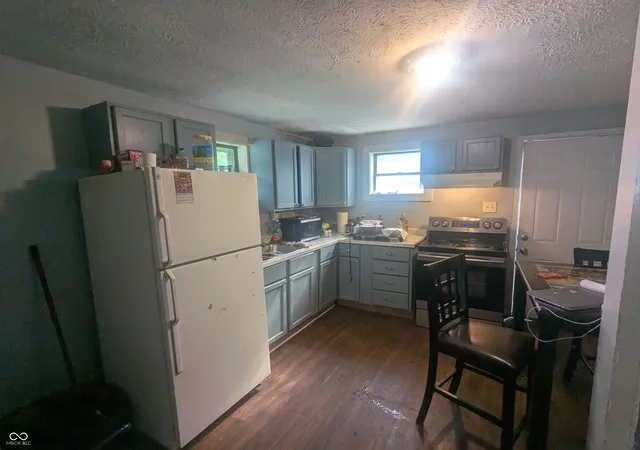
Income-producing single-family rental on the near east side of Indianapolis, offered at $150,000. This 2-bedroom, 1-bathroom home sits on a slab foundation and is currently occupied by a tenant in place approximately four years with a consistent payment history, providing immediate cash flow with no lease-up period. Approximately 768 square feet. Recent system ages include roof at eight to nine years, mechanical systems at approximately eight years, and flooring at approximately five years, with the most recent rehab completed roughly four years ago. The property averages about two maintenance calls per year and the tenant pays all utilities. No open code violations. Located in the Hawthorne Manor area with quick access to downtown Indianapolis and the Emerson Avenue corridor. One of thirteen buildings in a 17-unit Indianapolis rental portfolio available individually or as a package. Current lease and rent roll available upon request. Property sold as-is.
- Houzeo last checked: 12 hours ago
- Listing updated: August 12, 2026 at 2:59 pm
- Listing Provided by: Max Moore , Kenneth Fletcher | @properties (317) 476-3338
- Source: Metropolitan Indianapolis Board of REALTORS (MIBOR) MLS-IN | MLS#: 22109209

Property Details
Status
Active
Type
Single Family Residence
No. of Stories
-
County
City
Neighborhood
Year Built
1940
HOA Fees
-
Finished Area
768 sqft
Lot Size
6,186 sqft lot
Basement Area
- sqft
MLS Name
Metropolitan Indianapolis Board of REALTORS (MIBOR) MLS
MLS Number
22109209
MLS Status
Active
Days on Market
106
Cumulative Days on Market
52

Continue Your Journey in App
Find your dream home, receive real-time updates, and many more!
Download App
Continue Your Journey in App
Find your dream home, receive real-time updates, and many more!
Location
Facts & Features
Rooms
Bedrooms & bathrooms
Bedrooms: 2
Bathroom: 1
Kitchen
Level: Main
Area: 120.00 Square Feet
Dimensions: 10x12
Master Bedroom
Level: Main
Area: 144.00 Square Feet
Dimensions: 12x12
Bedroom 2
Level: Main
Area: 144.00 Square Feet
Dimensions: 12x12
Living Room
Level: Main
Area: 252.00 Square Feet
Dimensions: 14x18
Interior
Appliances
Convection Oven, Refrigerator, Electric Water Heater
Heating
Forced Air, Electric, Natural Gas
Interior Features
Attic Access, Eat In Kitchen
Cooling
None
Window Features
Screens
Construction
Year Built
Year Built: 1940
Home type
Single Family Residence
Architectural Style
Bungalow
Construction Materials
Vinyl Siding
Foundation Details
Crawl Space
Utilities & Energy
Parking Features
None
Water Source
Public
Other Features
Subdivision Name
Bigneys
Price History
| Date | Event | Price |
|---|---|---|
06/25/2026 Source: | Listed for Sale | $150,000 +0.07% $195/sqft |
06/25/2026 Source: | Price Increased | $149,900 +25093.28% $195/sqft |
10/27/2016 Source: | Sold | $595 $1/sqft |

Nearby Homes
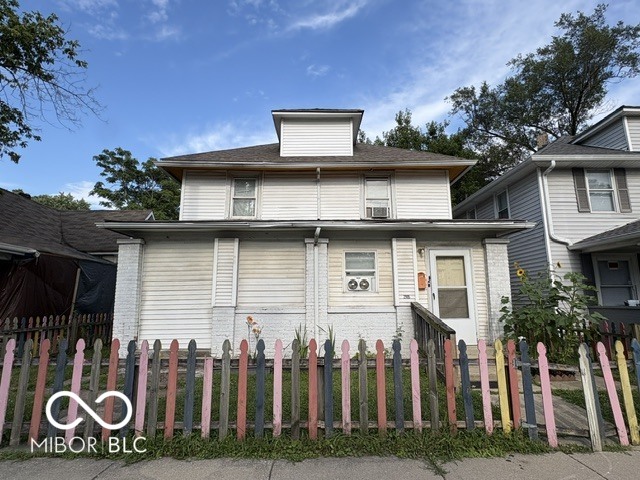
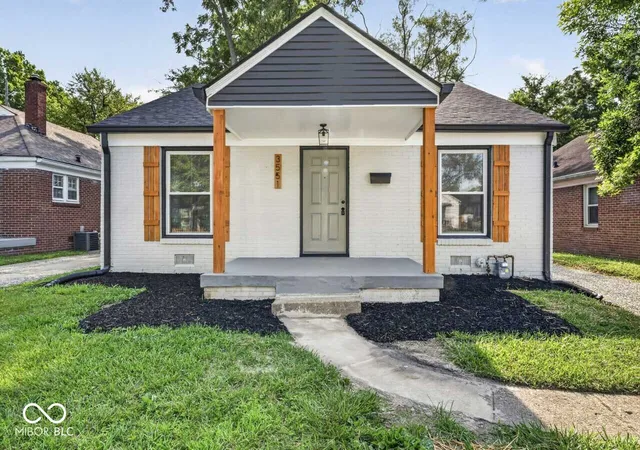
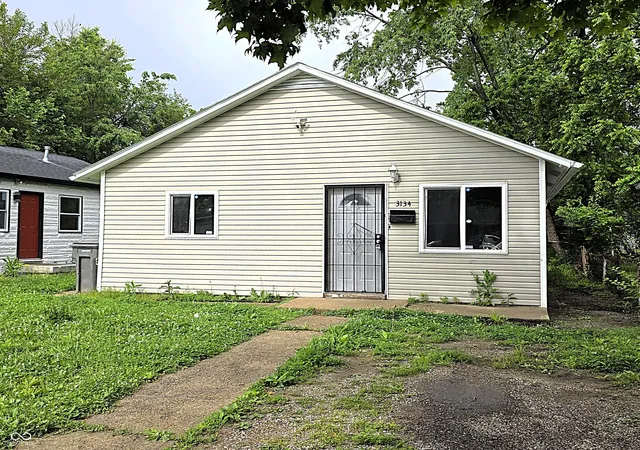
Find Homes by Property Features in Indianapolis, IN
Nearby New Homes For Sale

Based on information from MIBOR REALTOR® Association through Oct 07, 2026, 06:00AM. The Broker Listing Cooperative® listing service's Listing information is deemed reliable but is not guaranteed accurate by the Broker Listing Cooperative® listing service. All data is obtained from various sources and may not have been verified by broker or Broker Listing Cooperative listing service. Supplied Open House Information is subject to change without notice. All information should be independently reviewed and verified for accuracy. Properties may or may not be listed by the office/agent presenting the information.. All Rights Reserved. © 2026 MIBOR REALTOR® Association.
 Advertising Broker: Jonah Hartsburg | Hoosier Hub Realty